Challenge
The available project record captures an active commercial interior where partitions, wall preparation and durable finishes had to be coordinated before closeout.
 Arcadian RenovationsGTA / ON
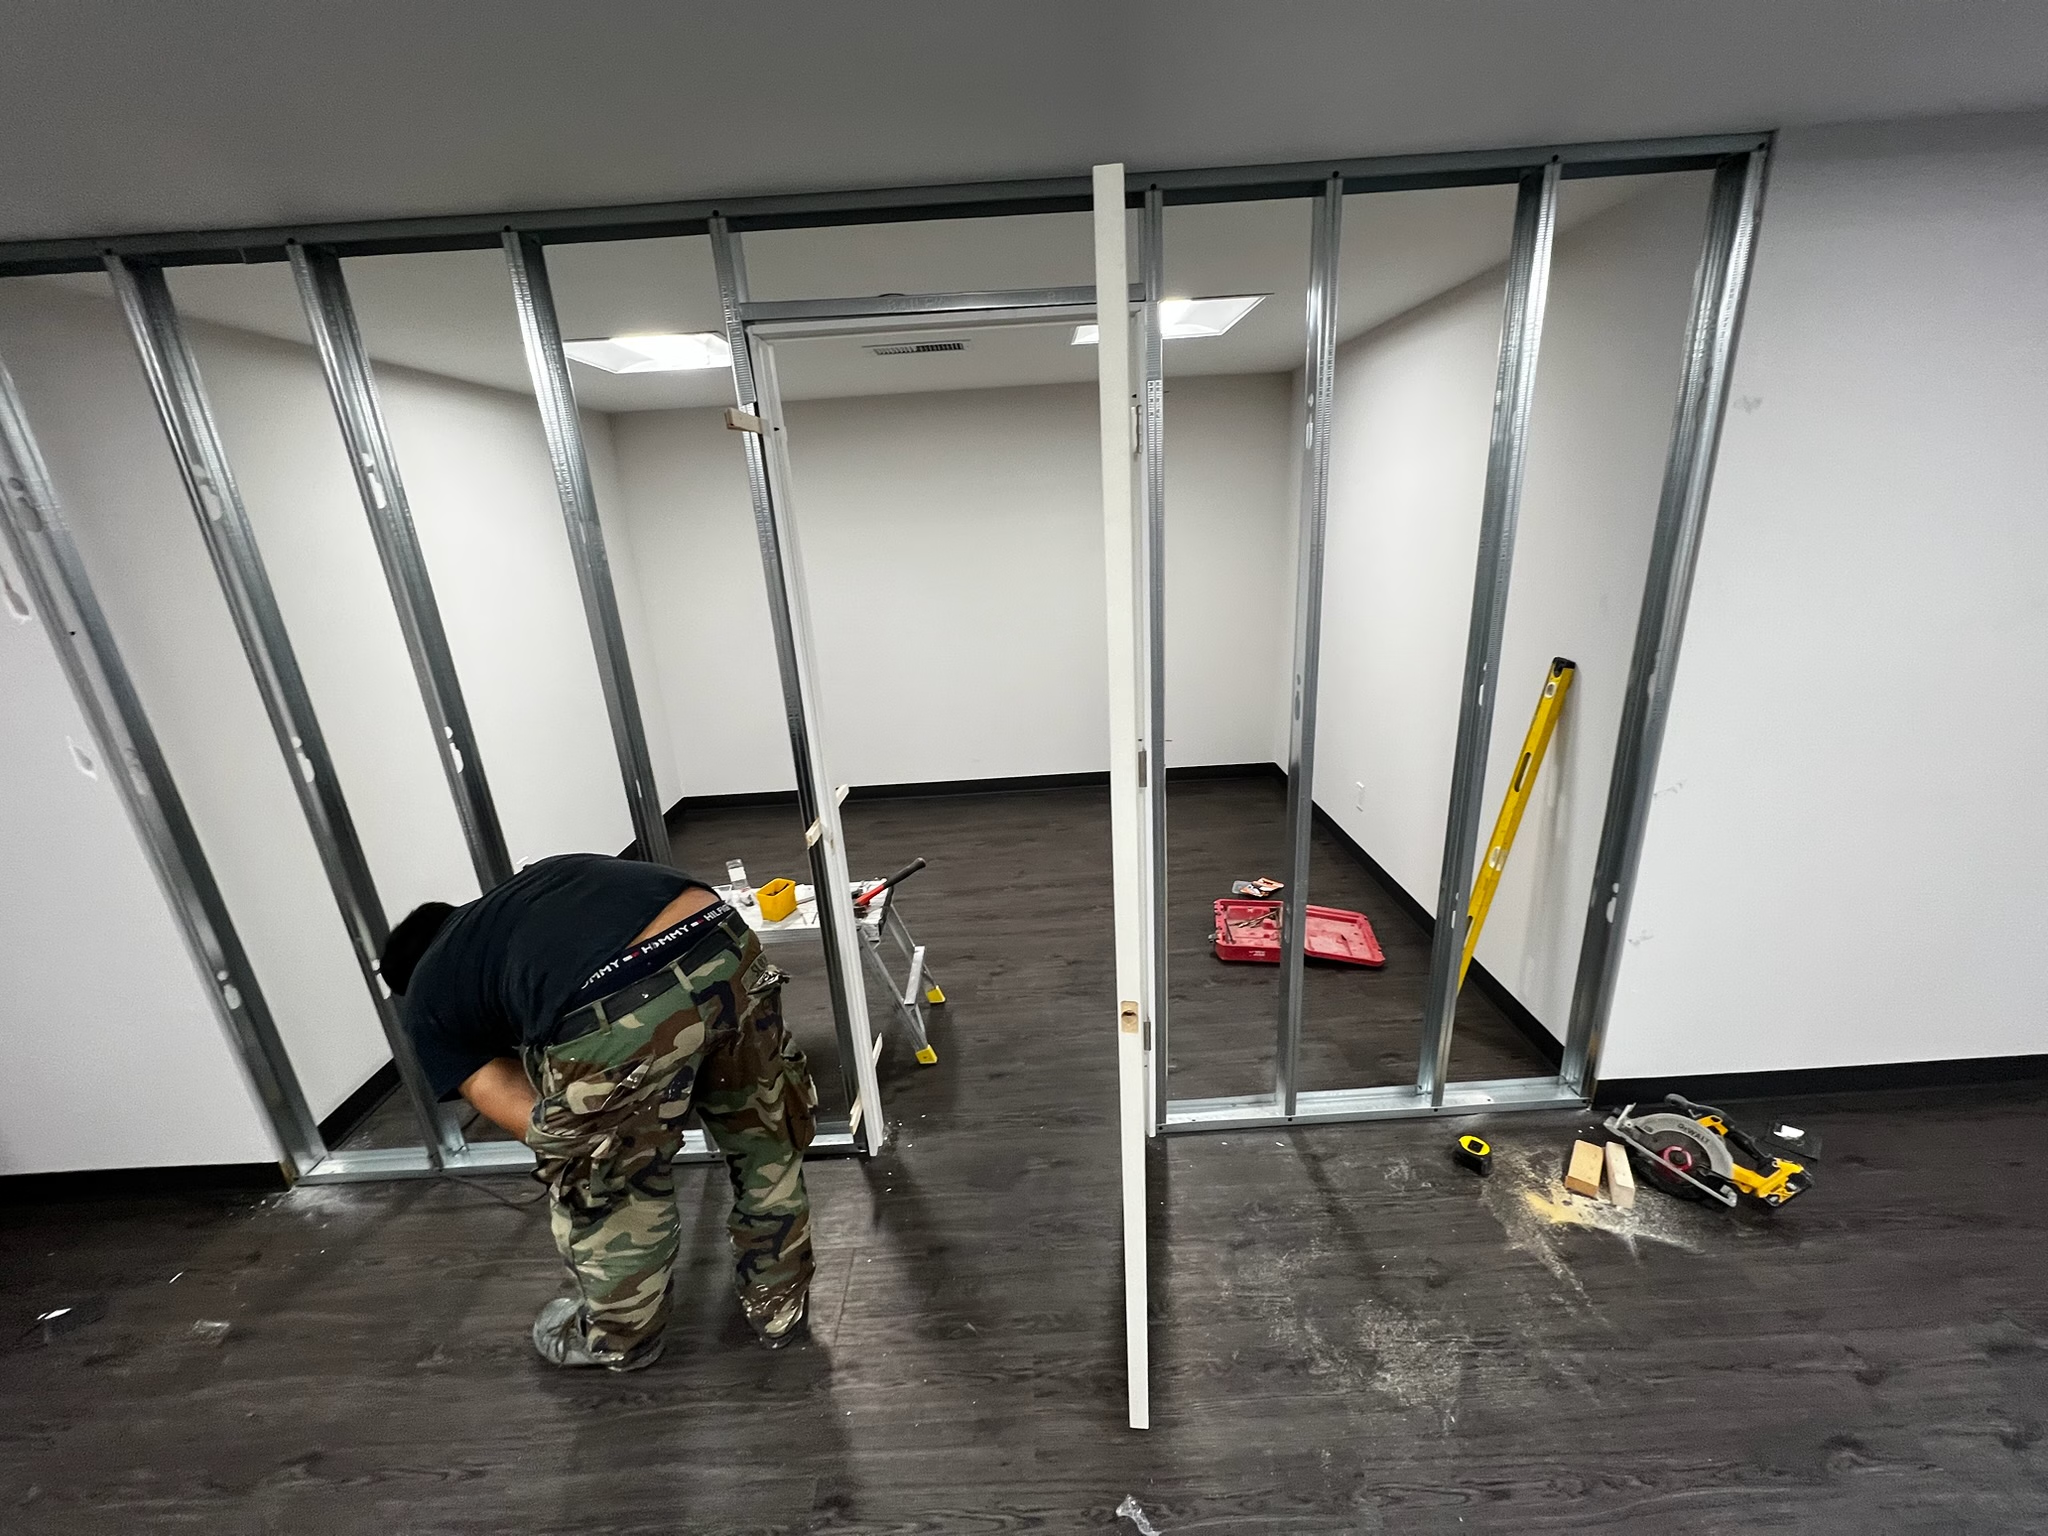
Commercial interior progress showing partition framing, drywall preparation and durable finish coordination.
A look inside a commercial renovation during construction, including partition framing, drywall and floor preparation. This gallery shows work in progress.
The available project record captures an active commercial interior where partitions, wall preparation and durable finishes had to be coordinated before closeout.
Steel stud partitions established the interior layout, followed by drywall preparation and finish coordination. The case study is intentionally presented as work in progress.
The documented stage shows the new room layout established and the interior moving from partition work into finishing; no unrecorded completion claims are made.
2 supplied photographs across demolition, construction and finishing.