
Arcadian Renovations
Project photos.
Real work from active renovation sites across the Greater Toronto Area.
Project gallery
Work from the field.
Every available project photo, from demolition and construction through installation and closeout.
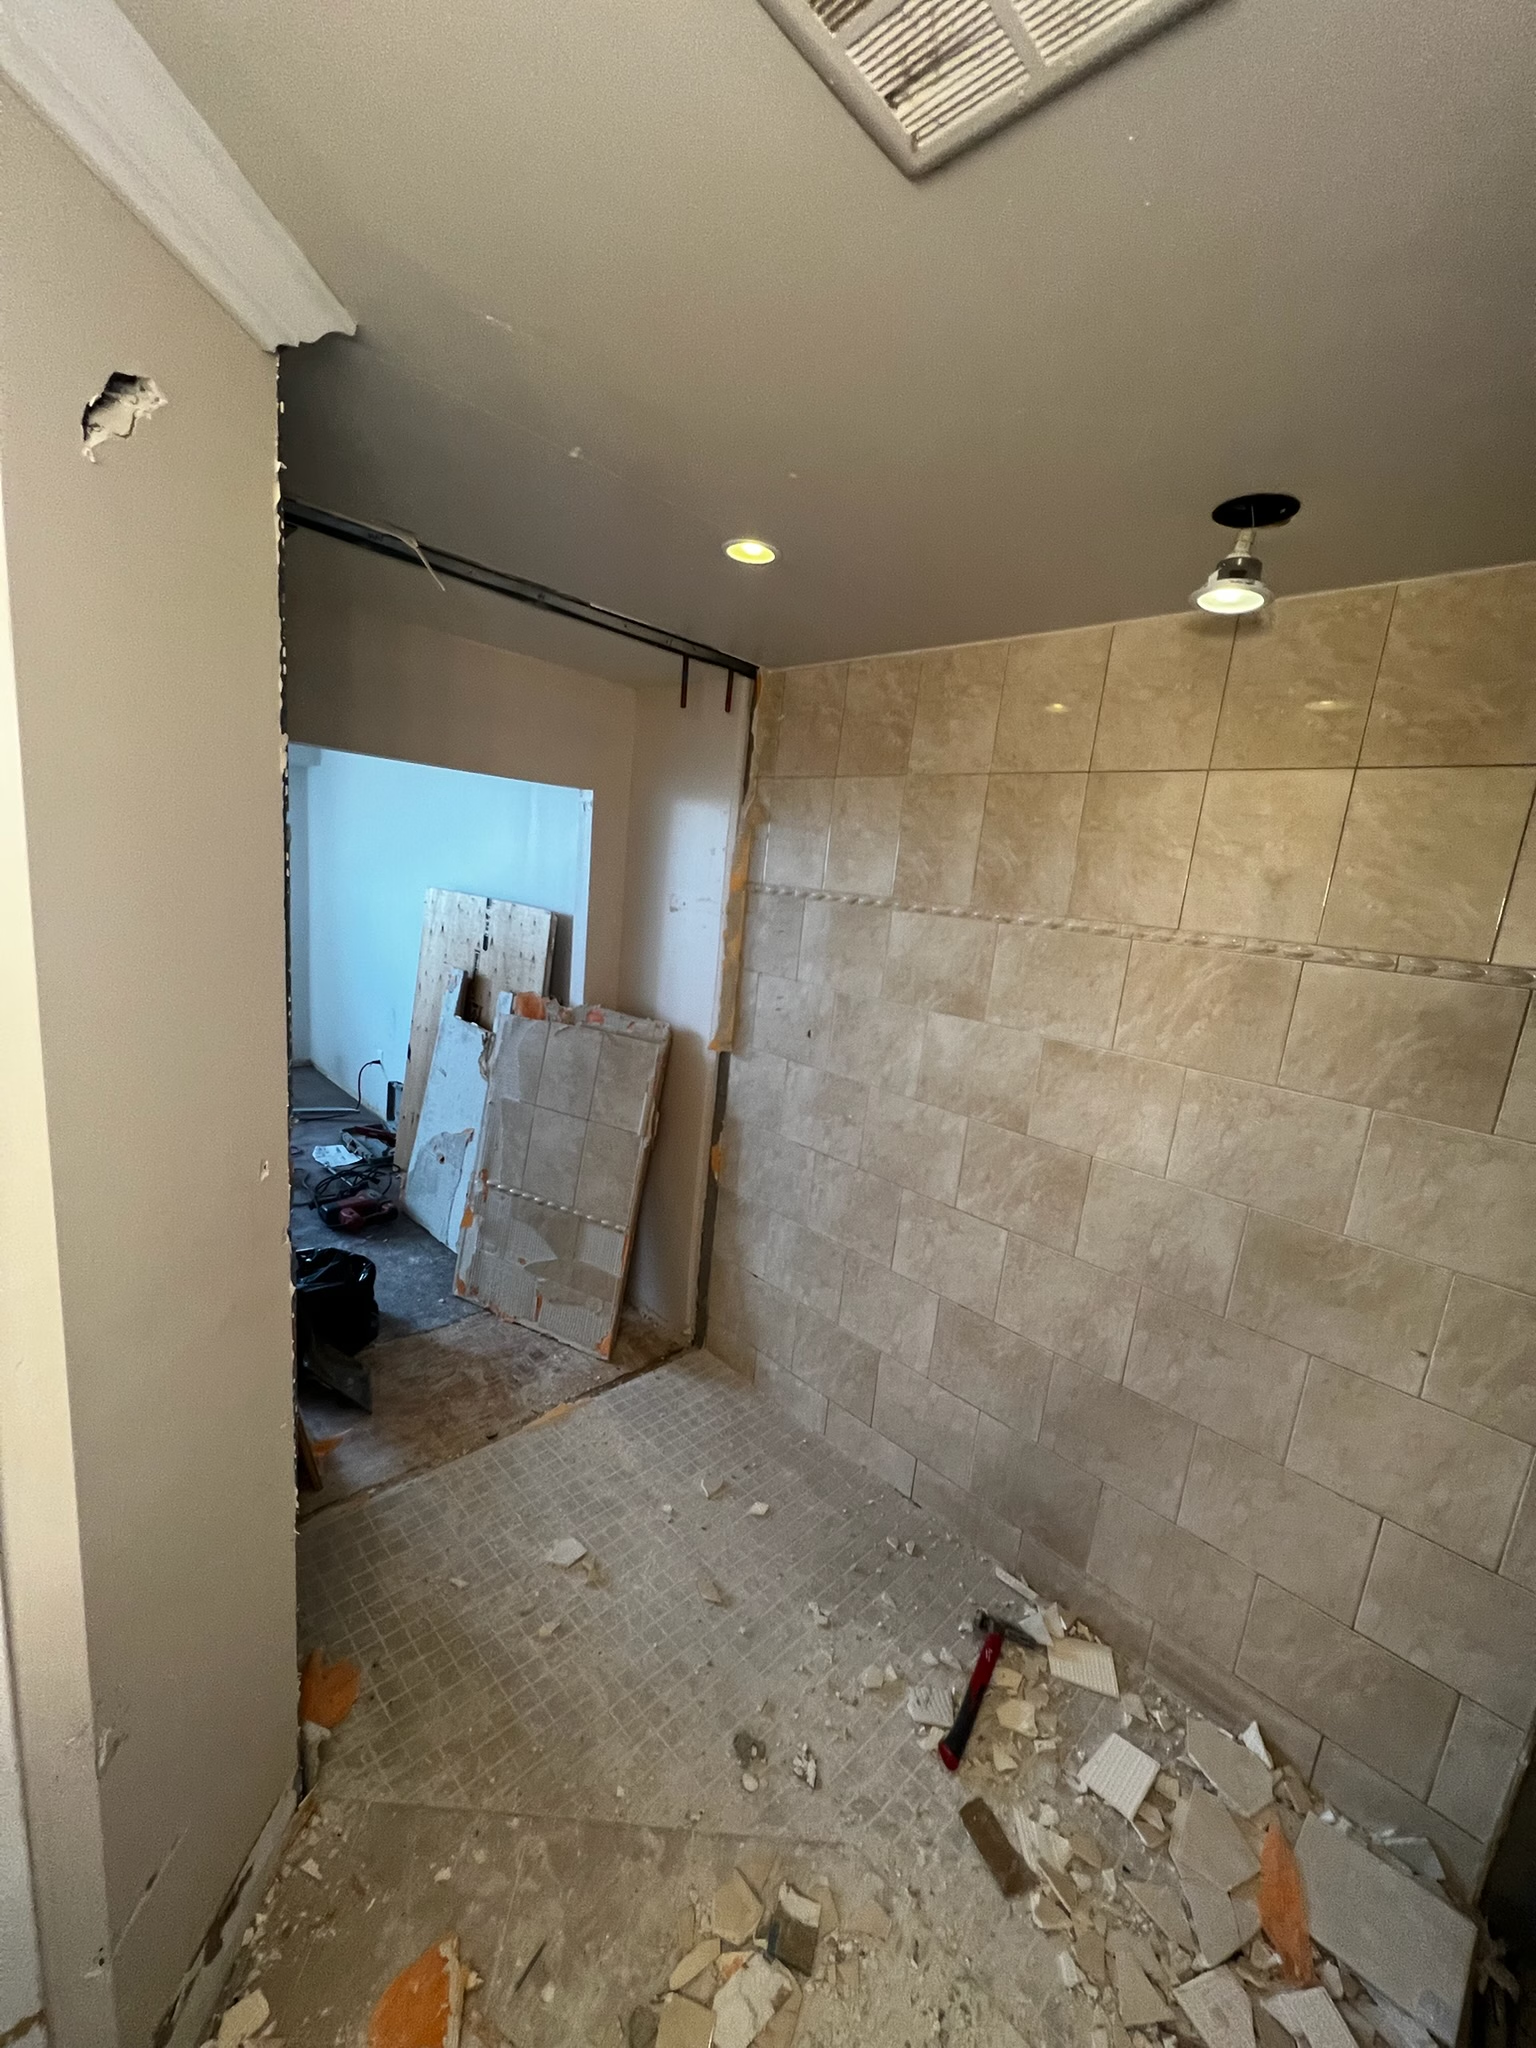 Full-suite interior transformation
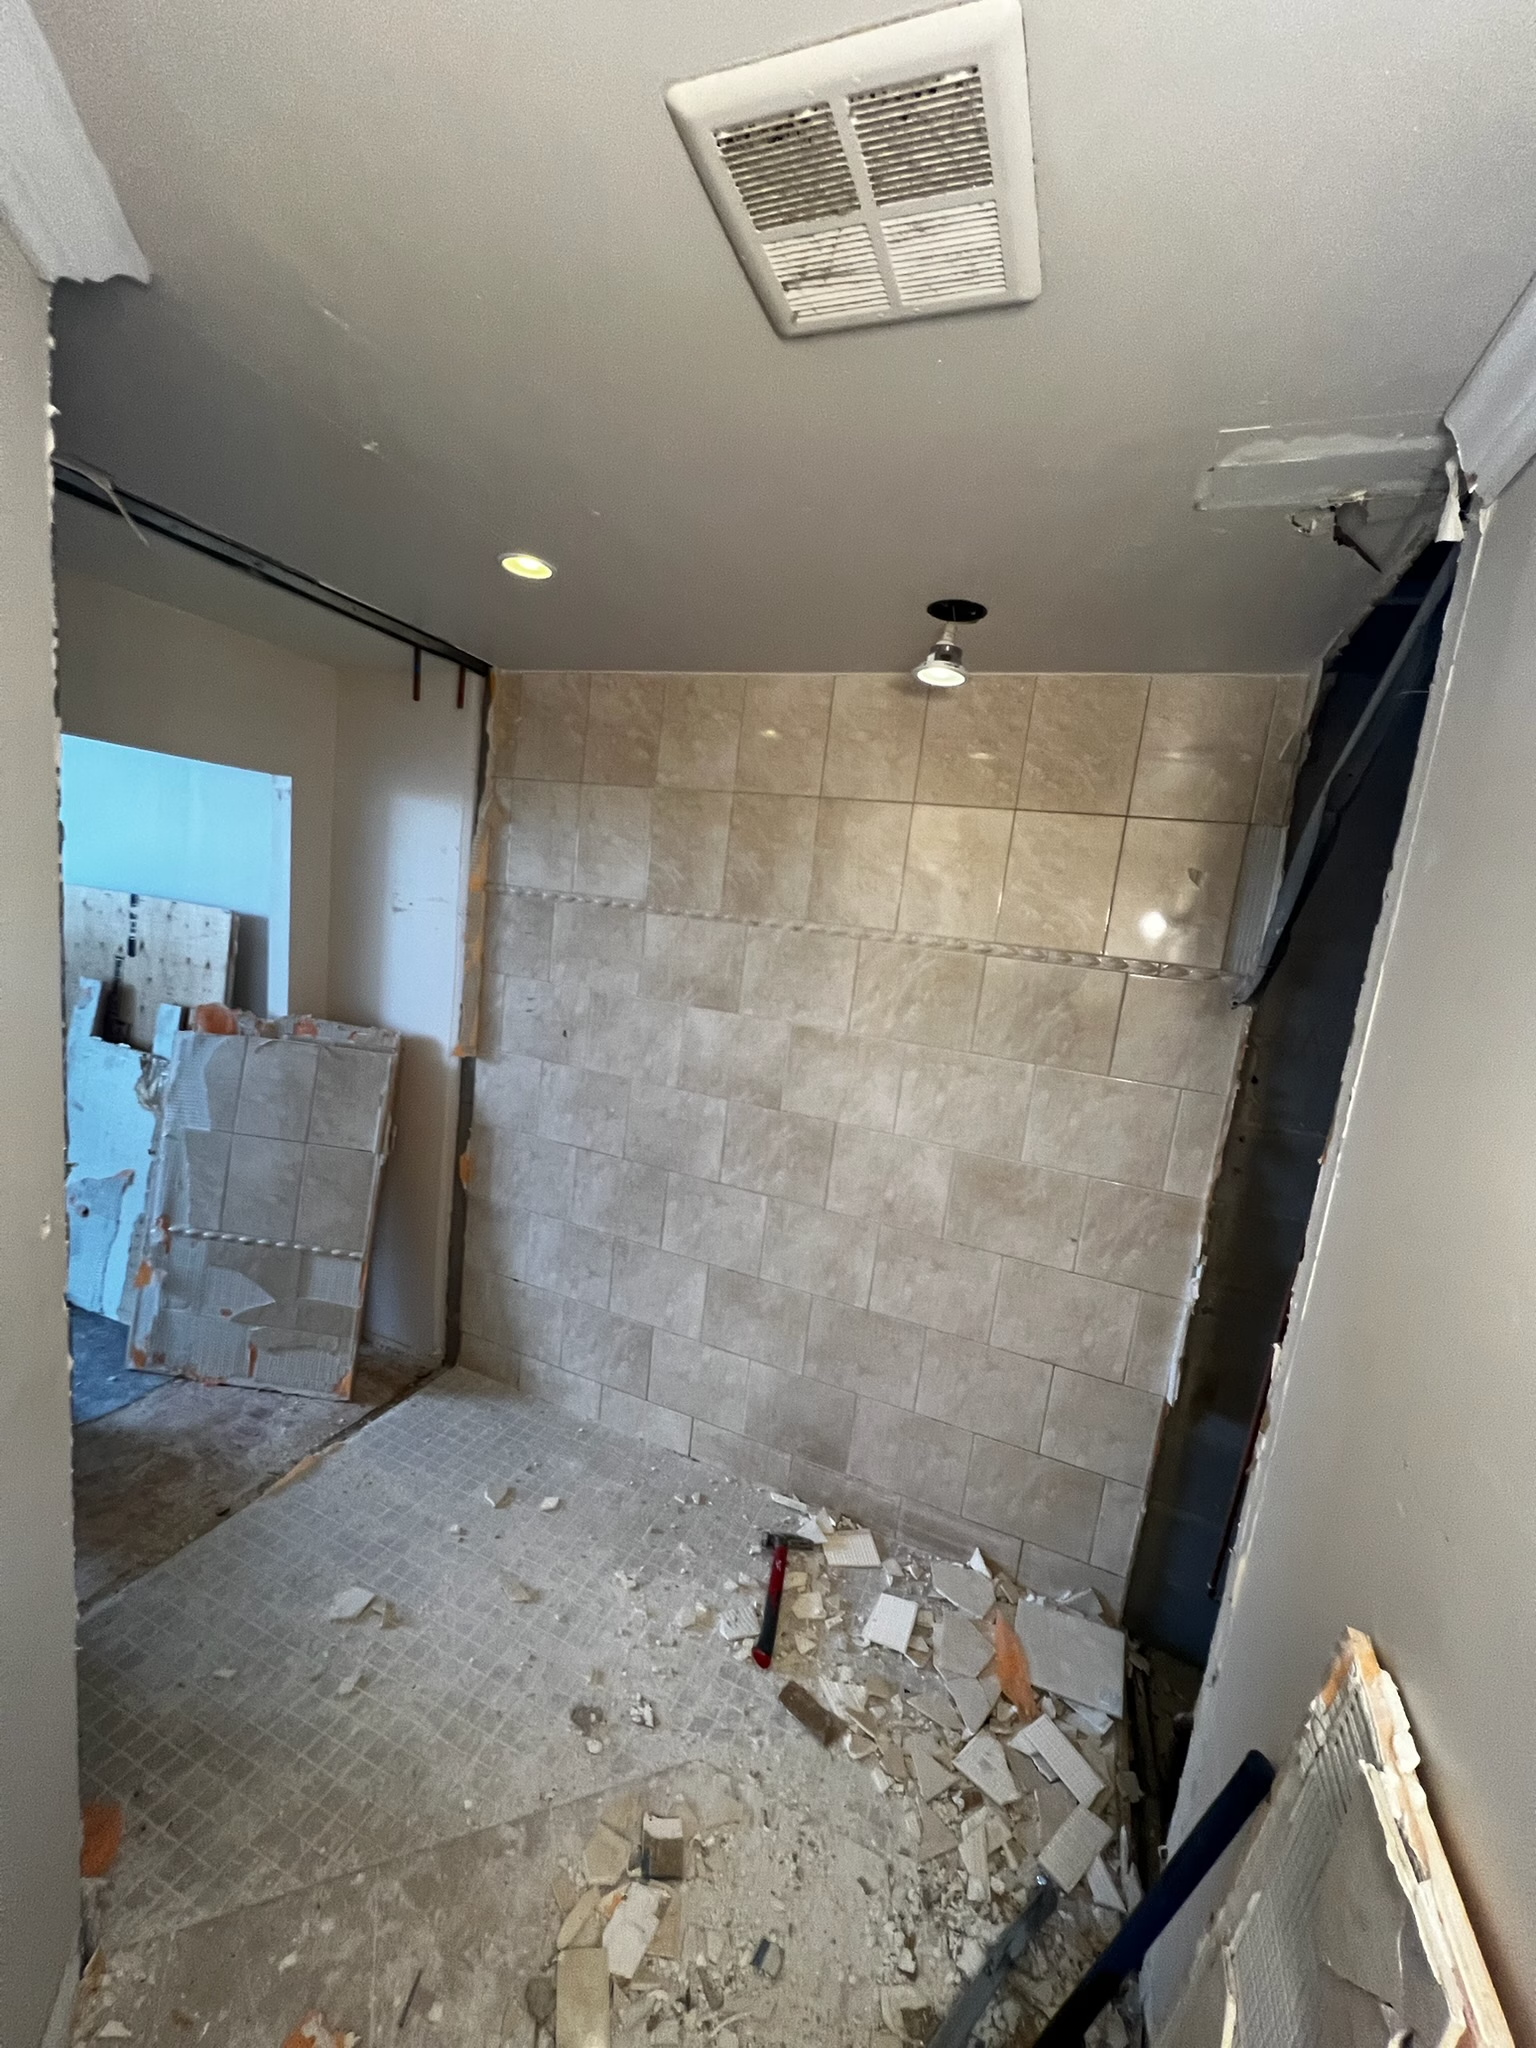 Full-suite interior transformation
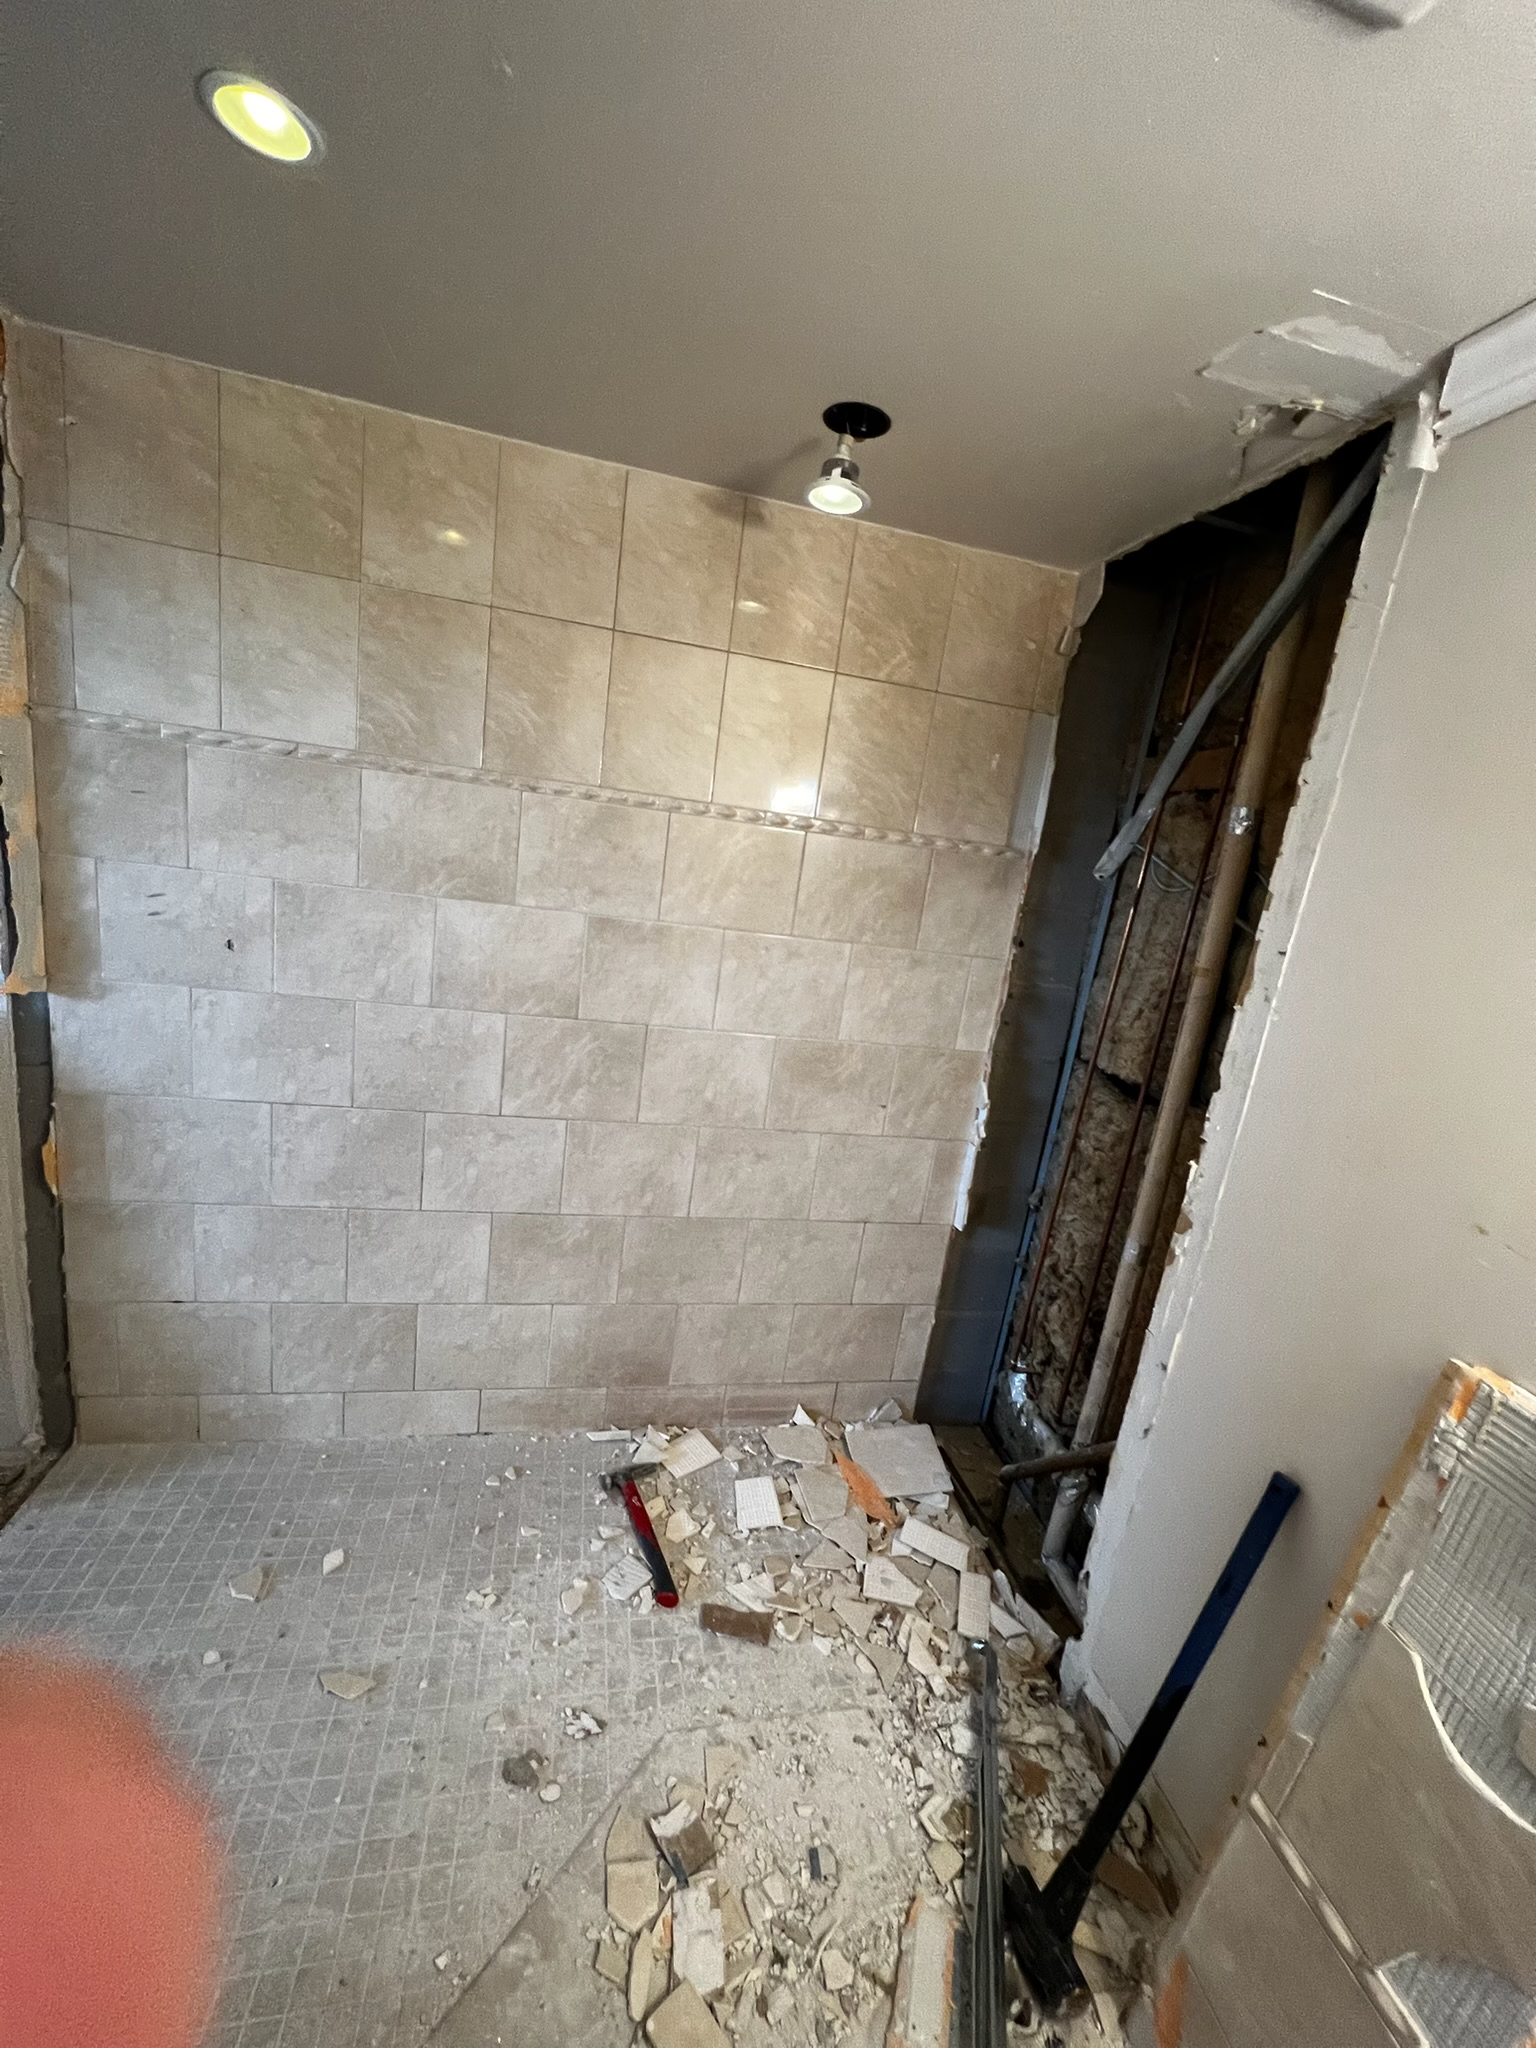 Full-suite interior transformation
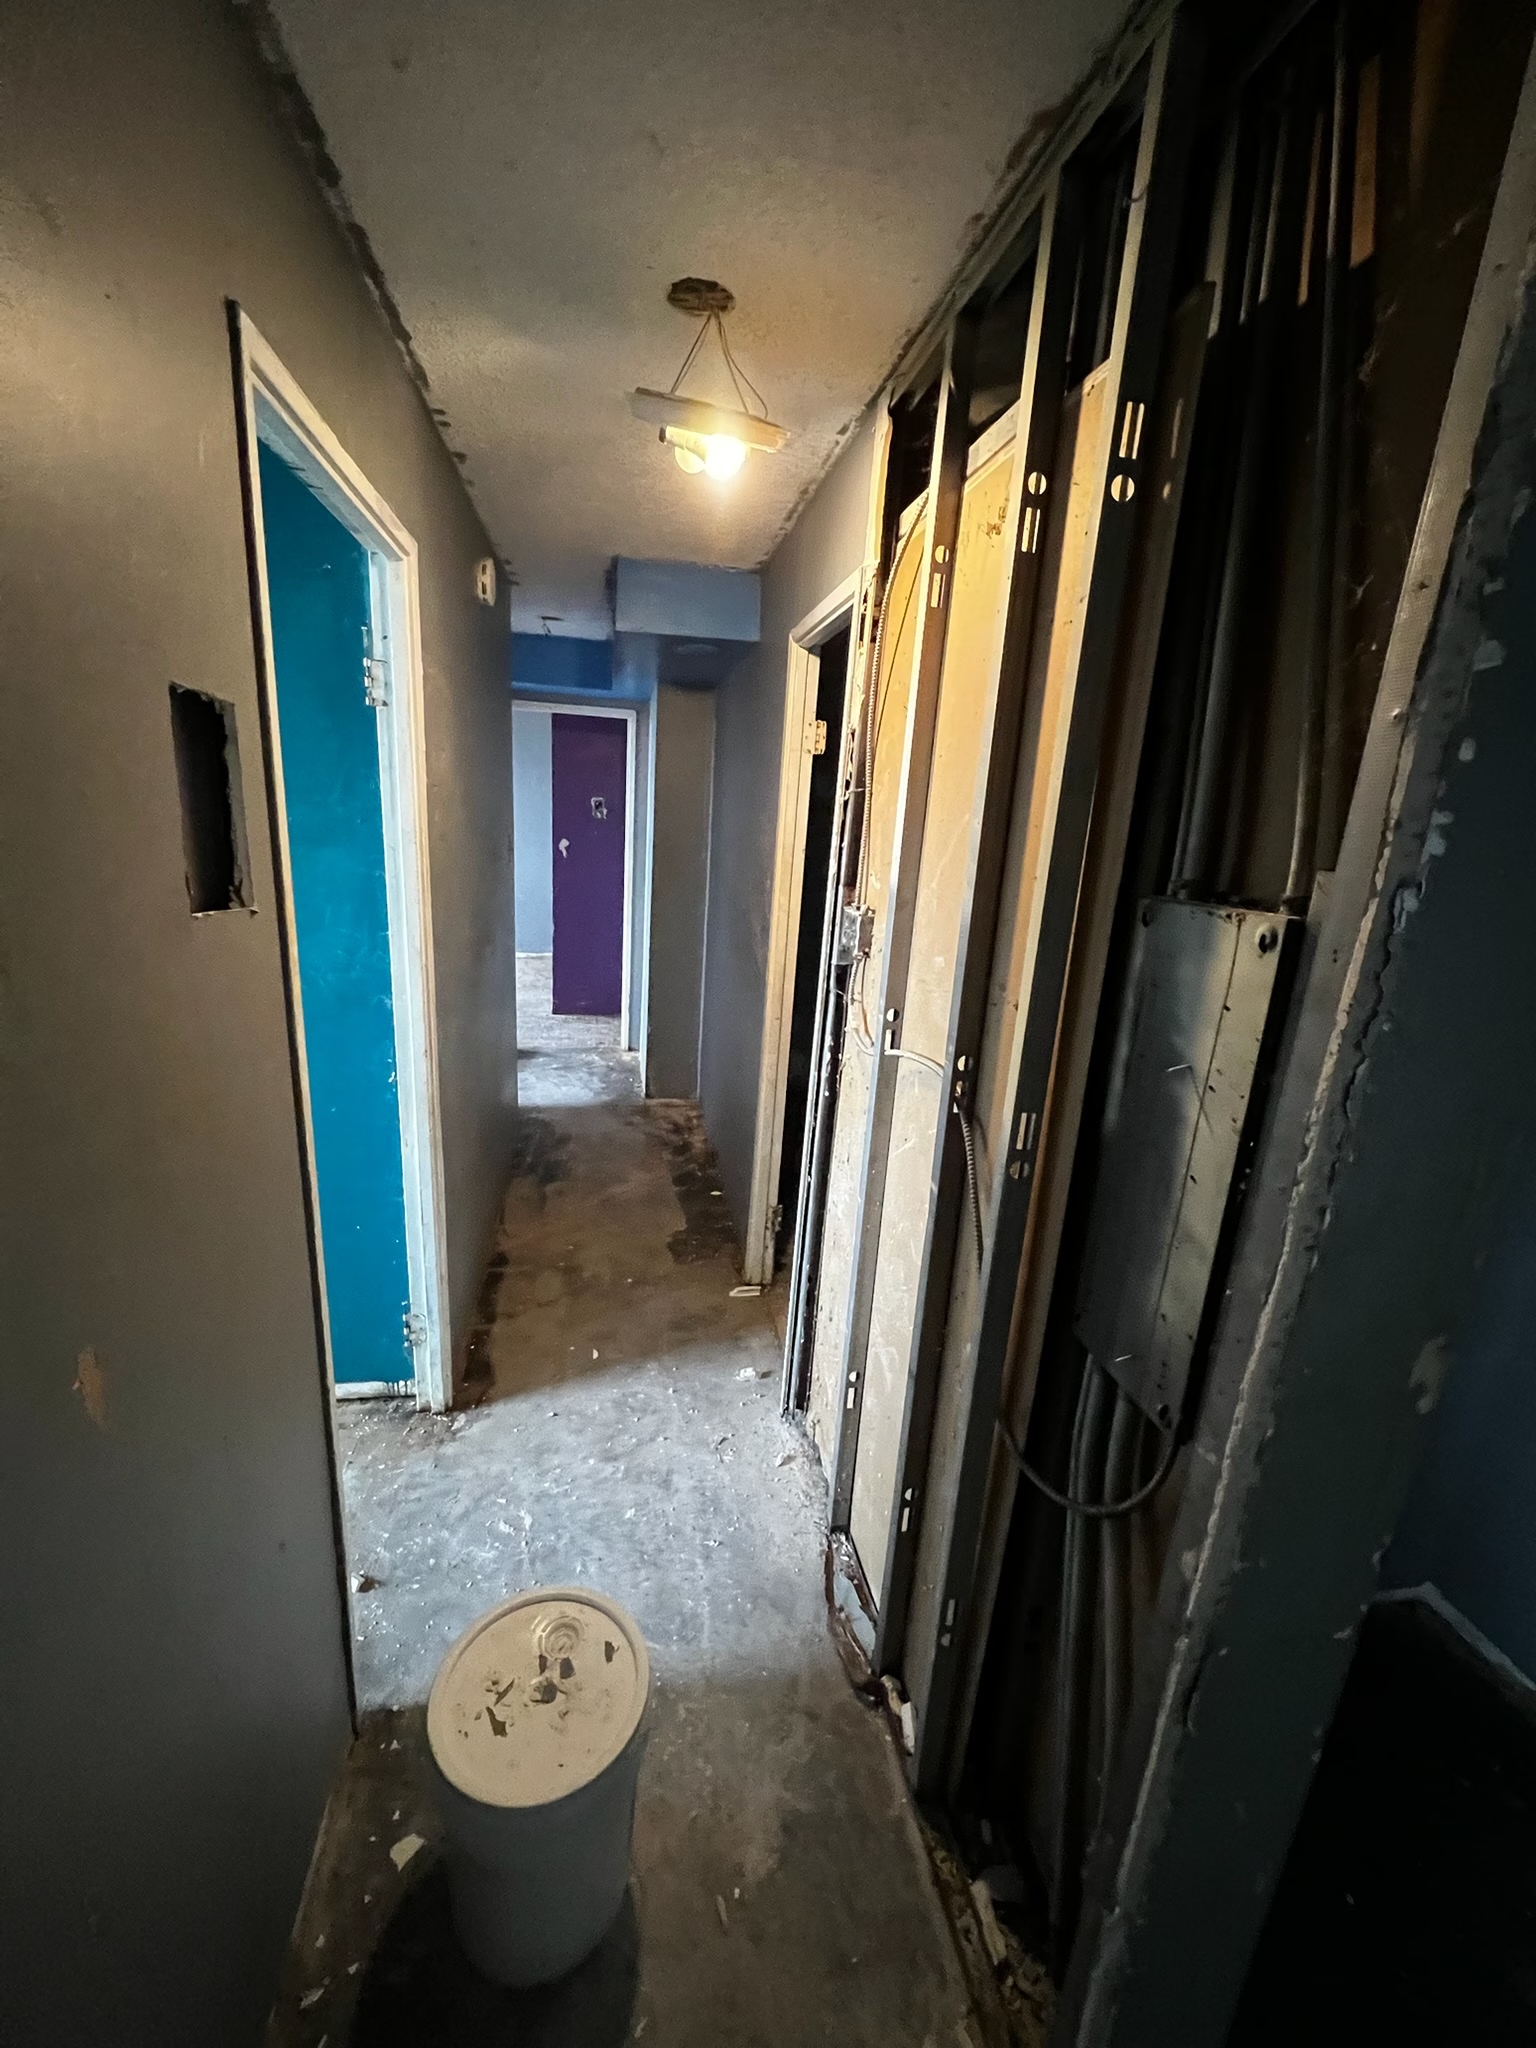 Full-suite interior transformation
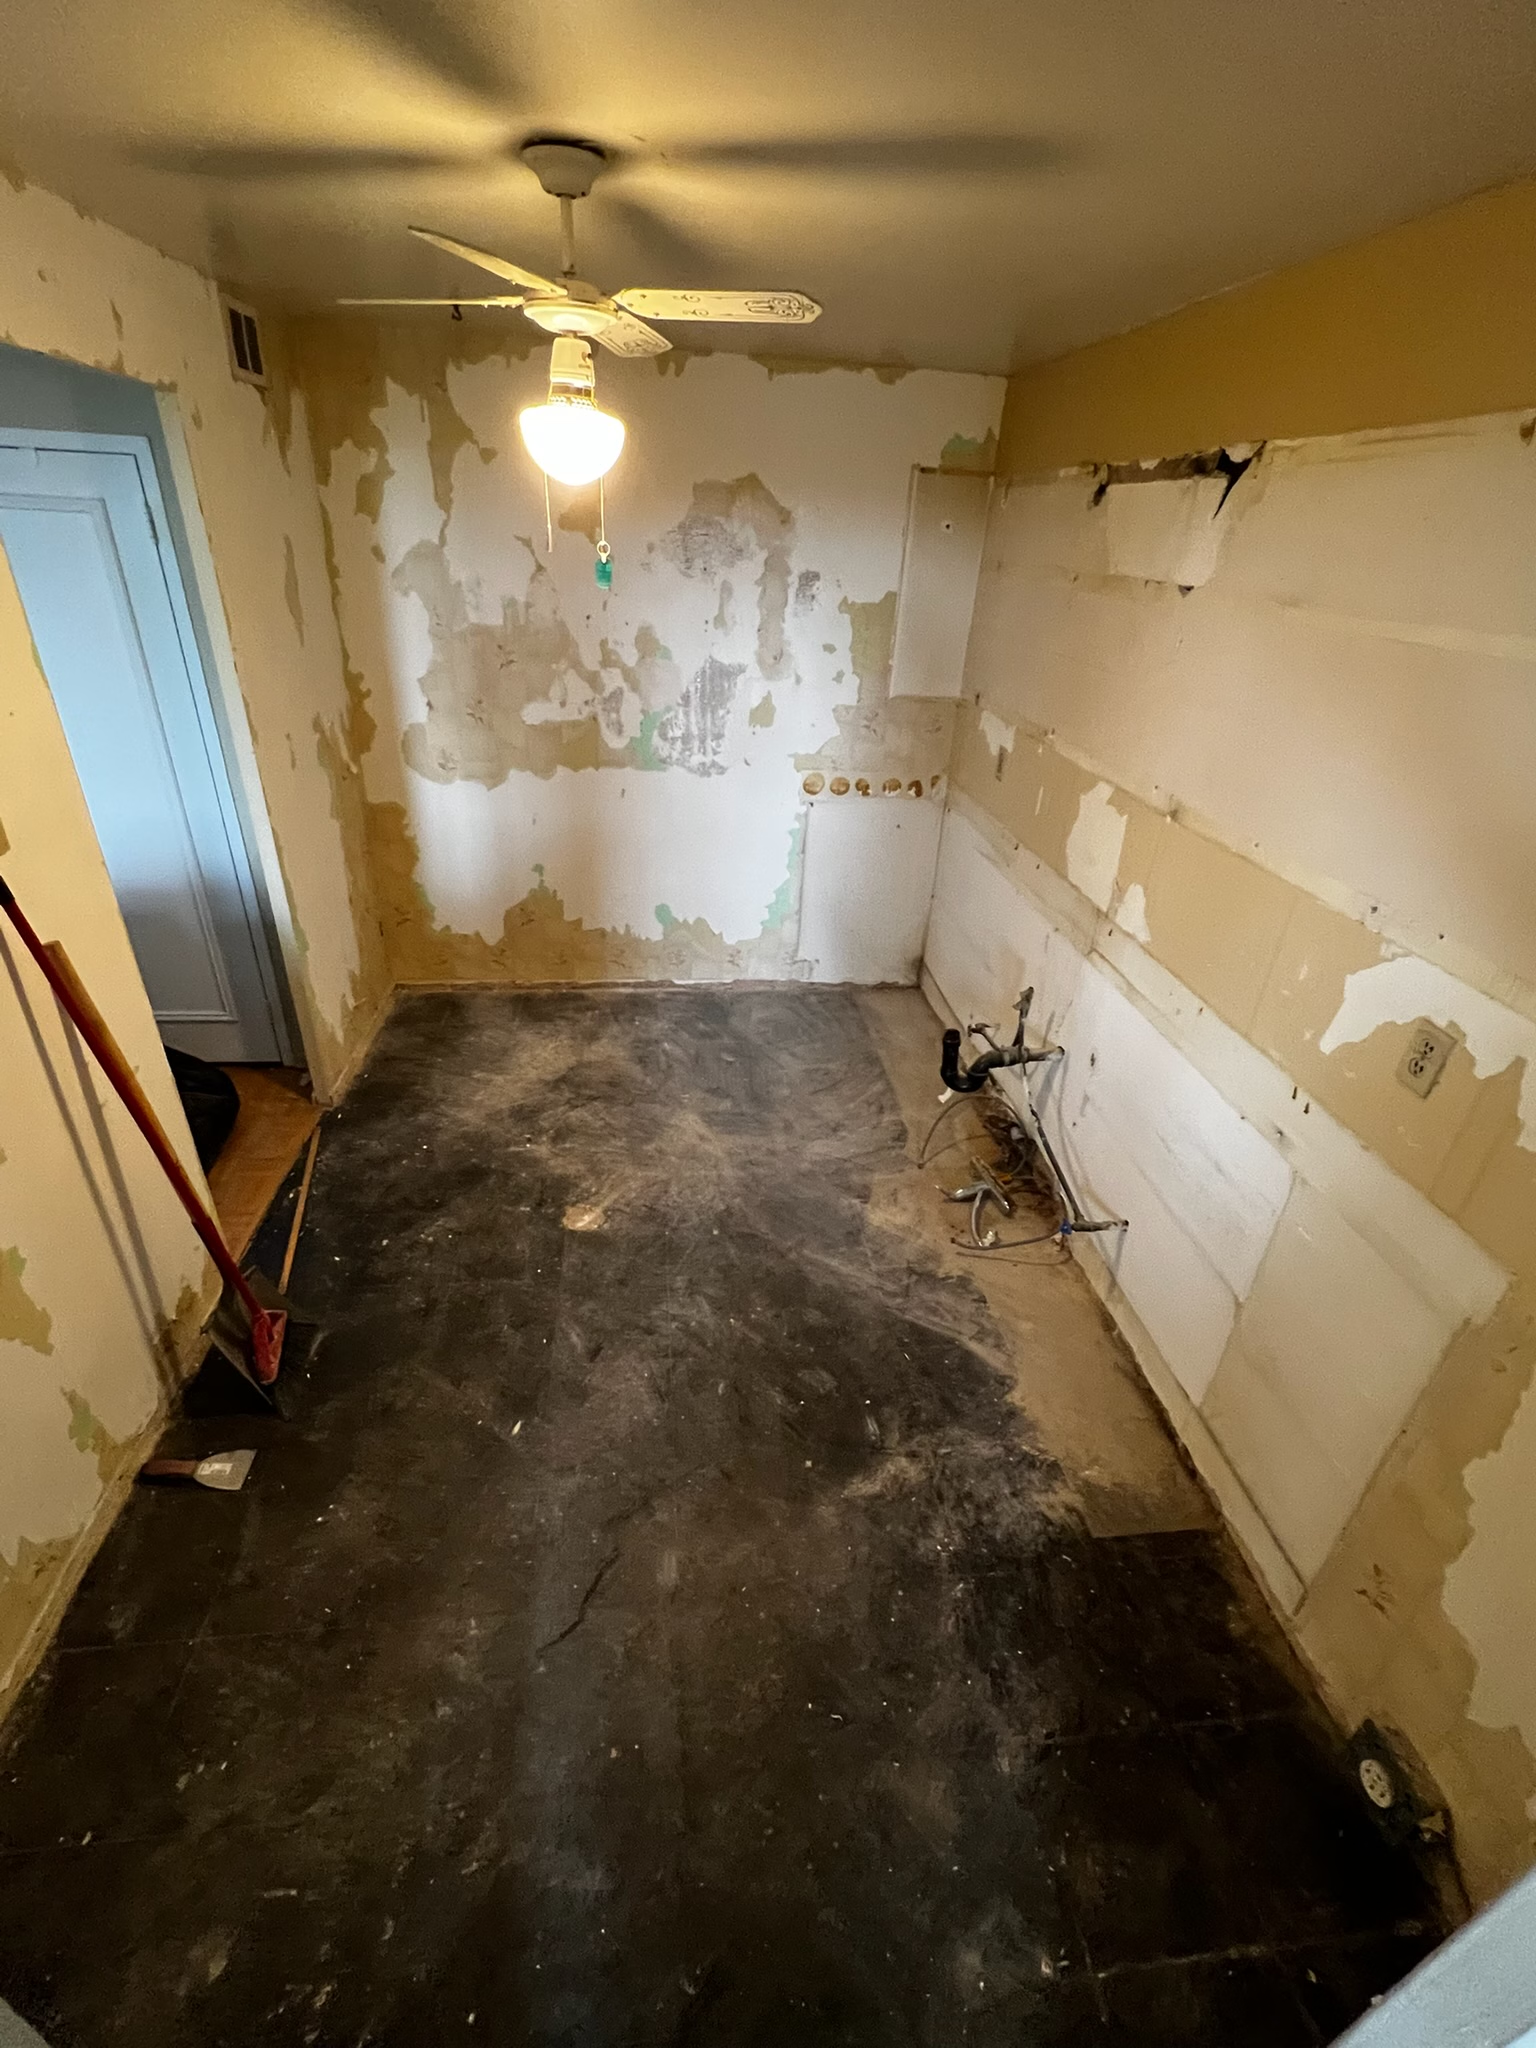 Full-suite interior transformation
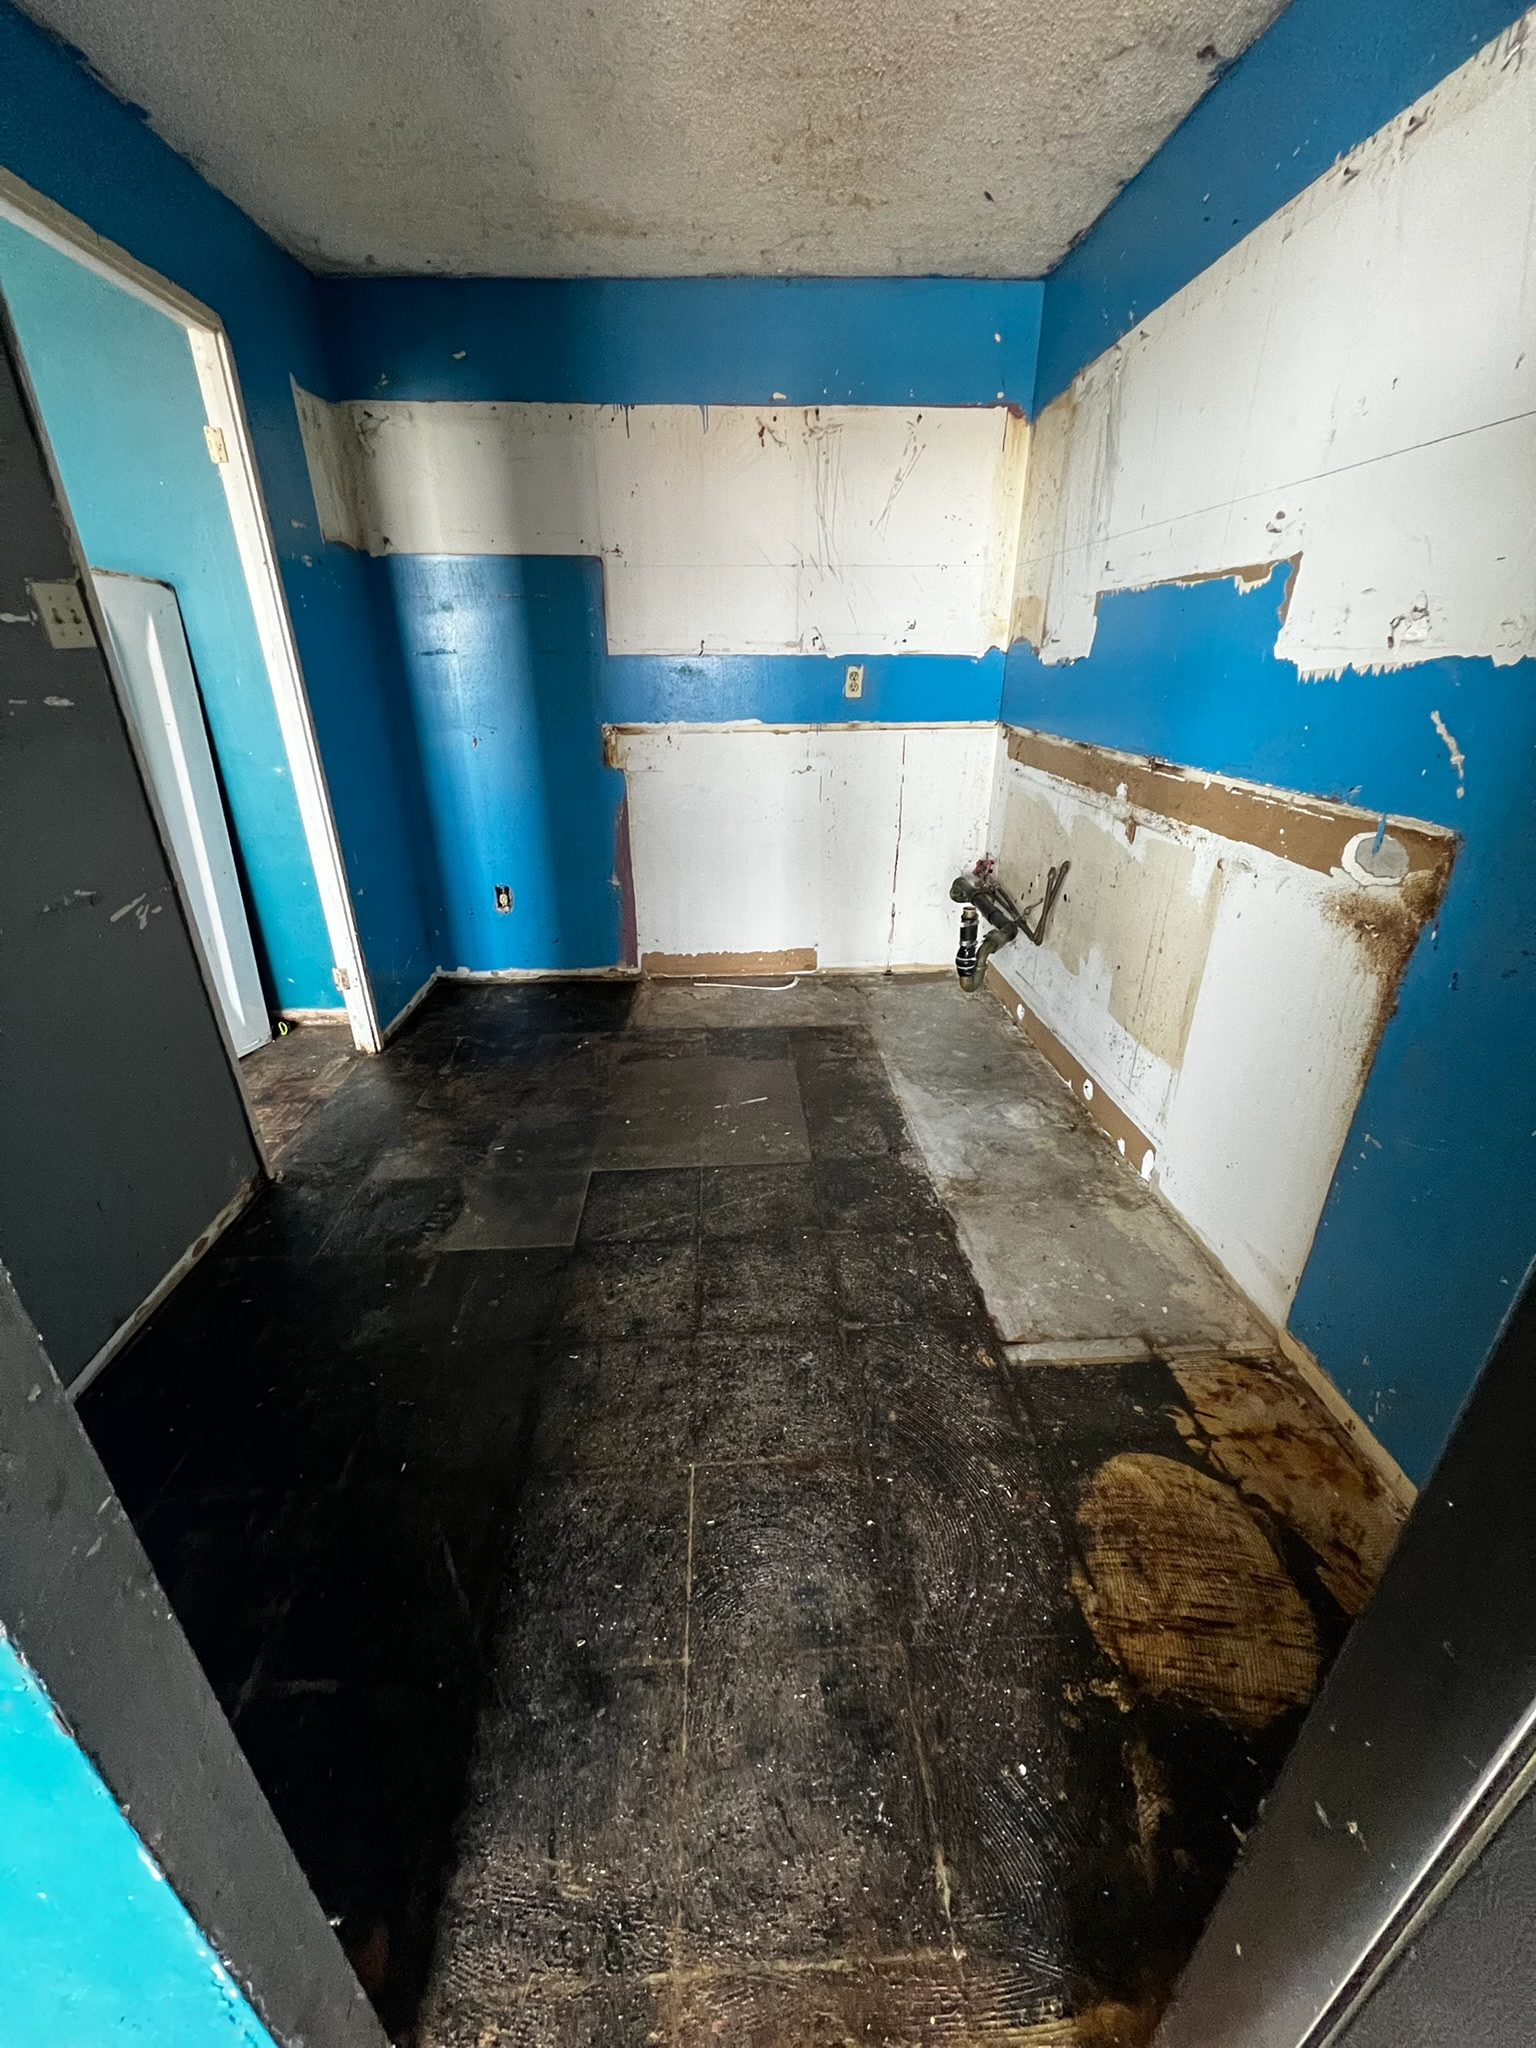 Full-suite interior transformation
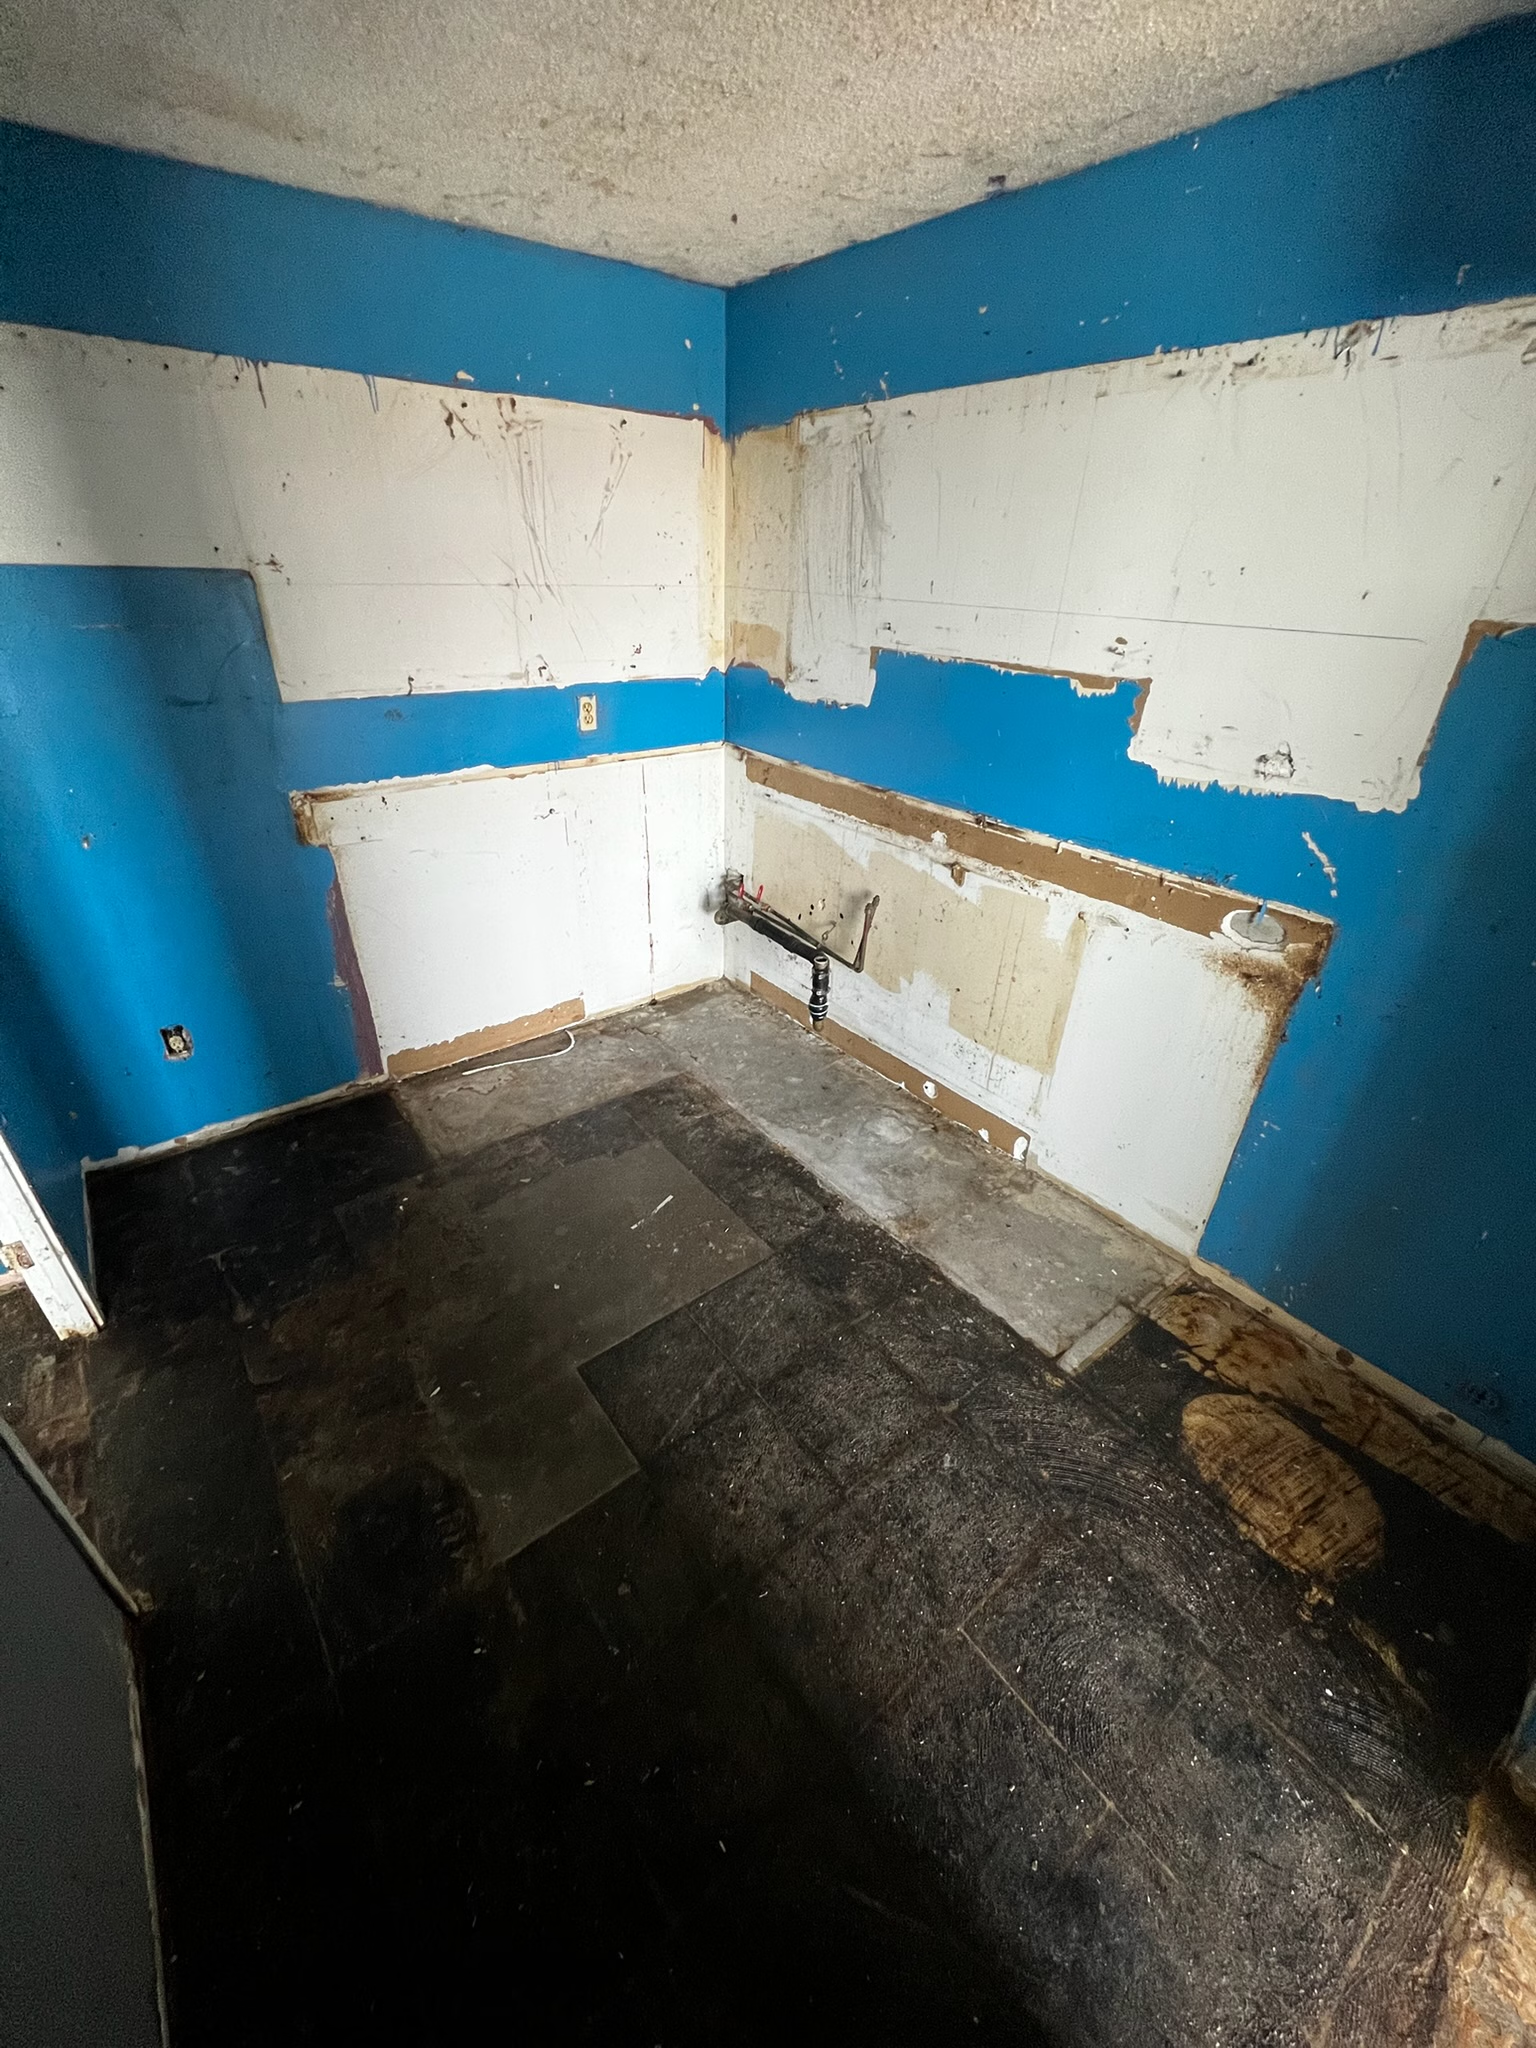 Full-suite interior transformation
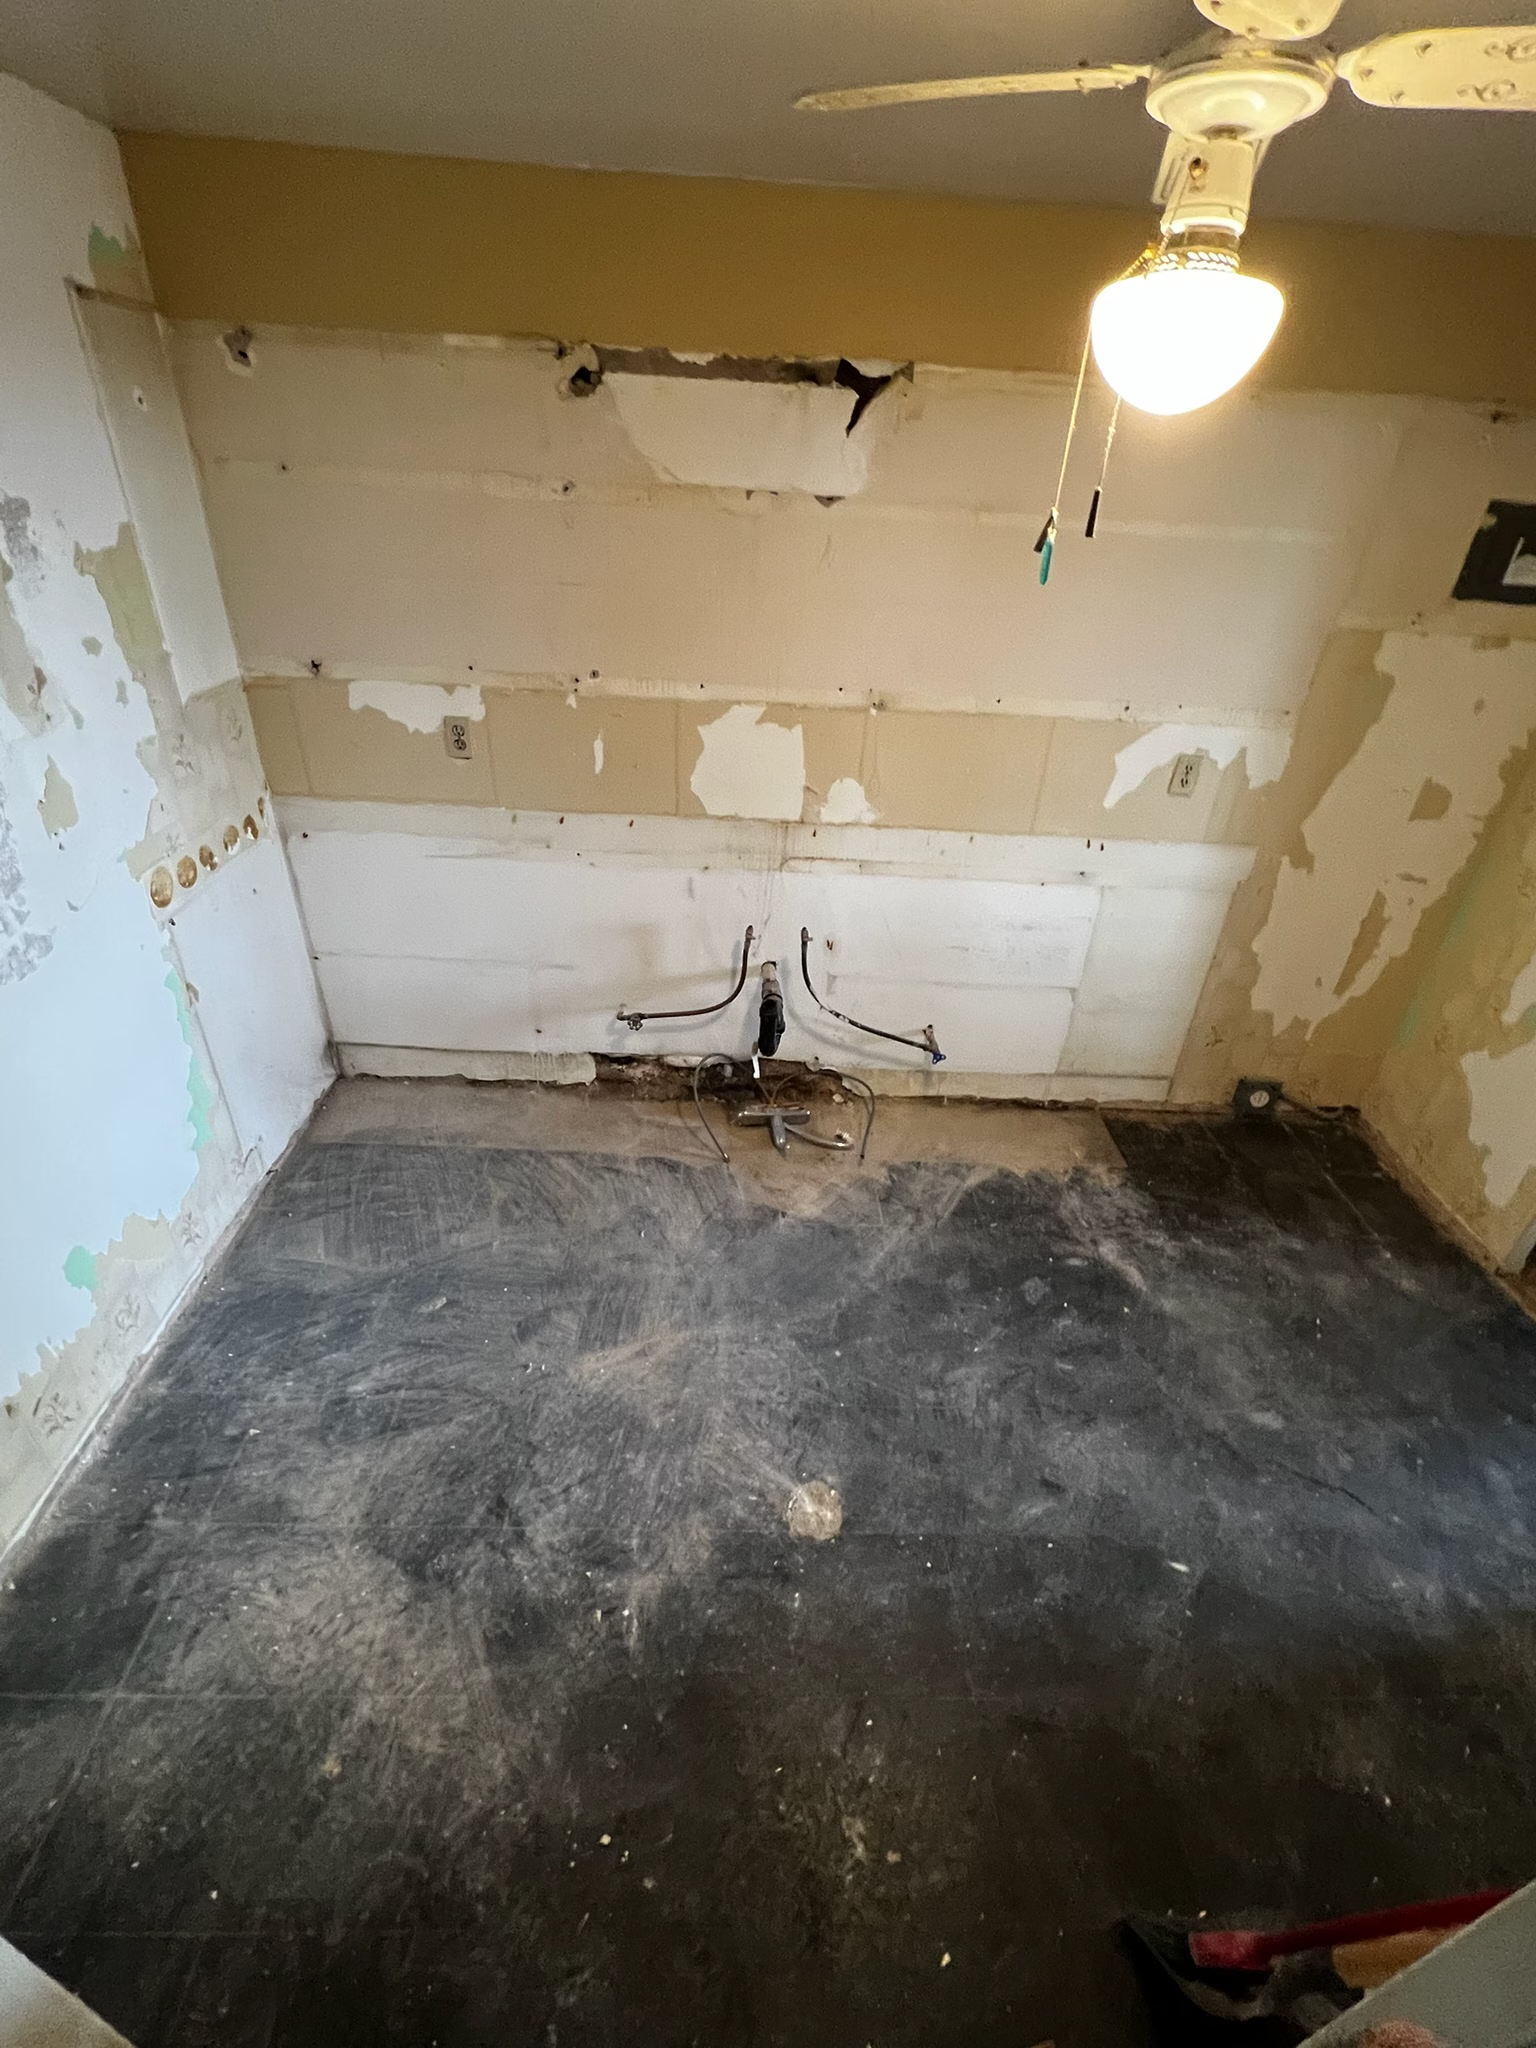 Full-suite interior transformation
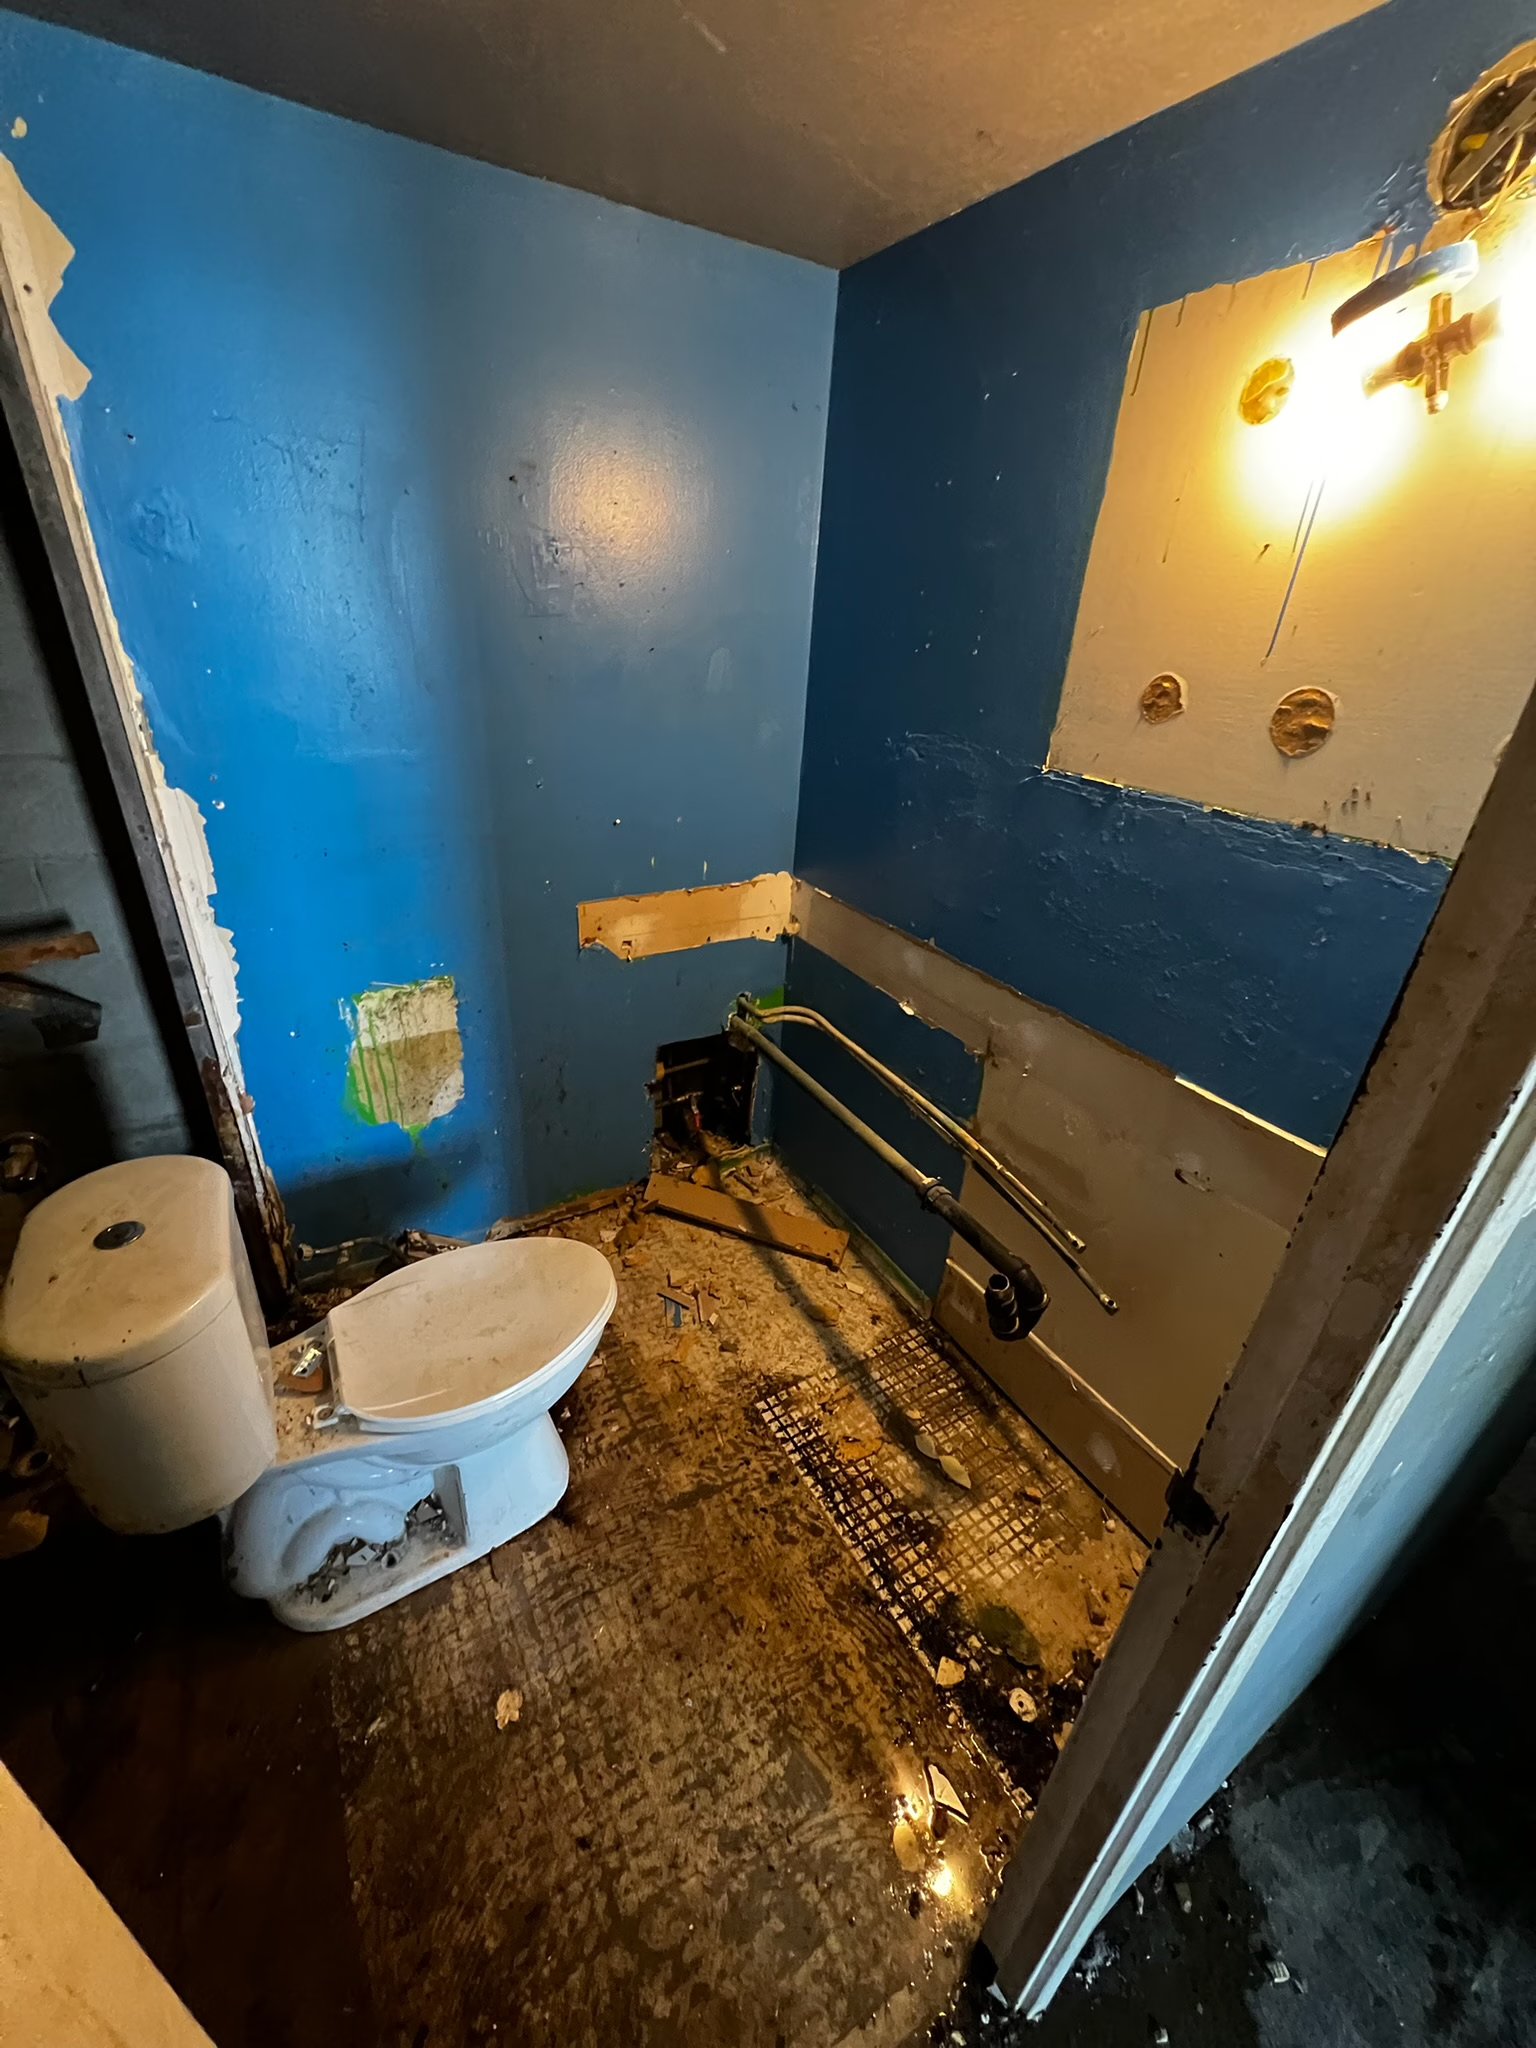 Full-suite interior transformation
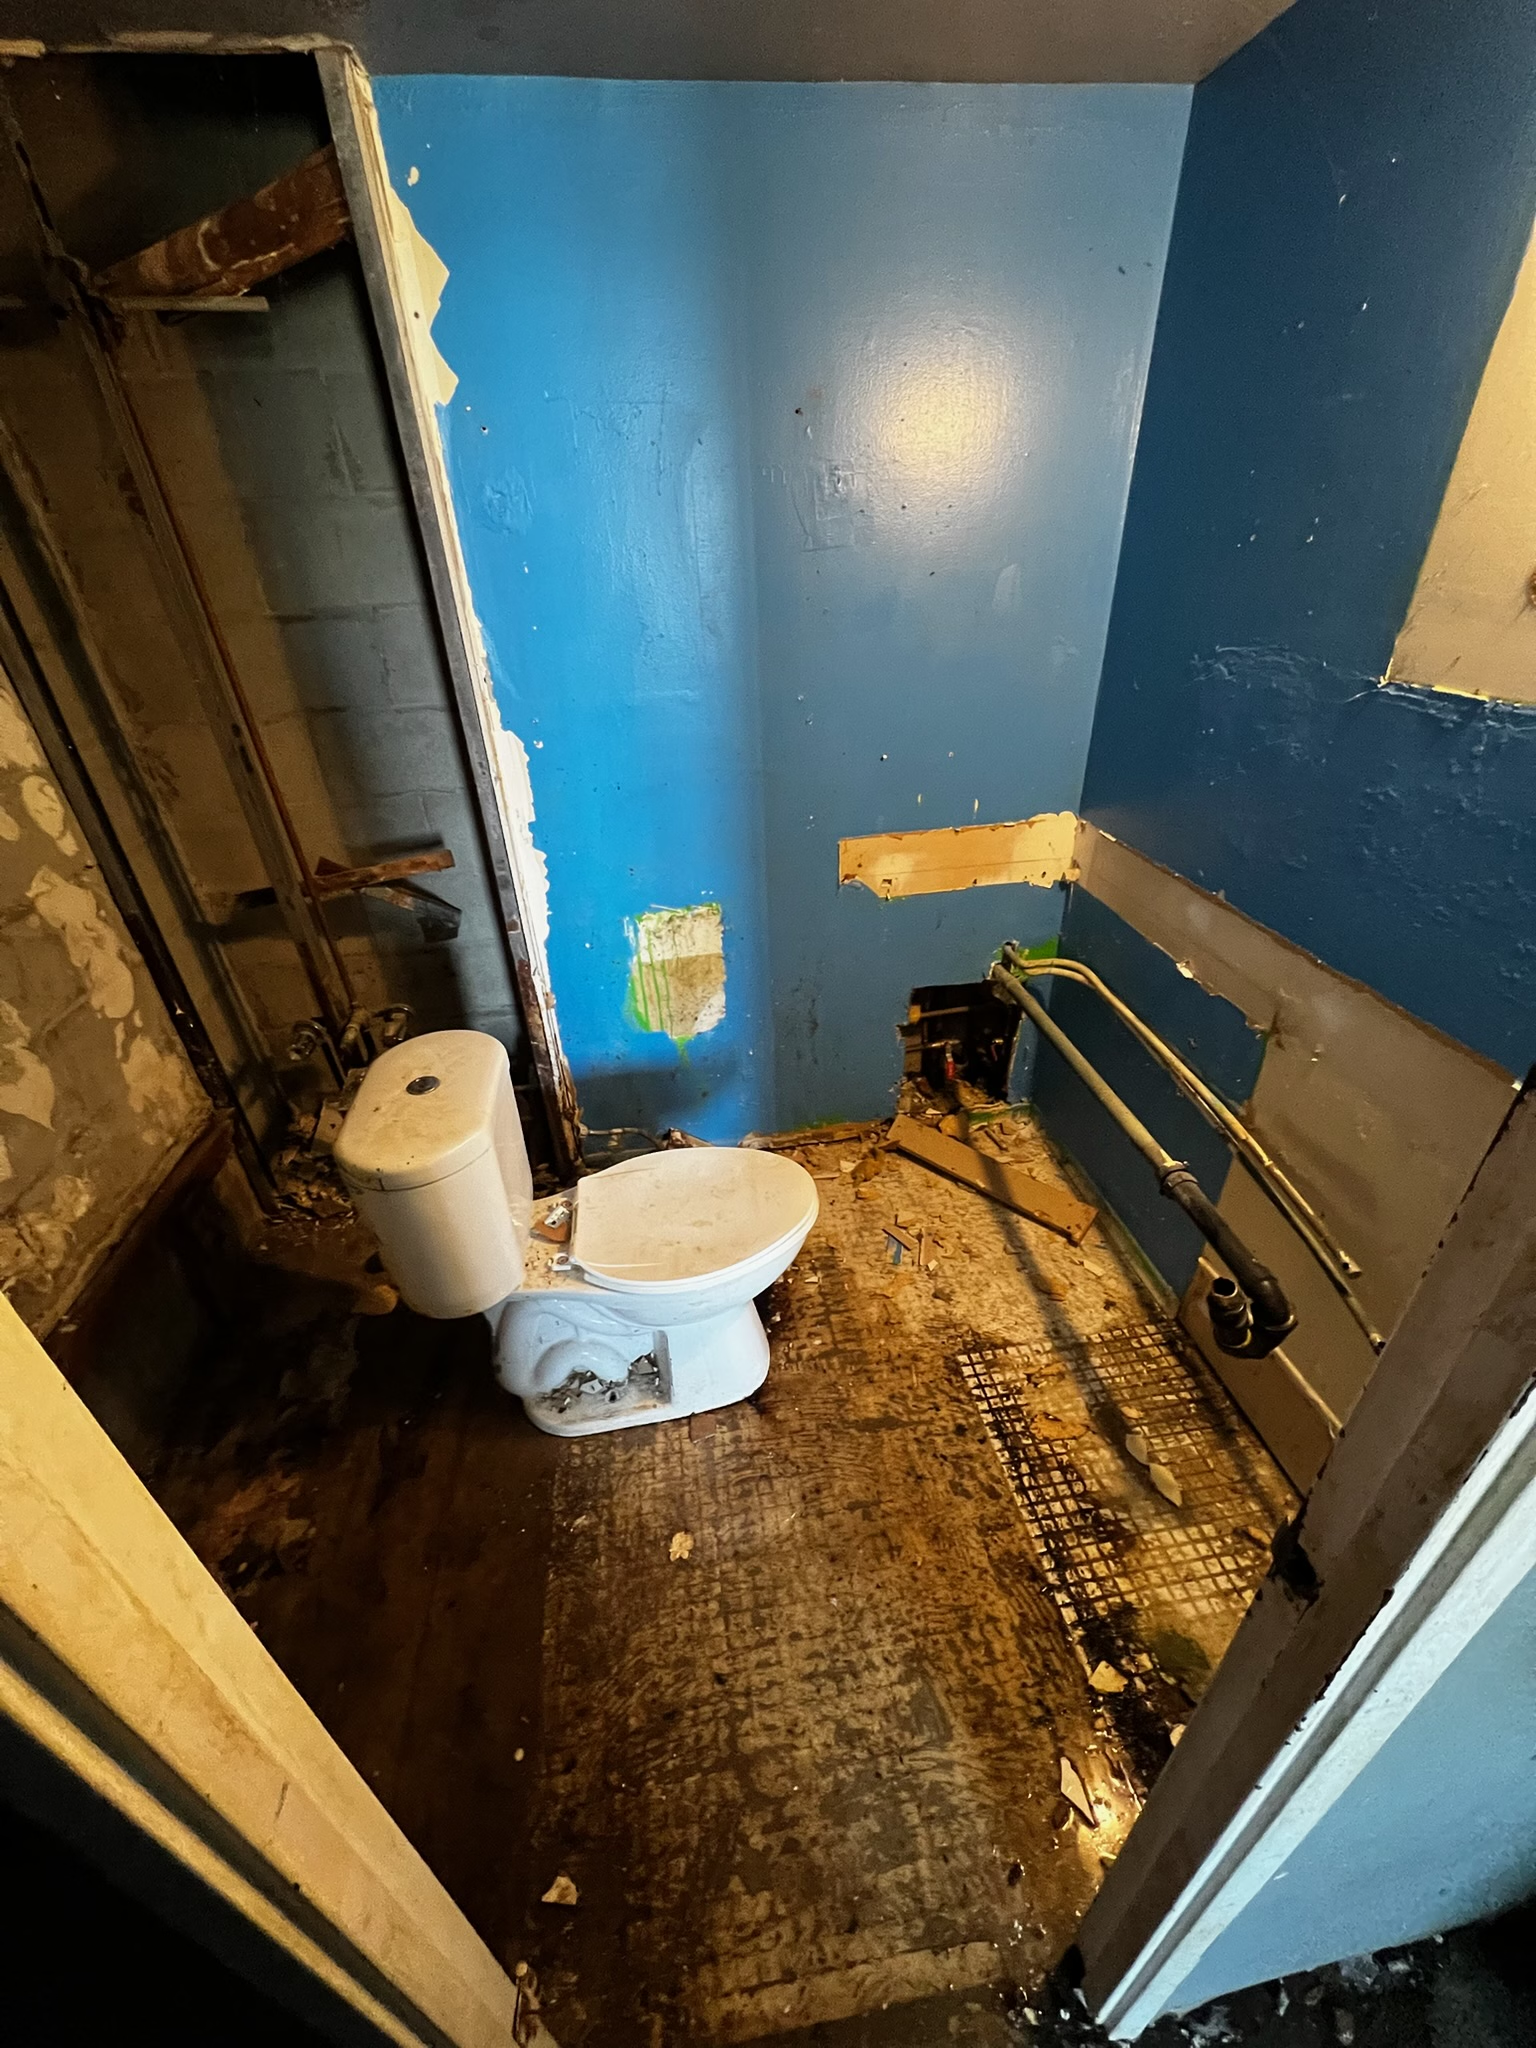 Full-suite interior transformation
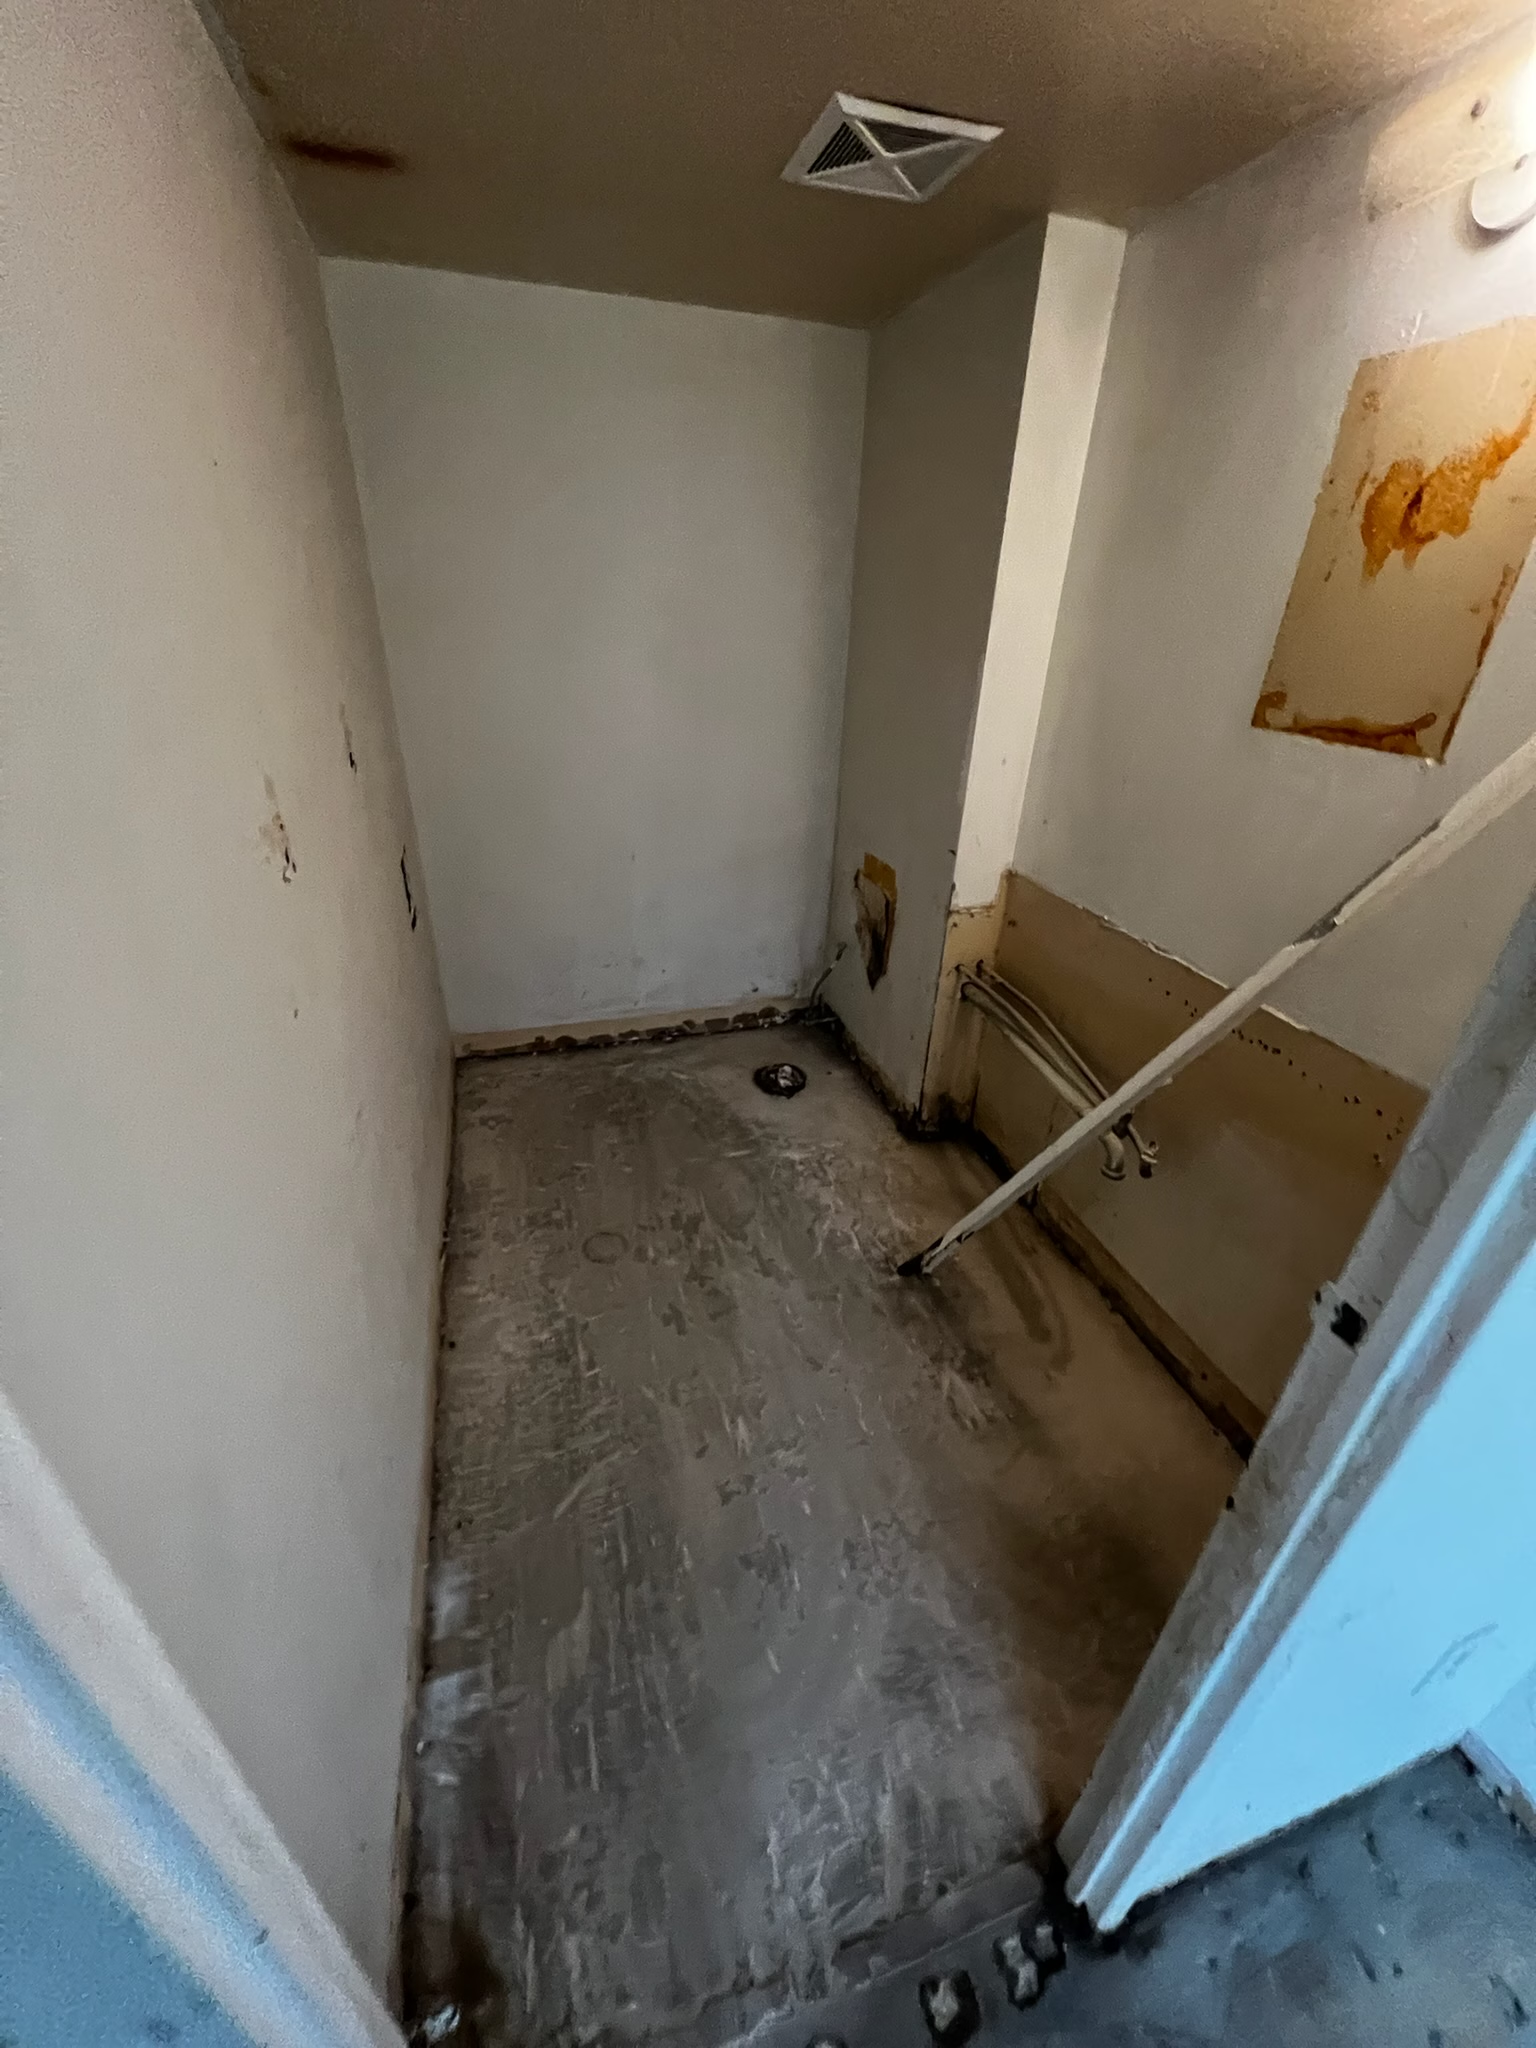 Full-suite interior transformation
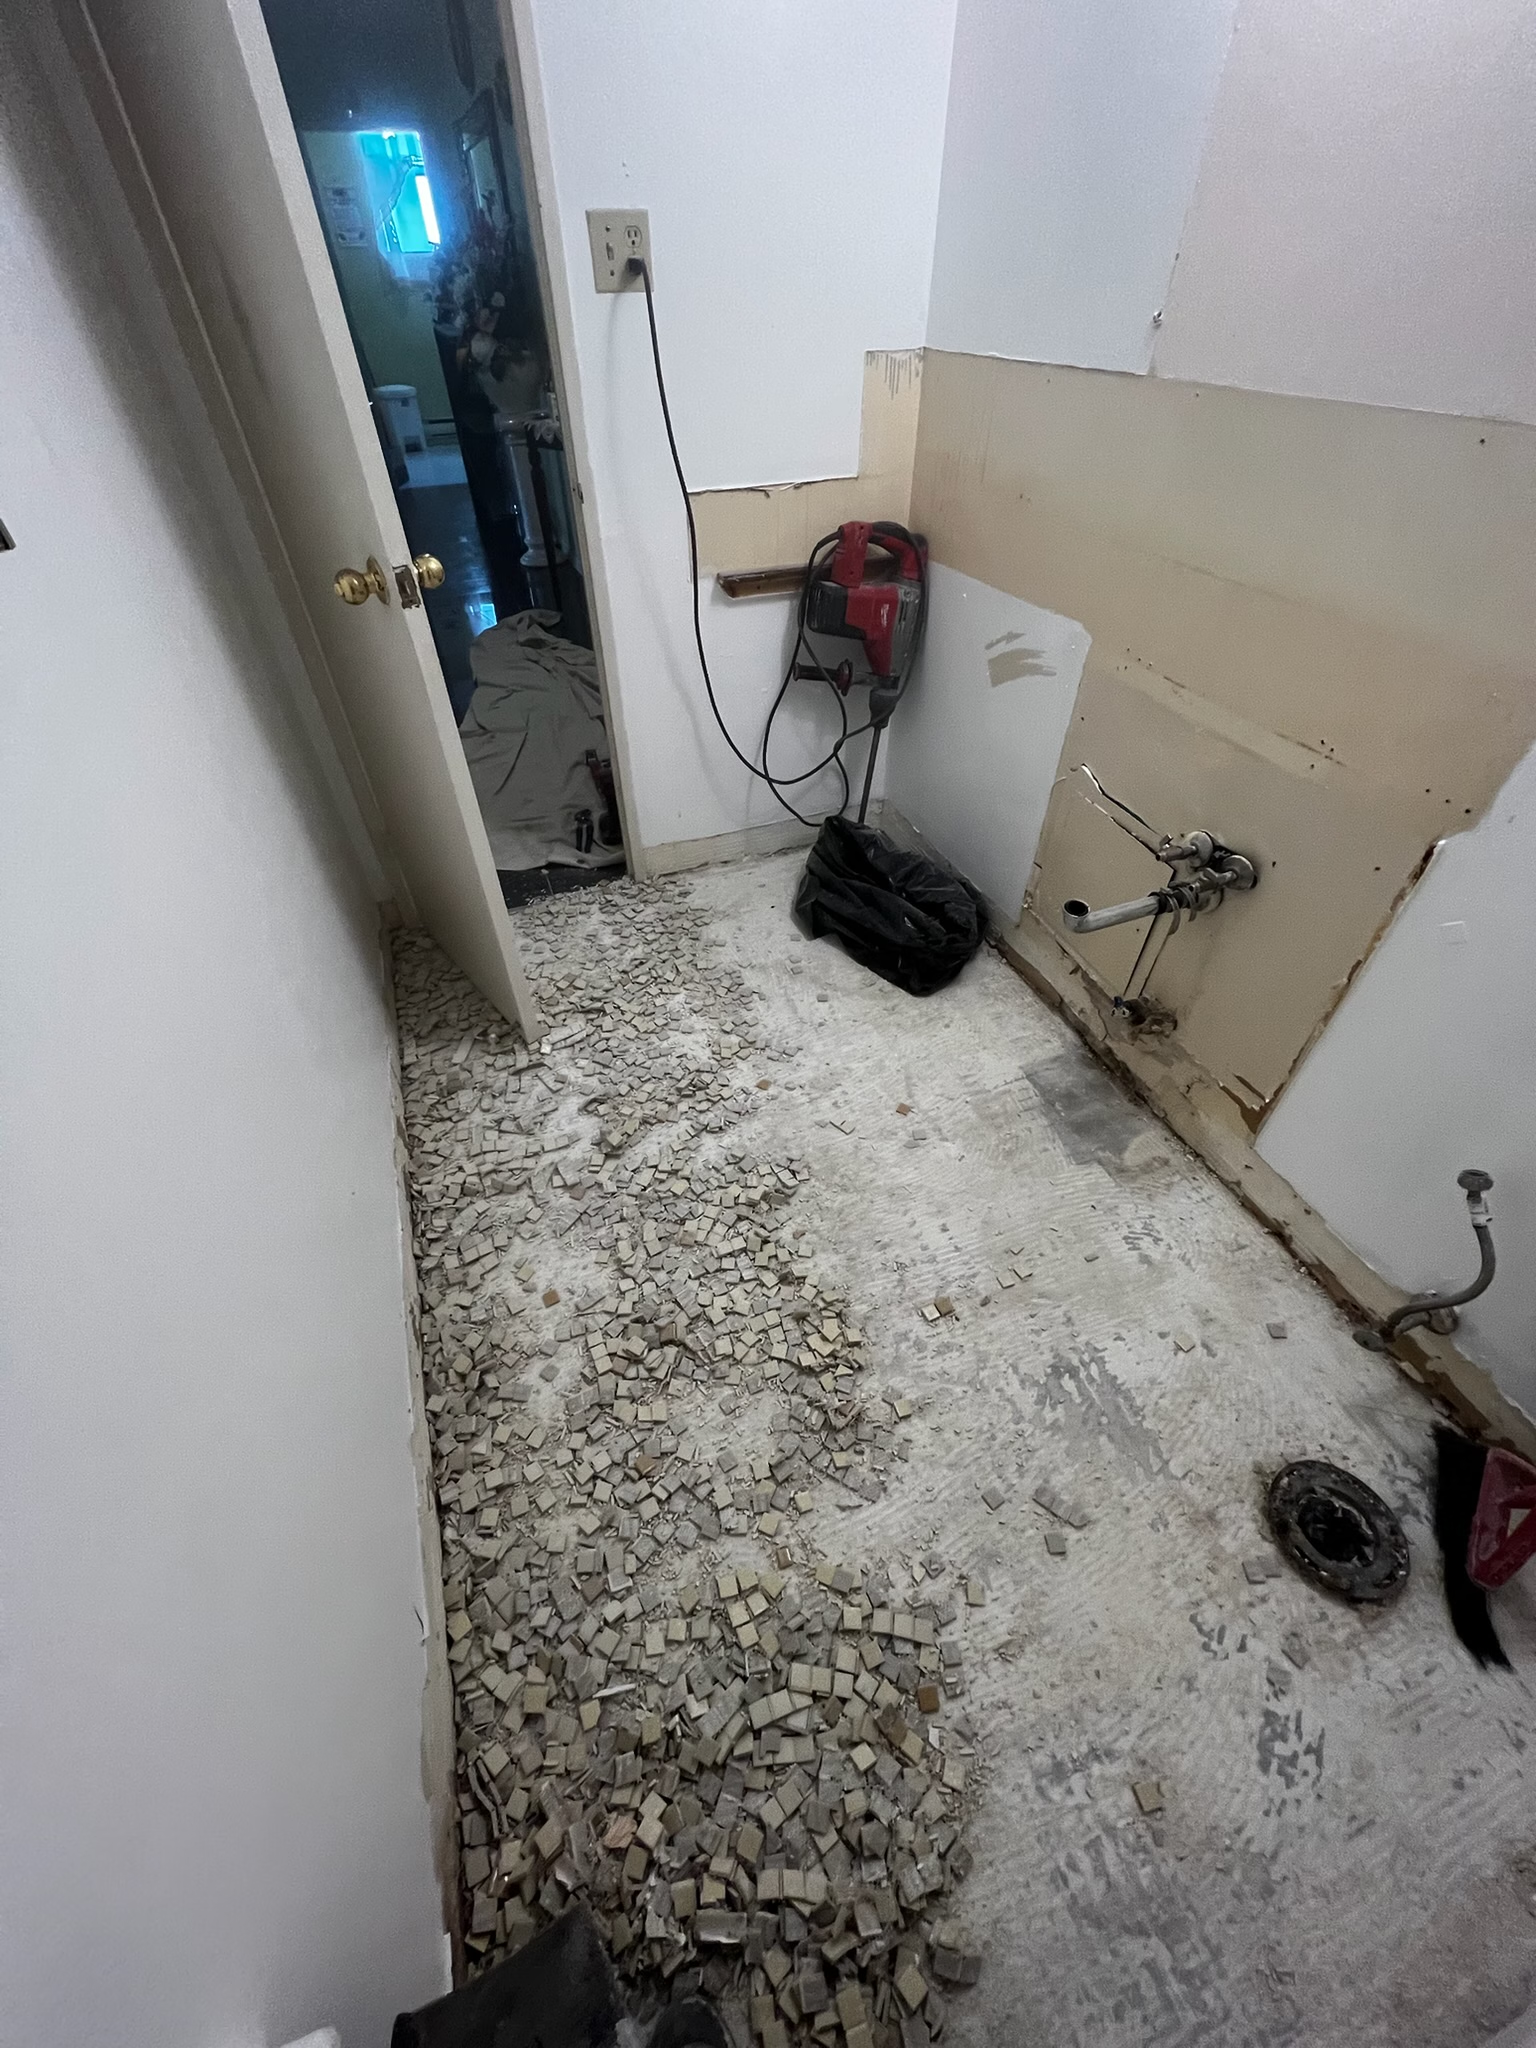 Full-suite interior transformation
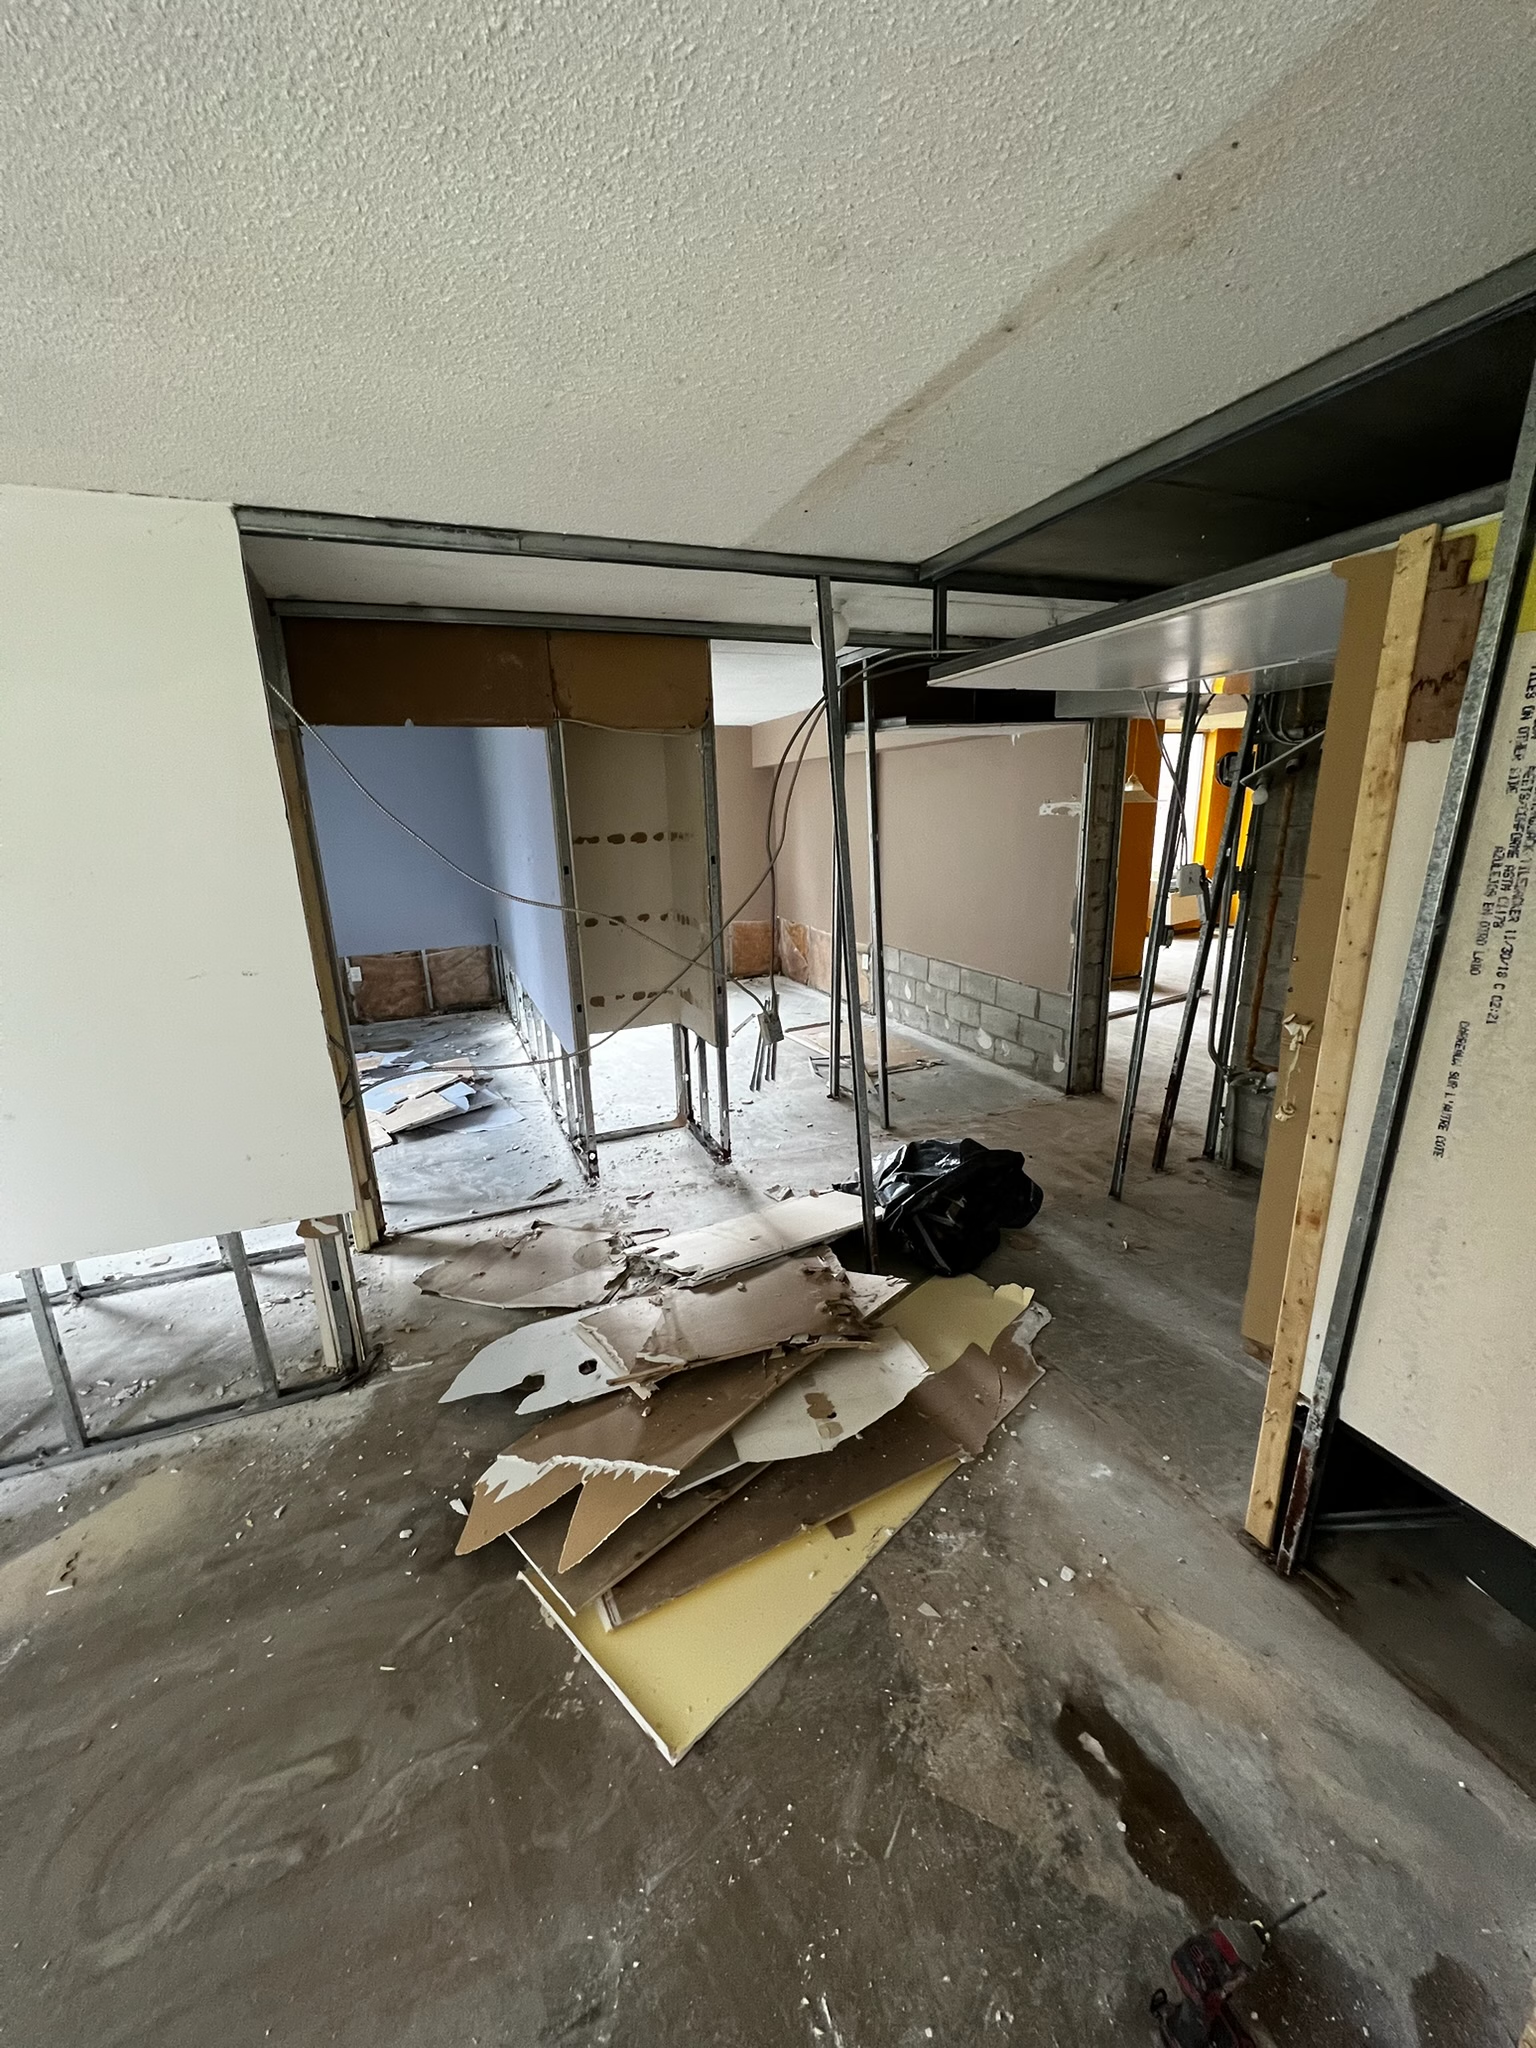 Full-suite interior transformation
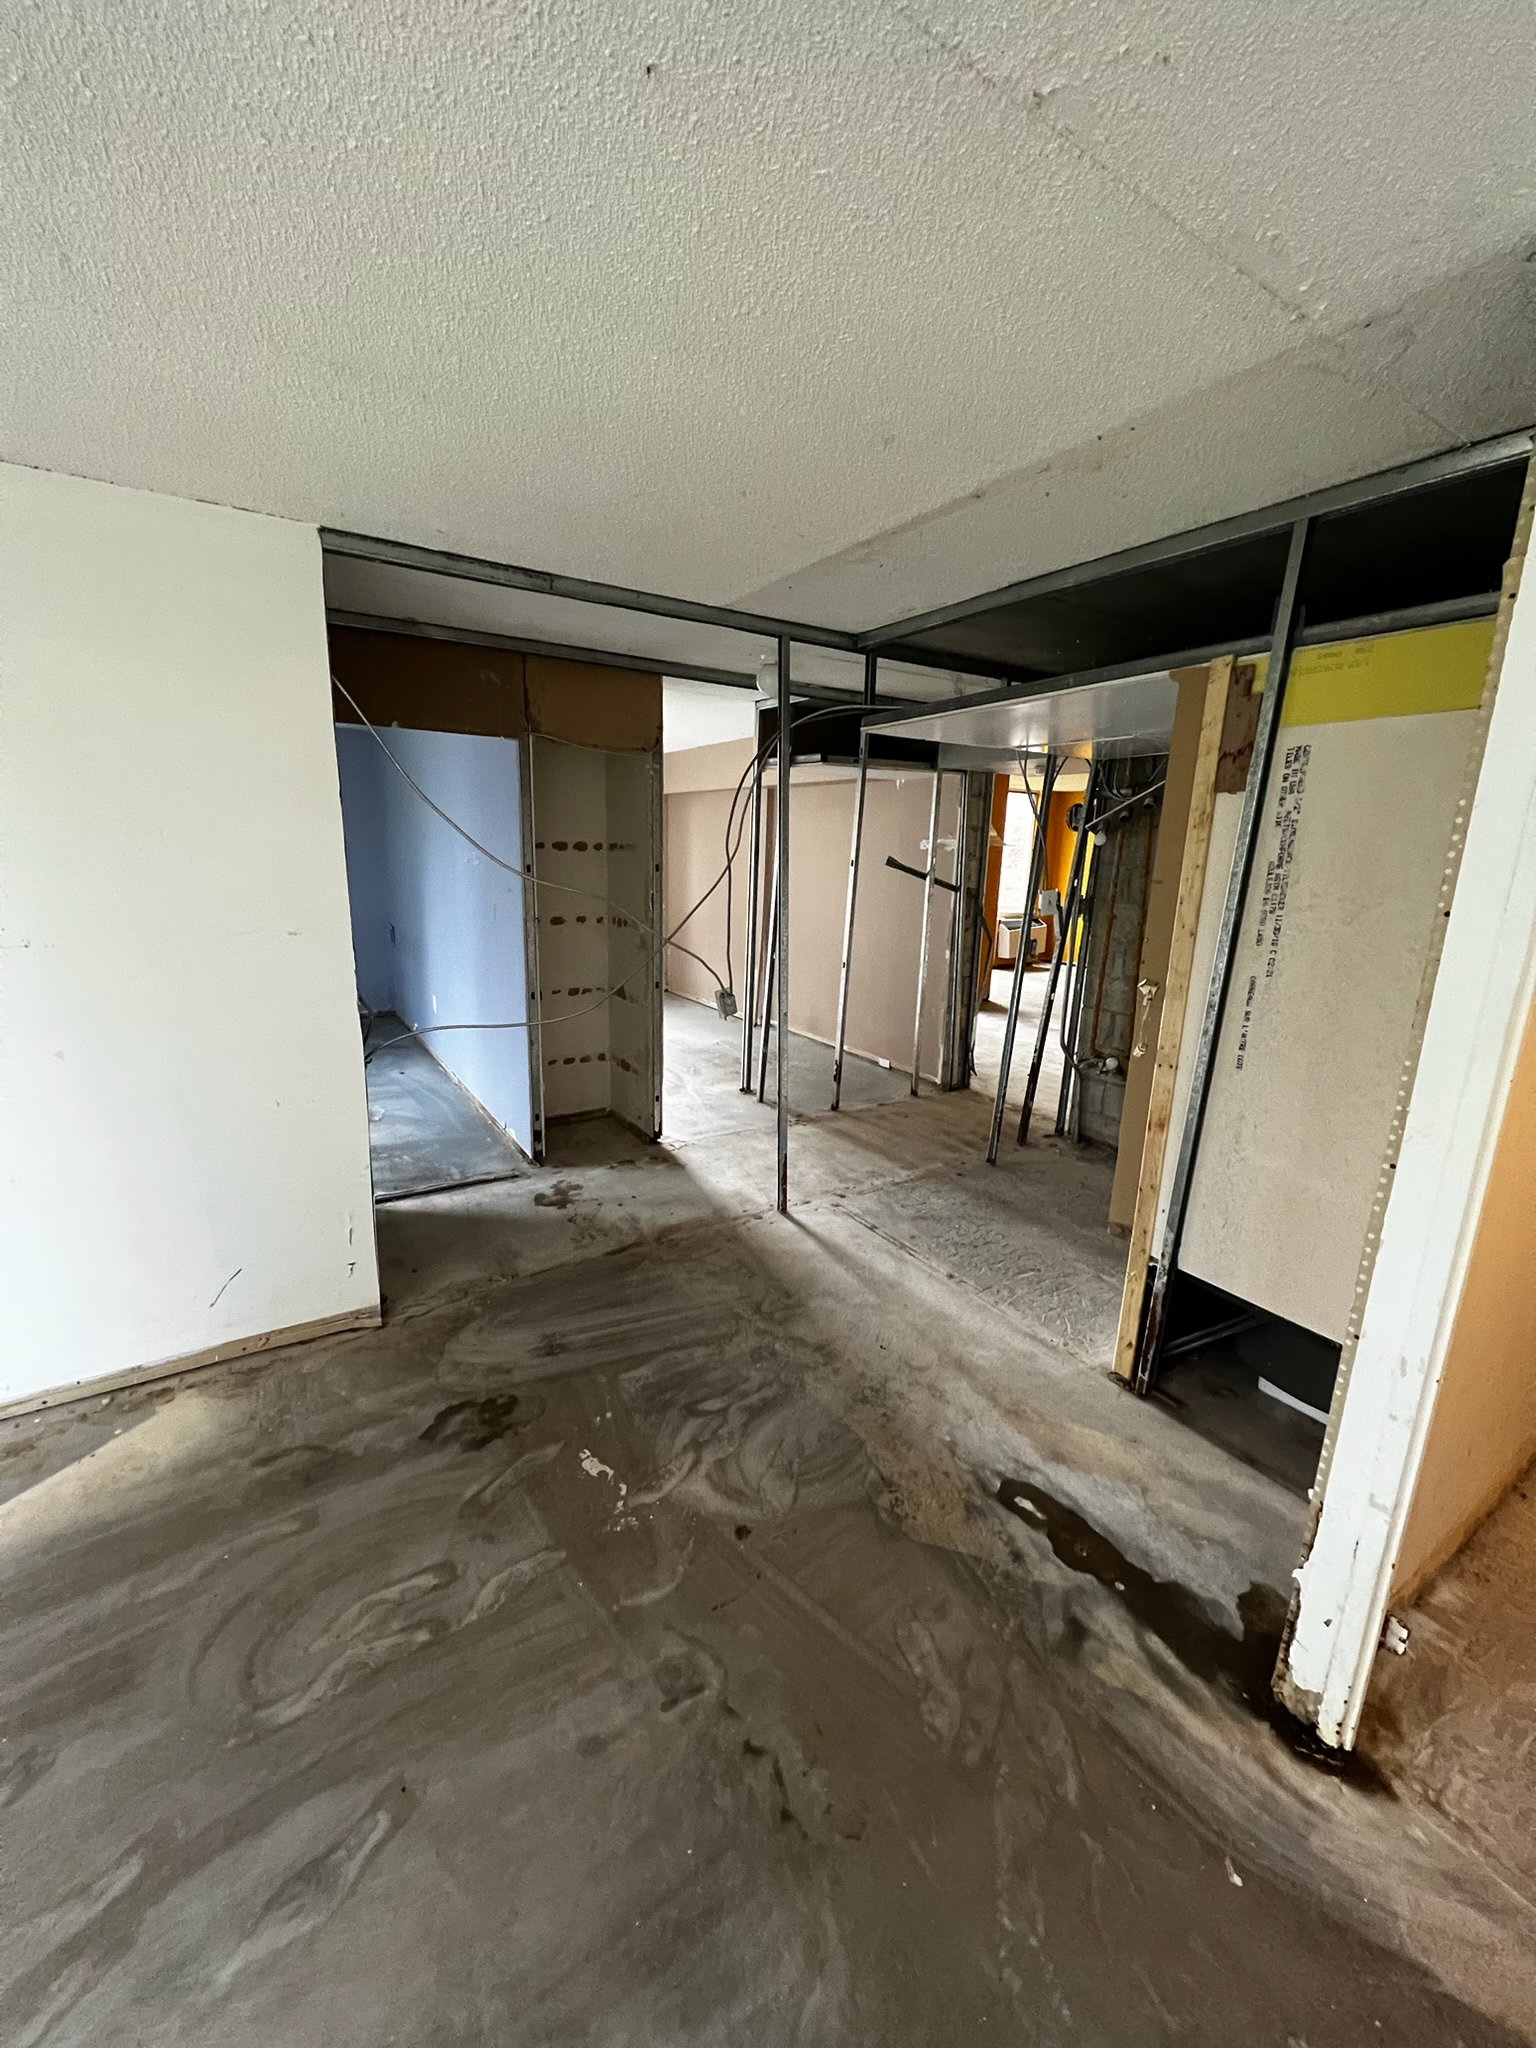 Full-suite interior transformation
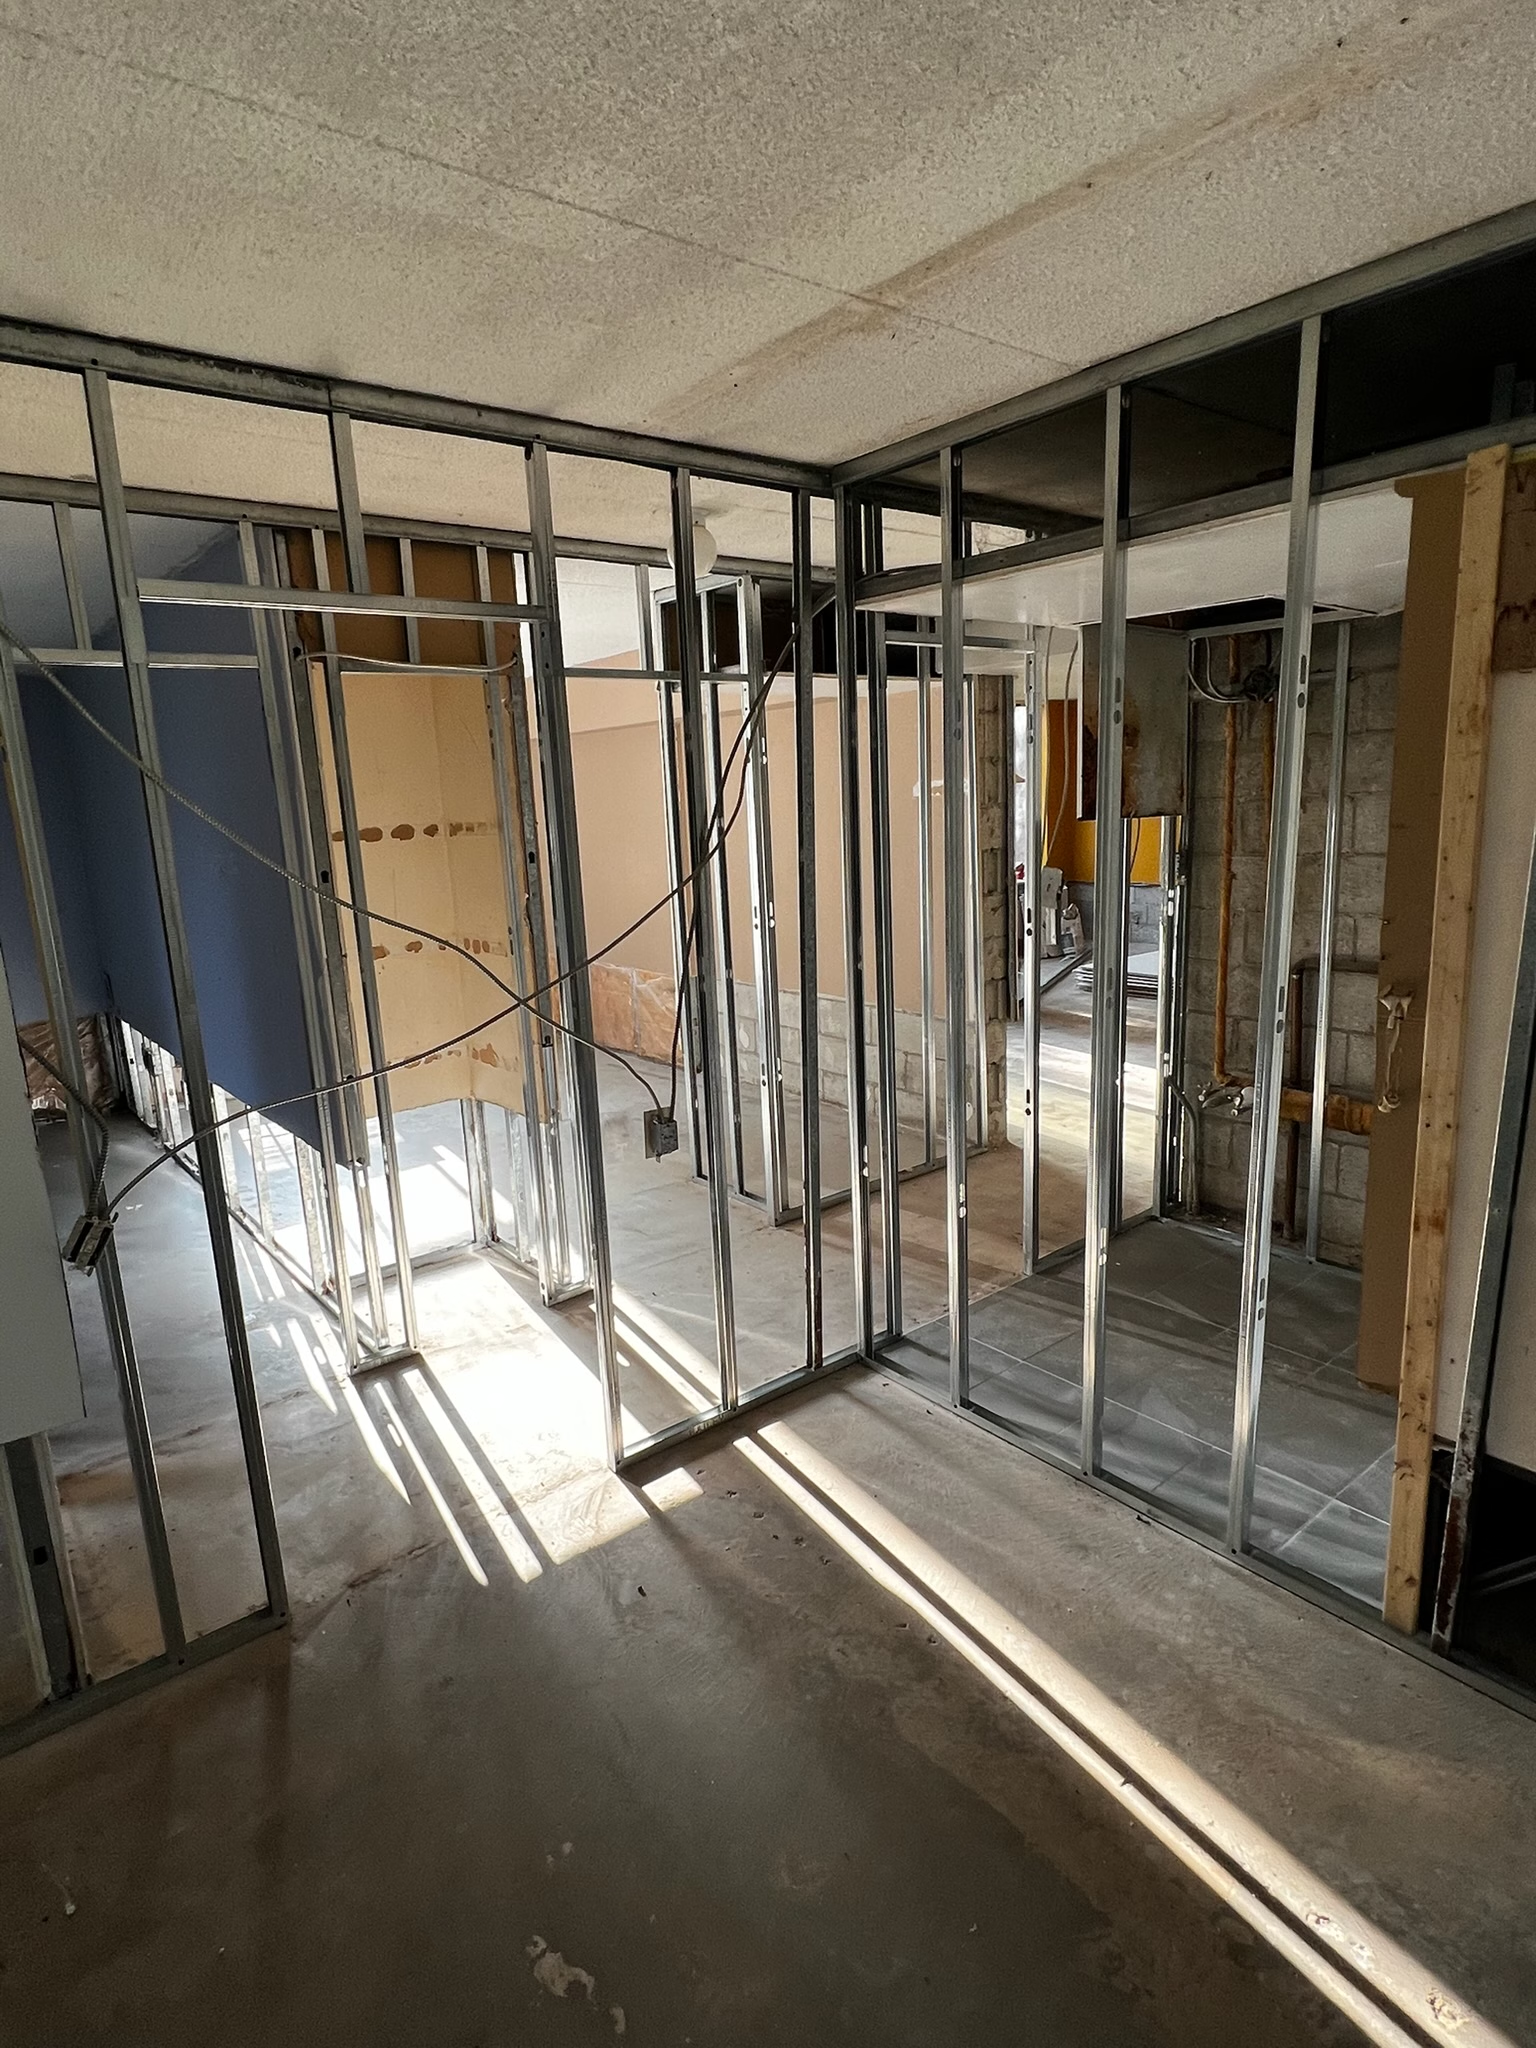 Full-suite interior transformation
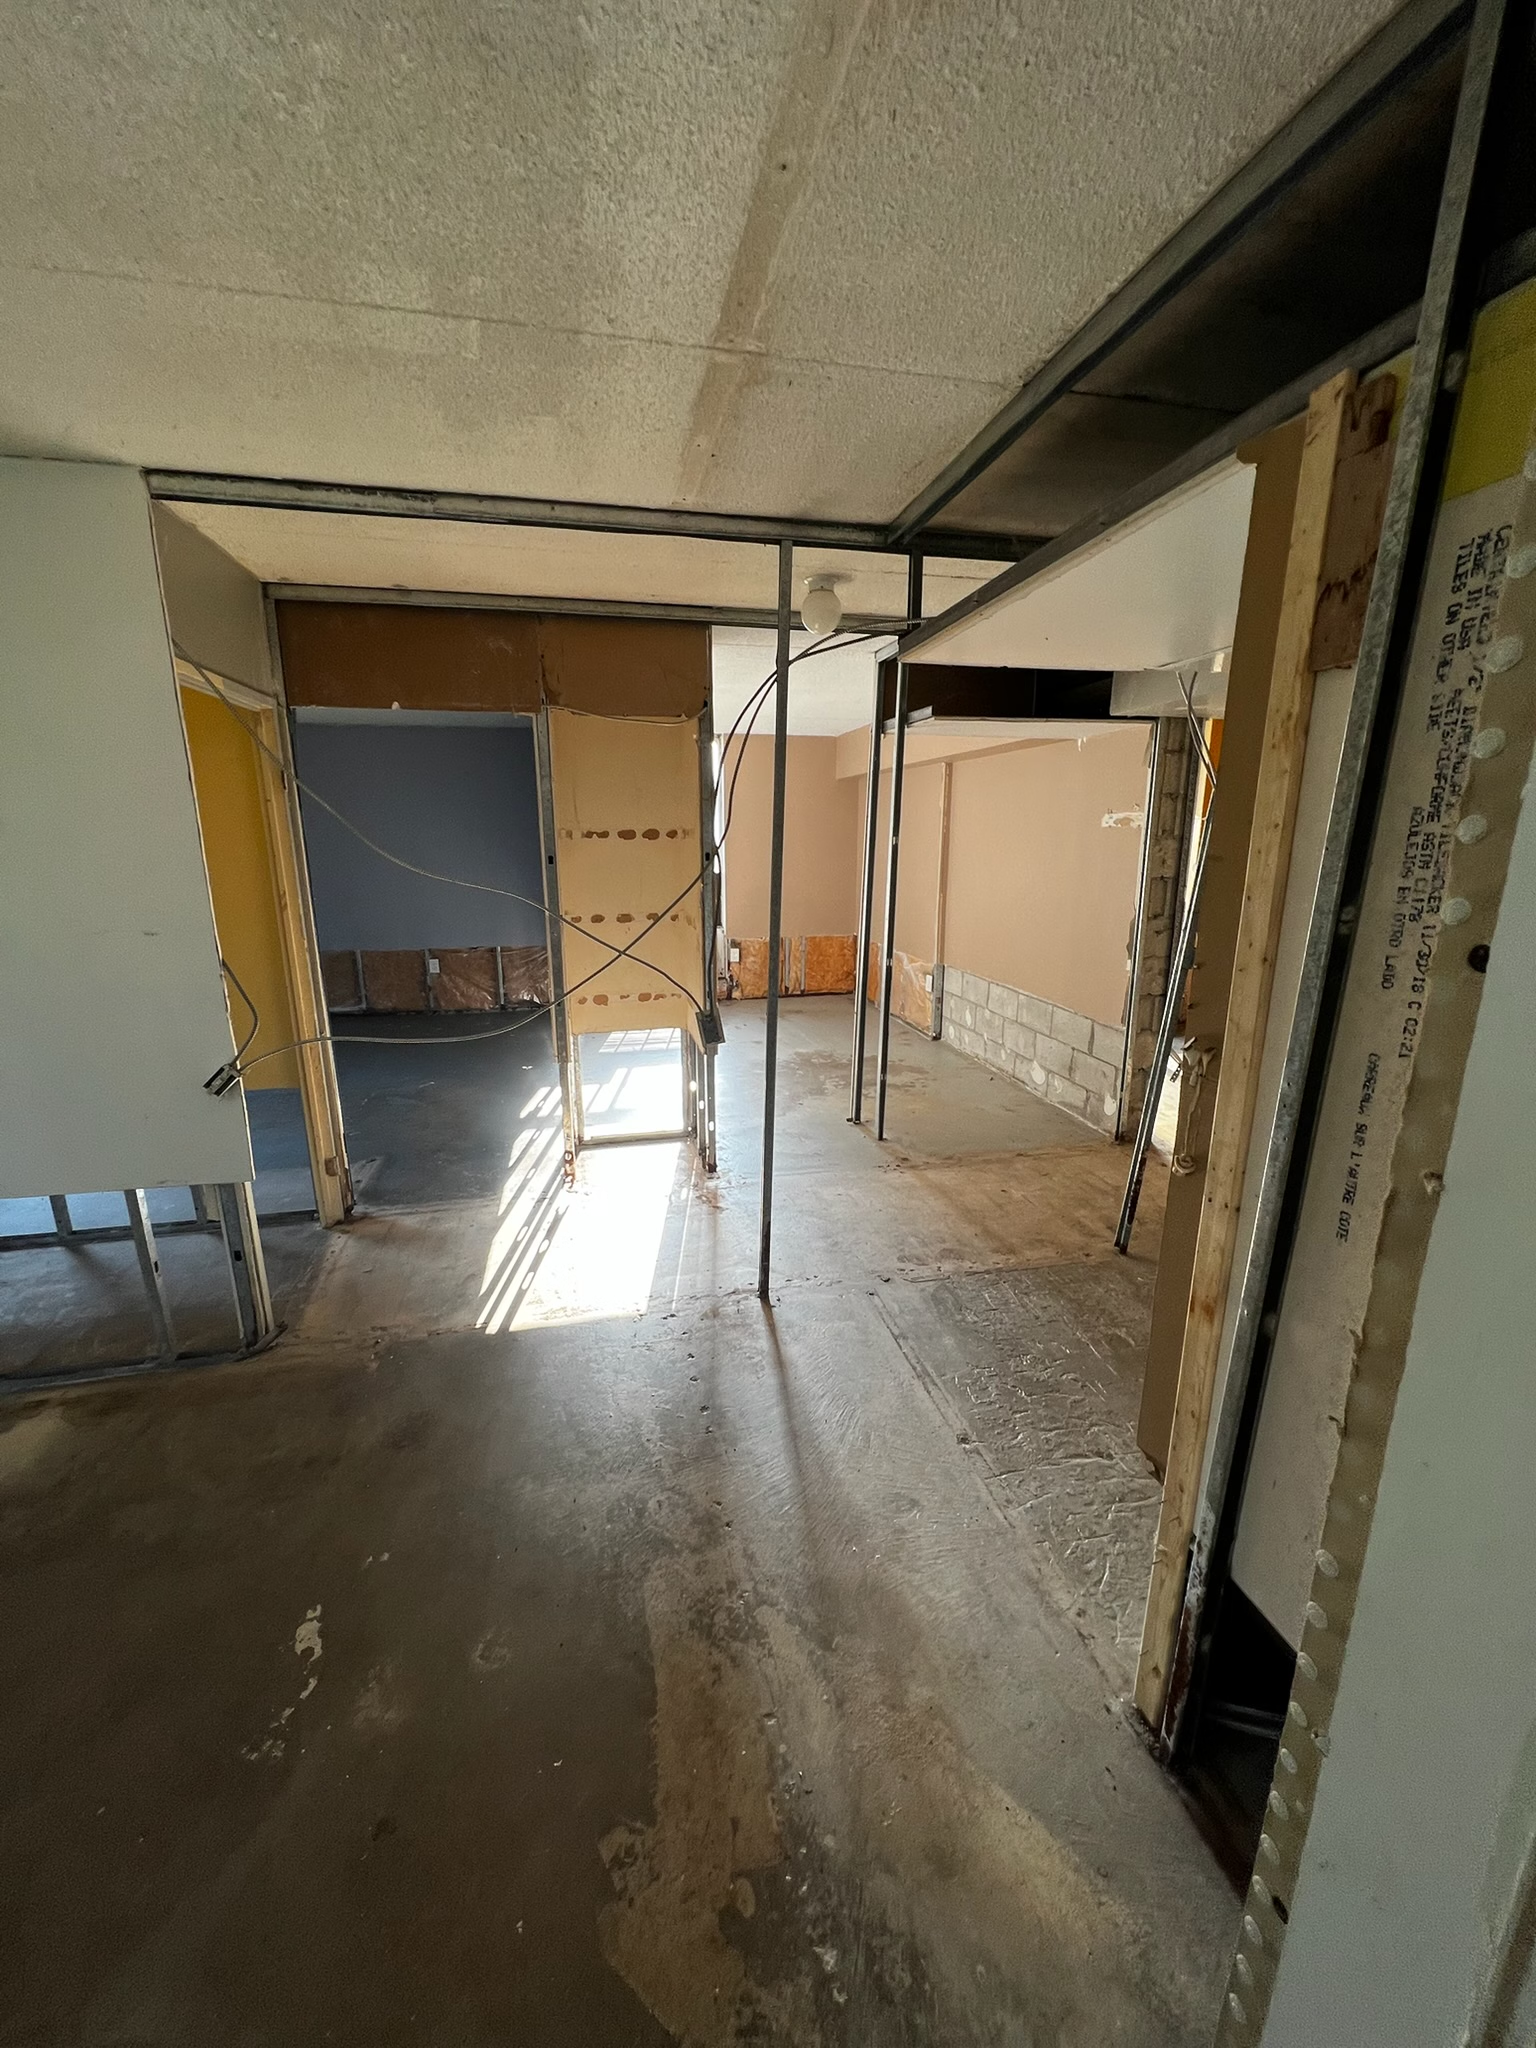 Full-suite interior transformation
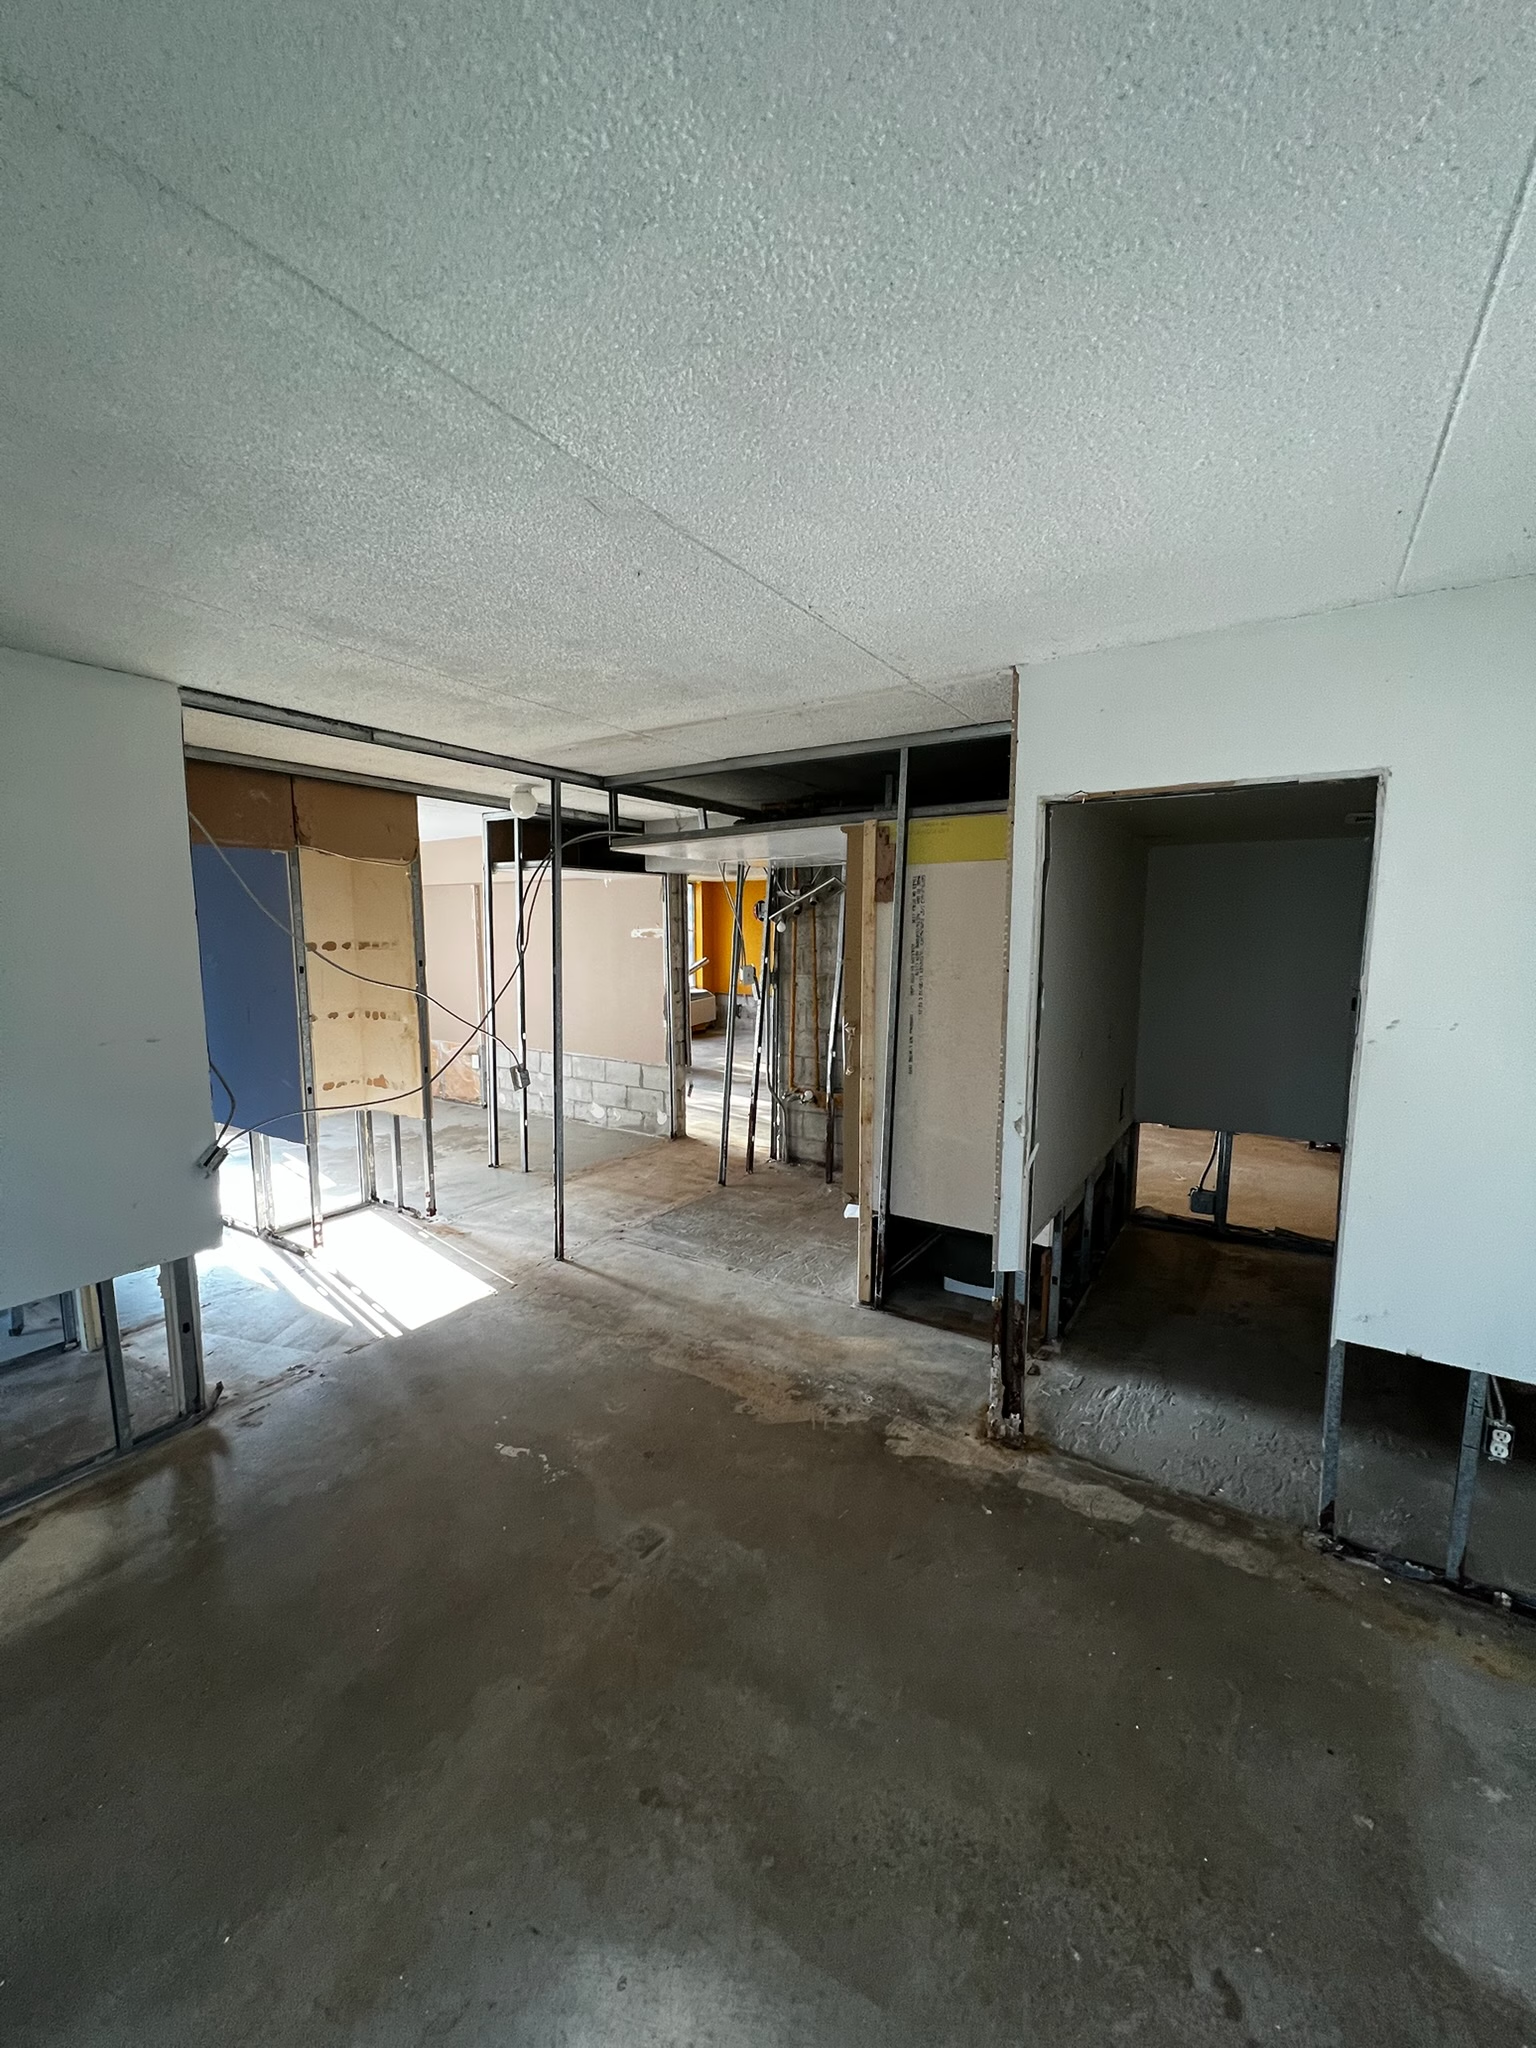 Full-suite interior transformation
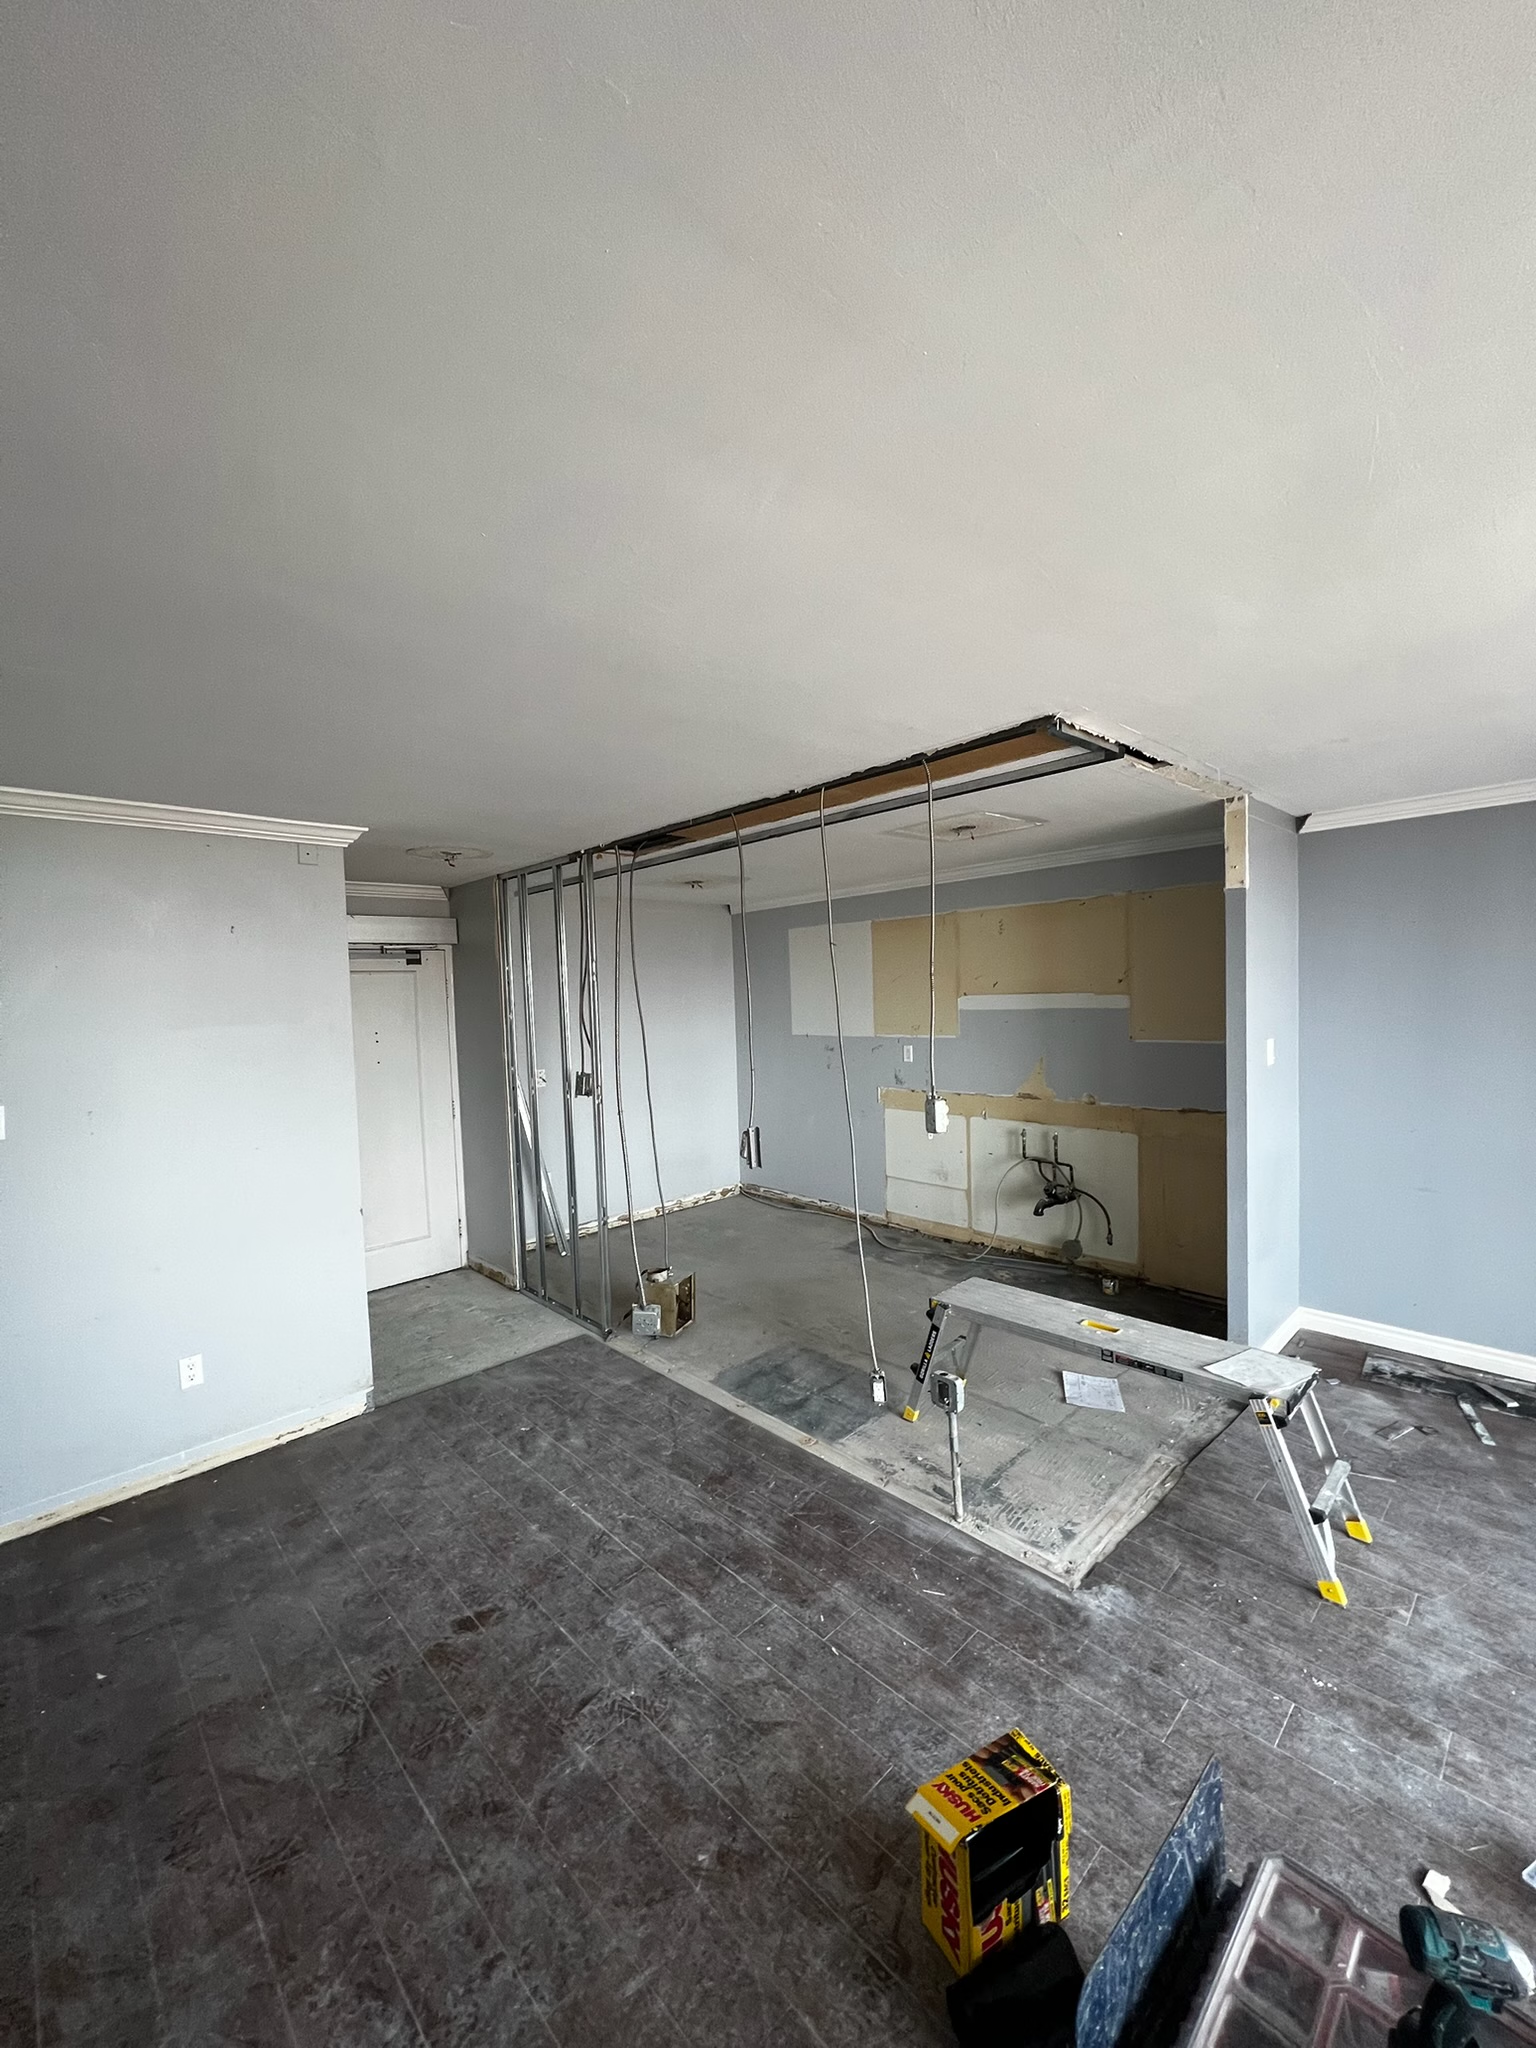 Full-suite interior transformation
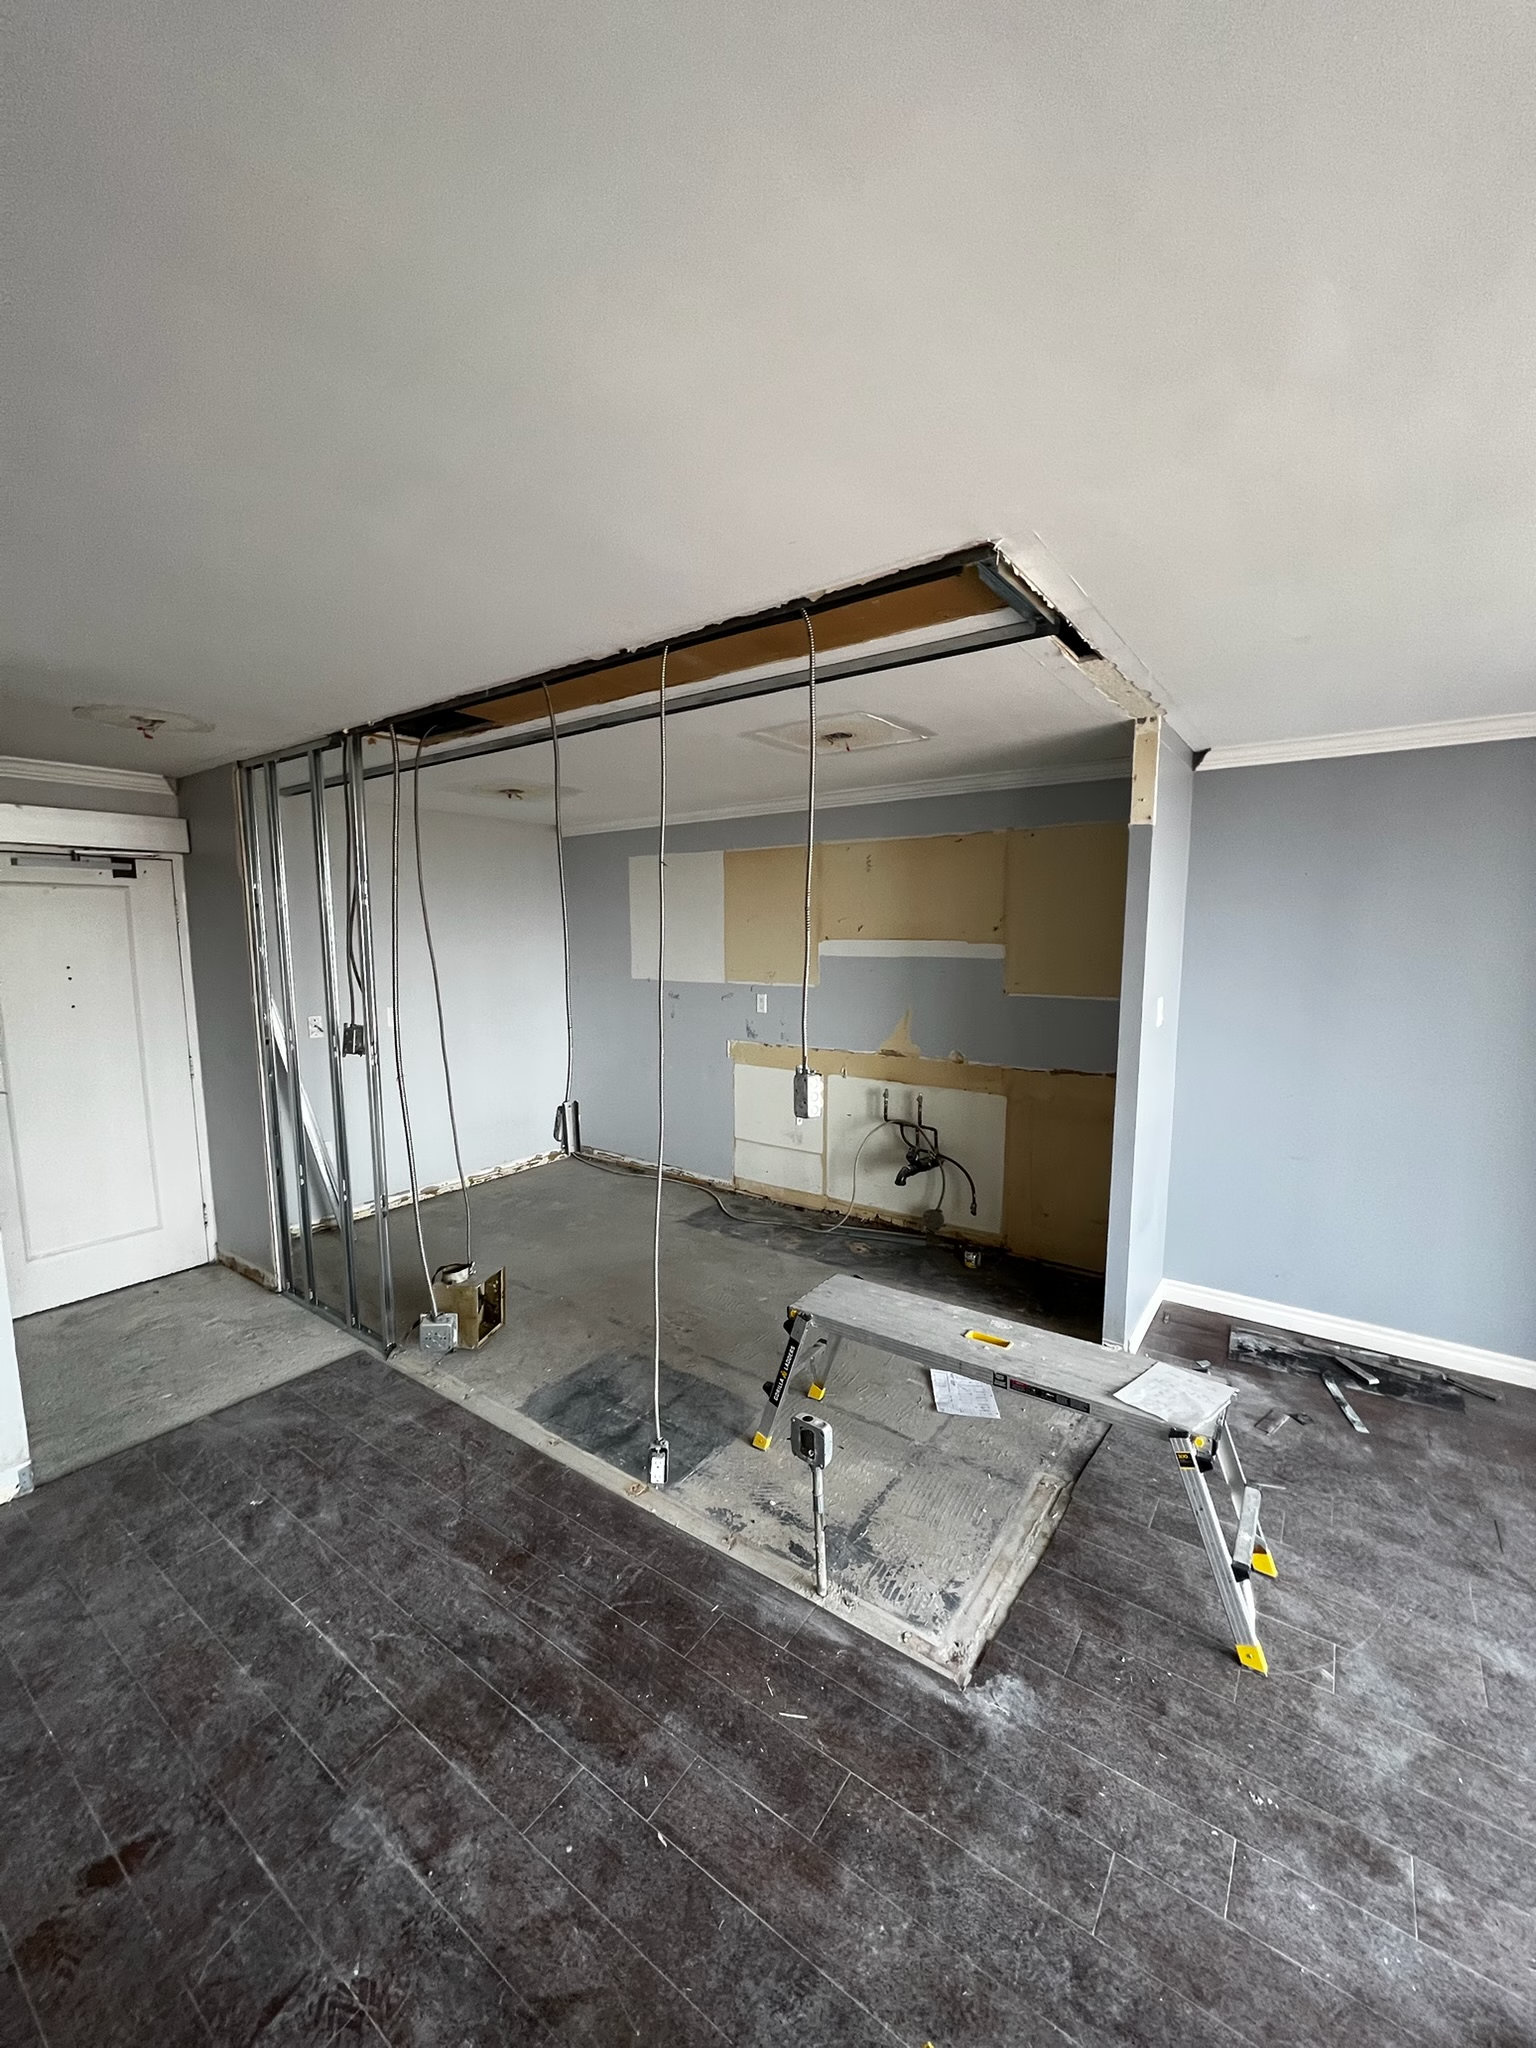 Full-suite interior transformation
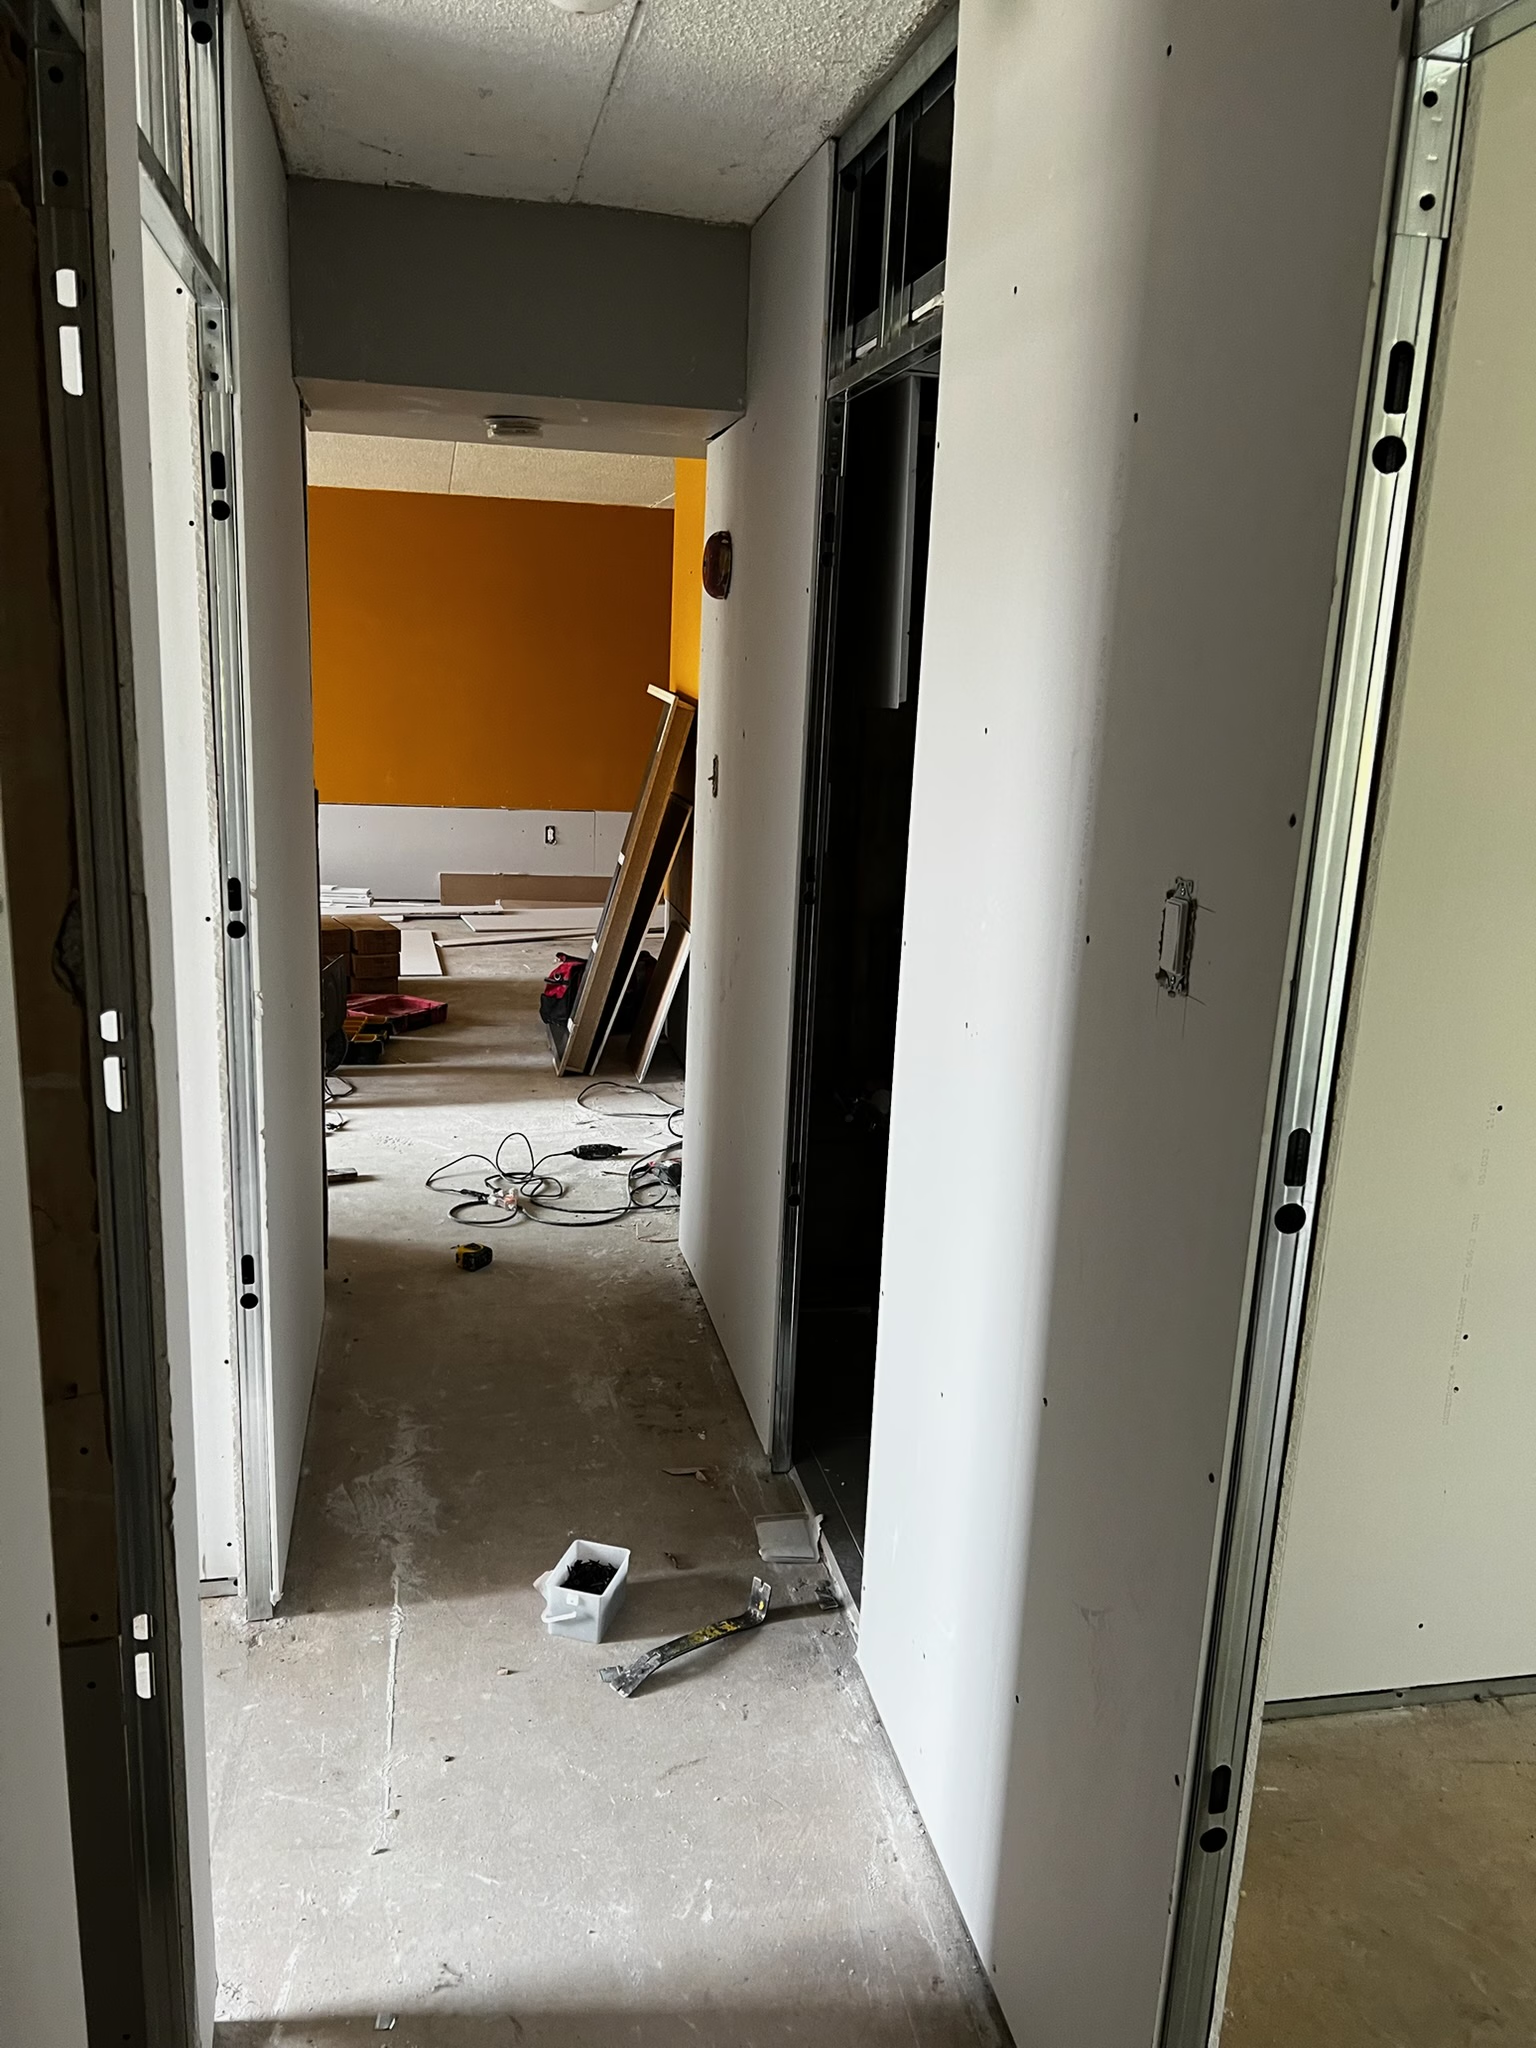 Full-suite interior transformation
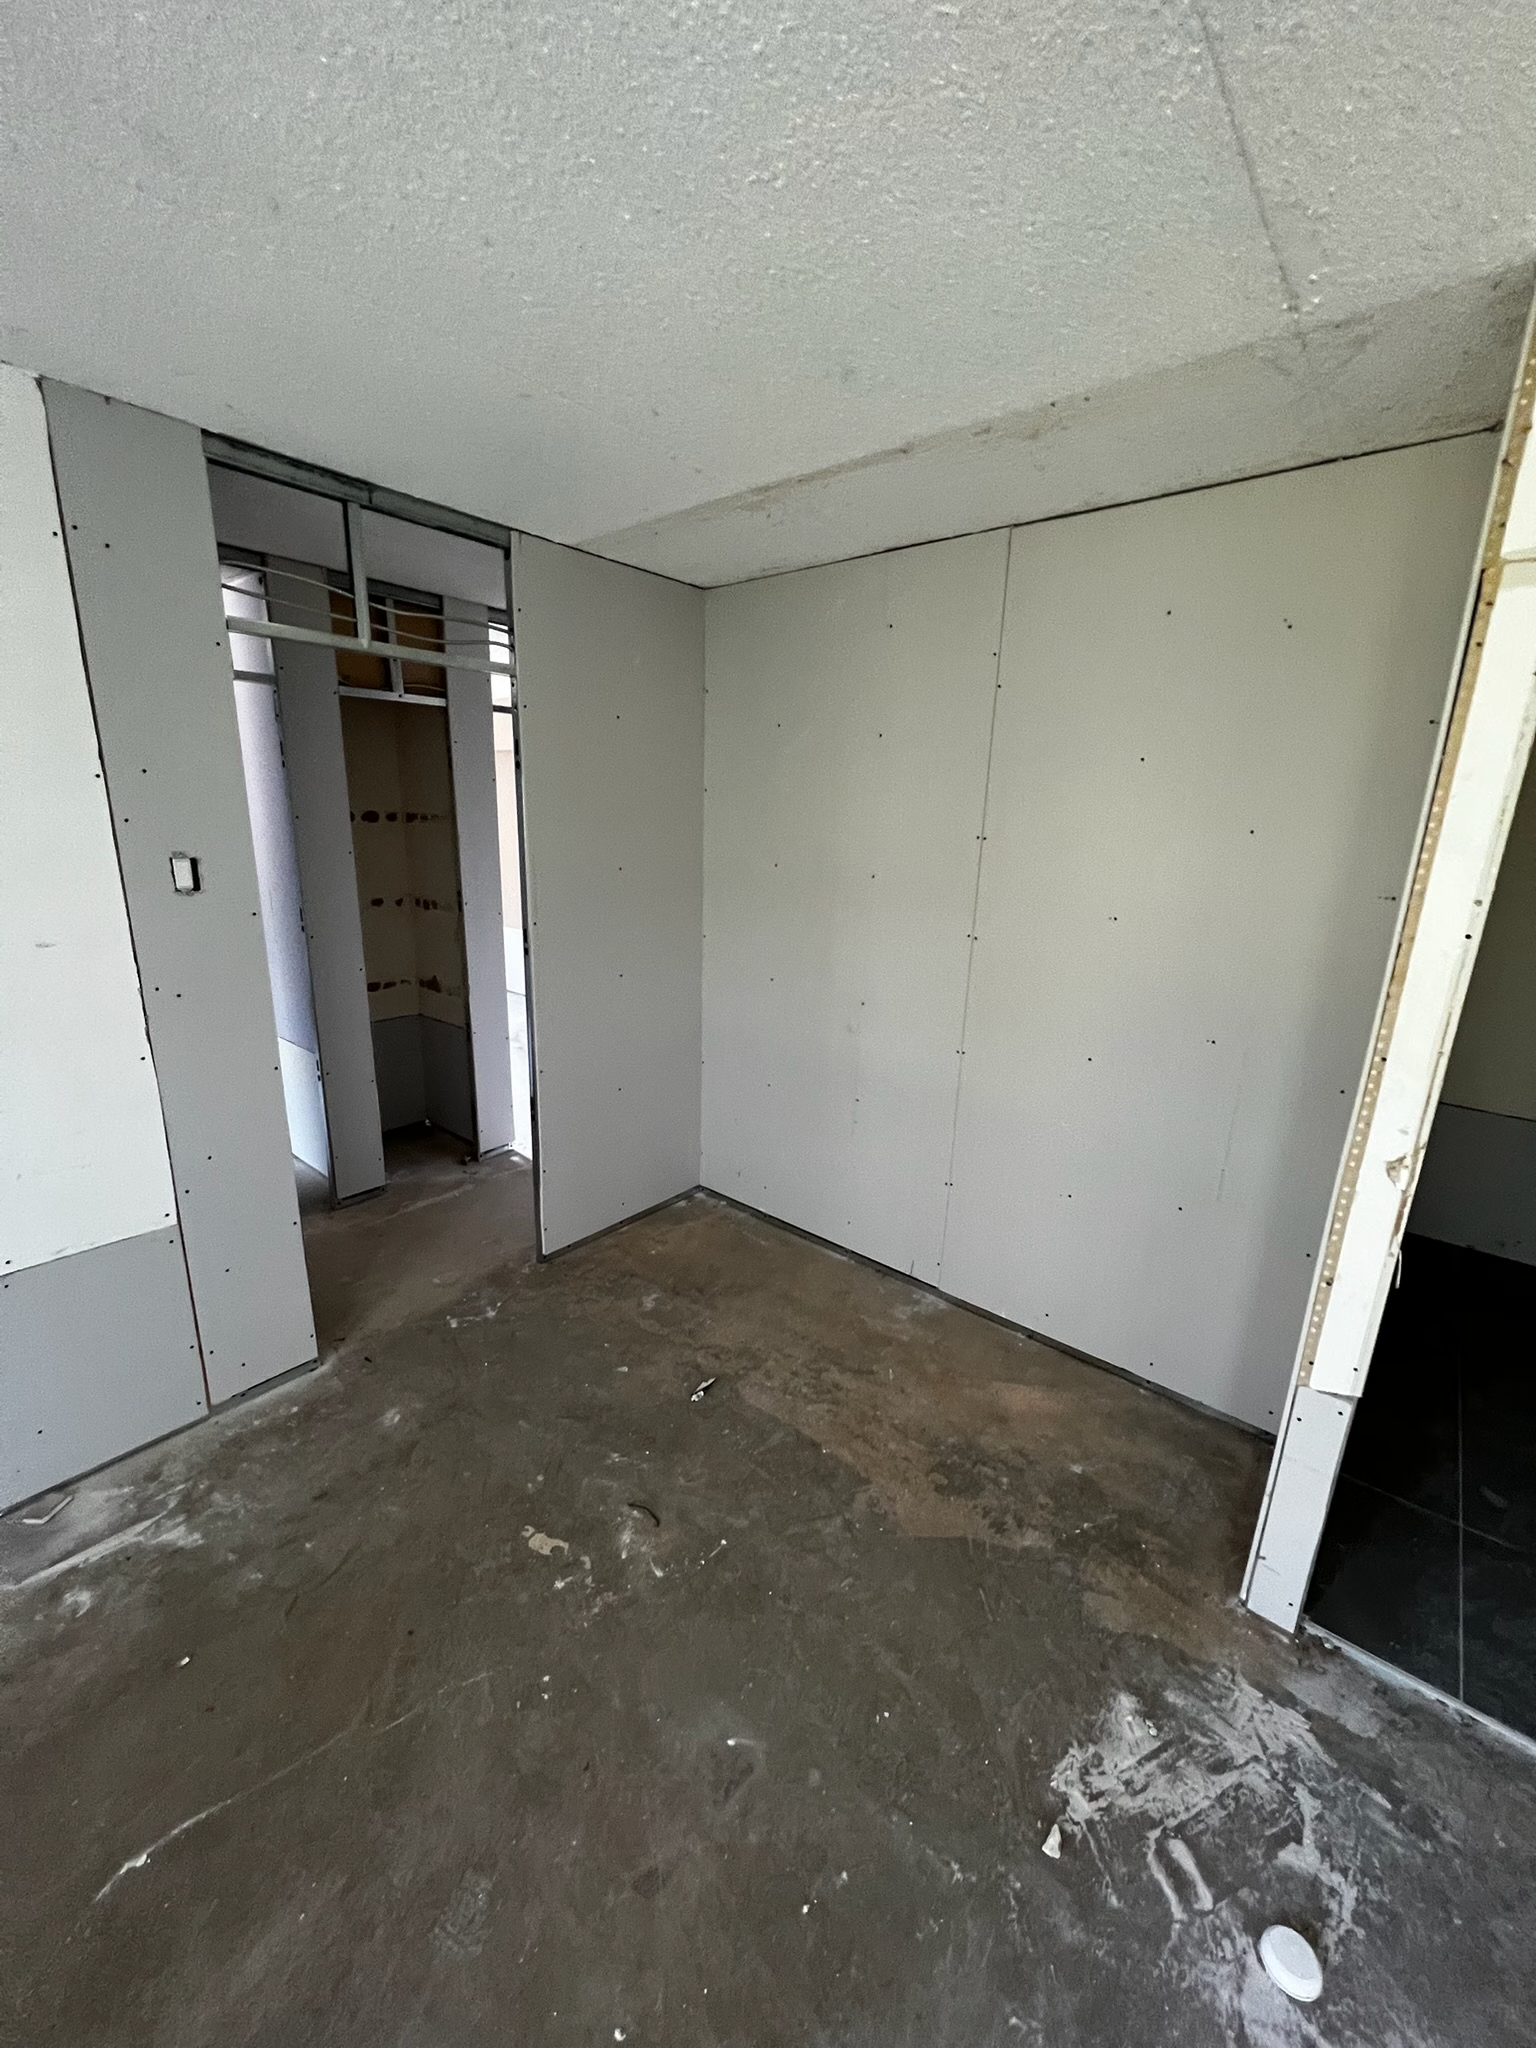 Full-suite interior transformation
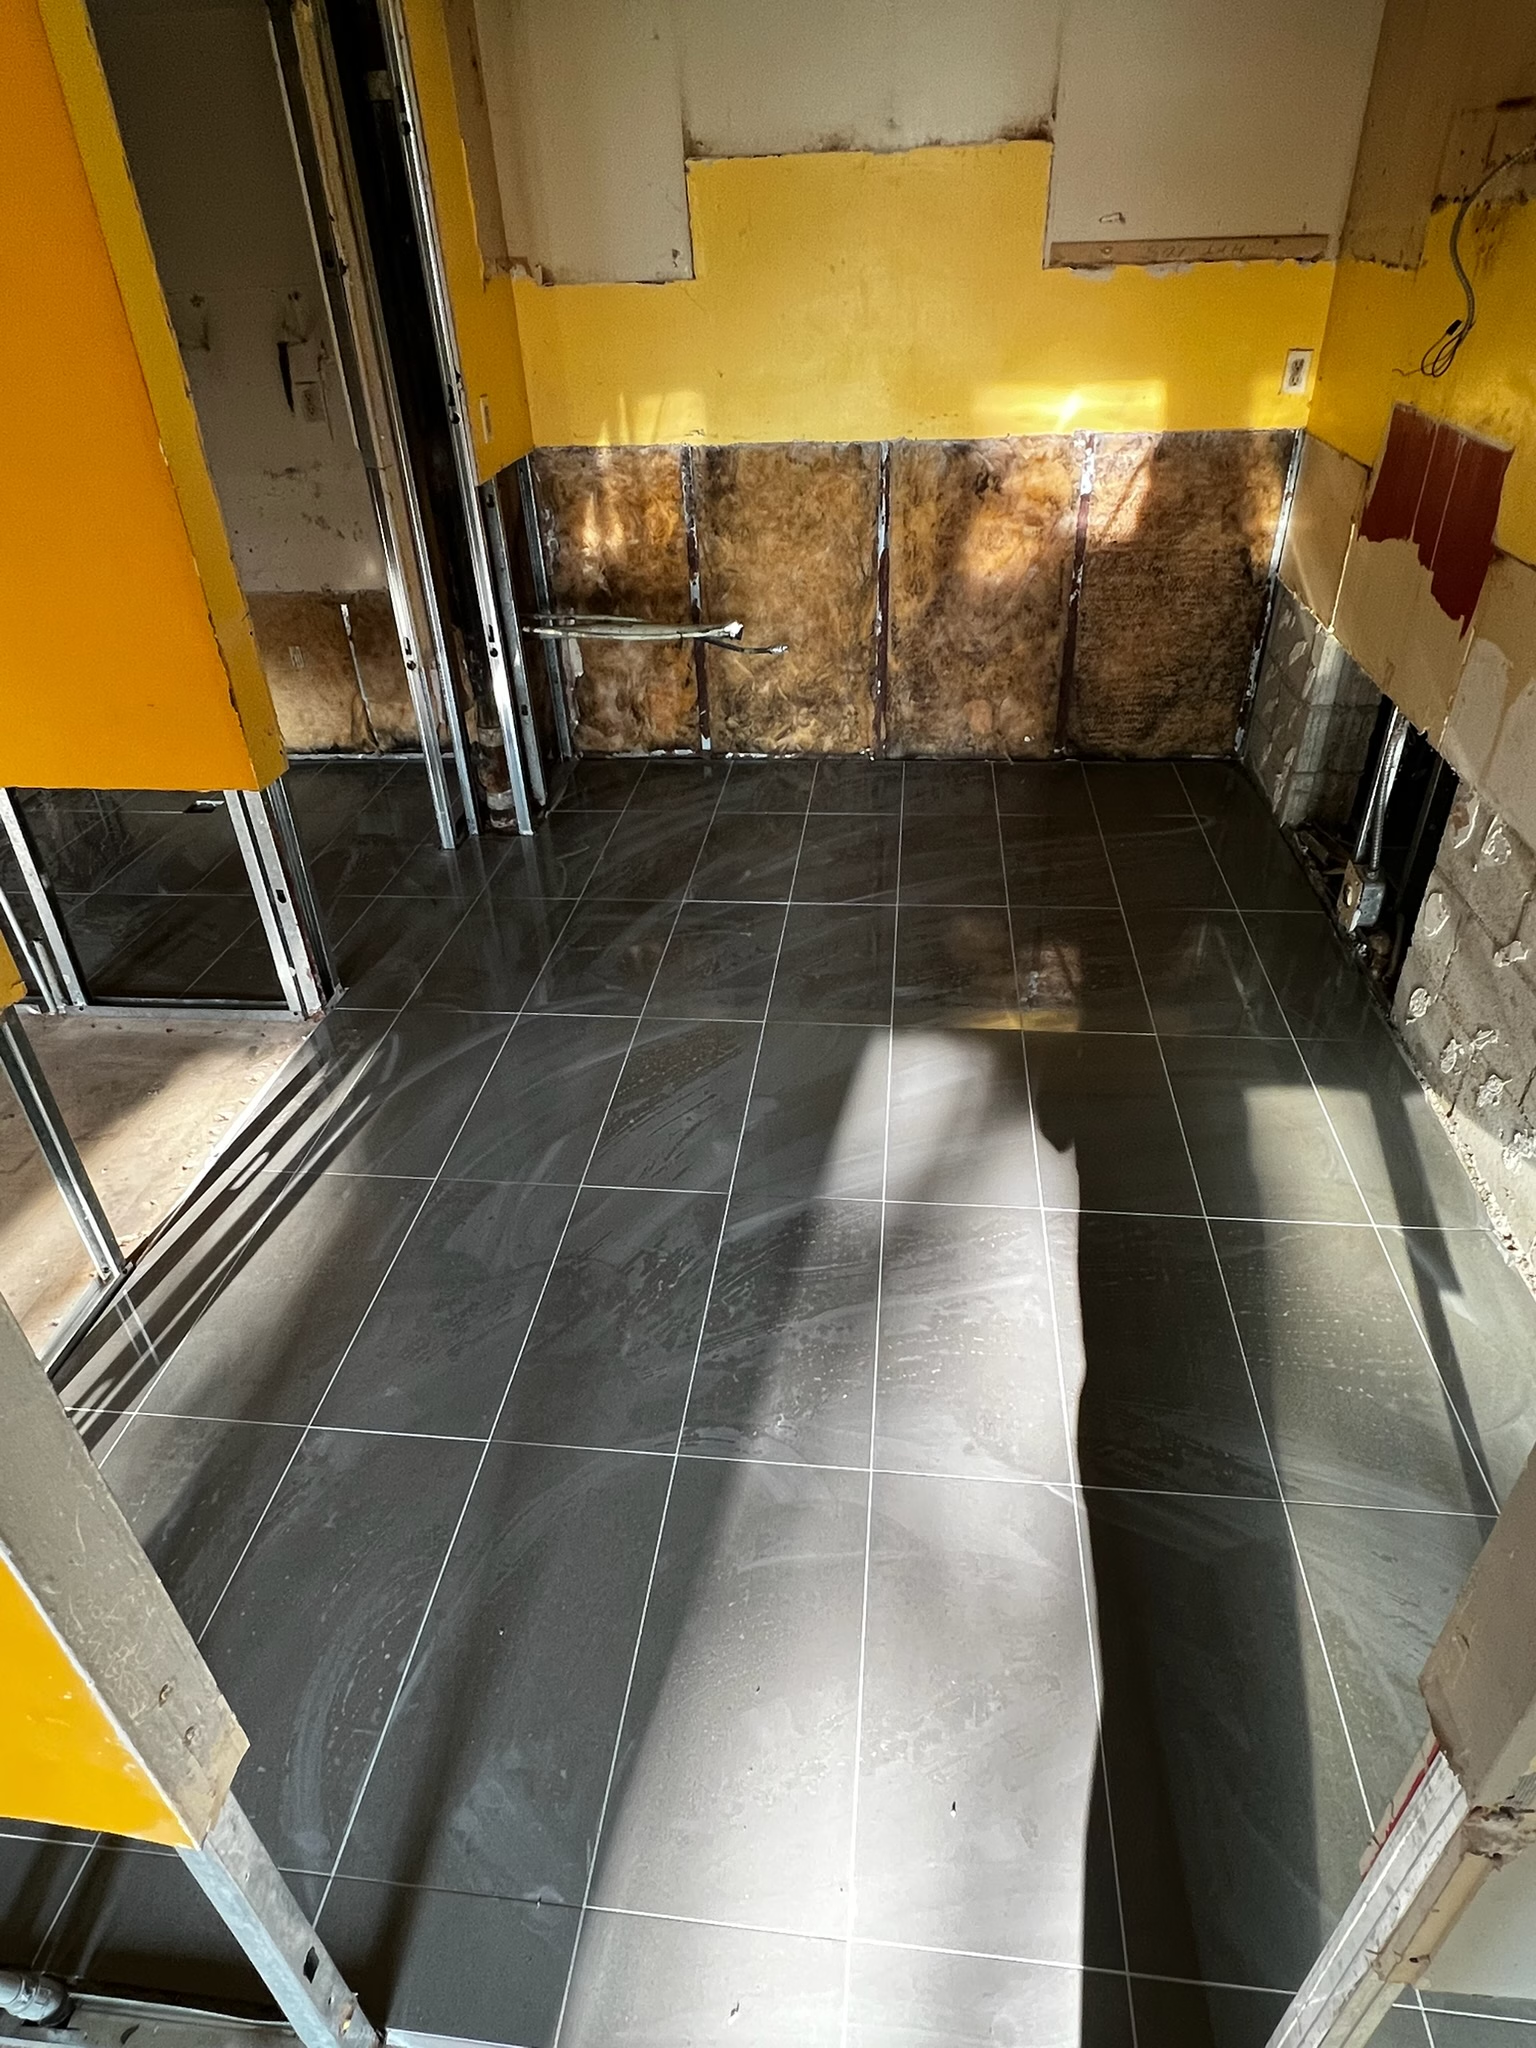 Full-suite interior transformation
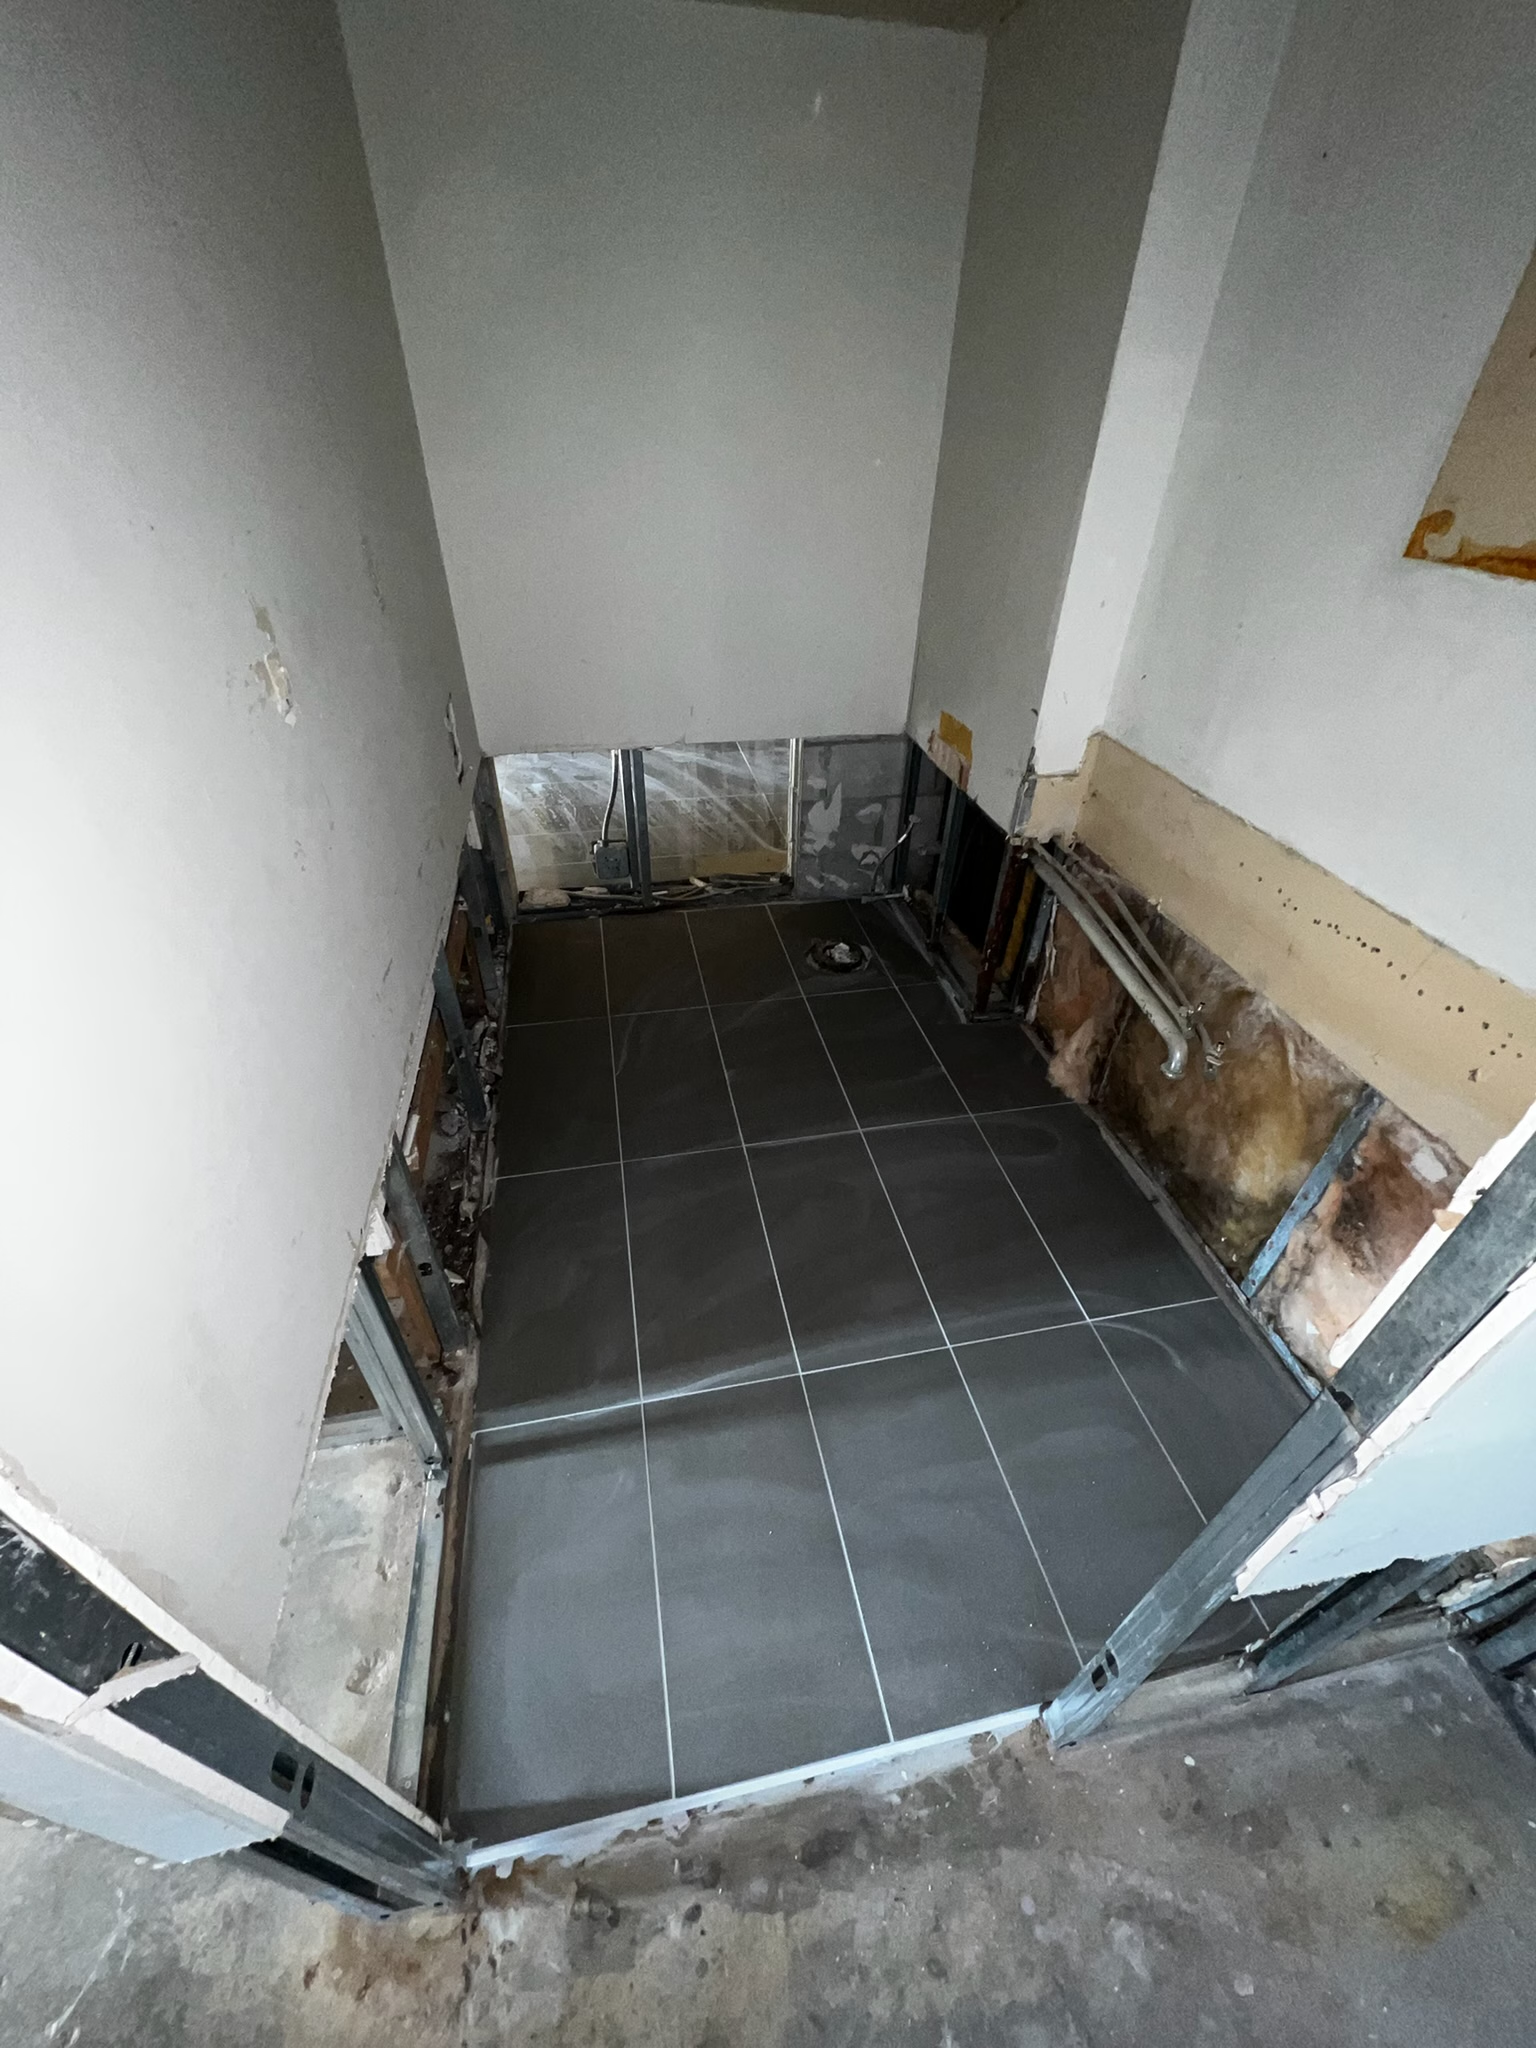 Full-suite interior transformation
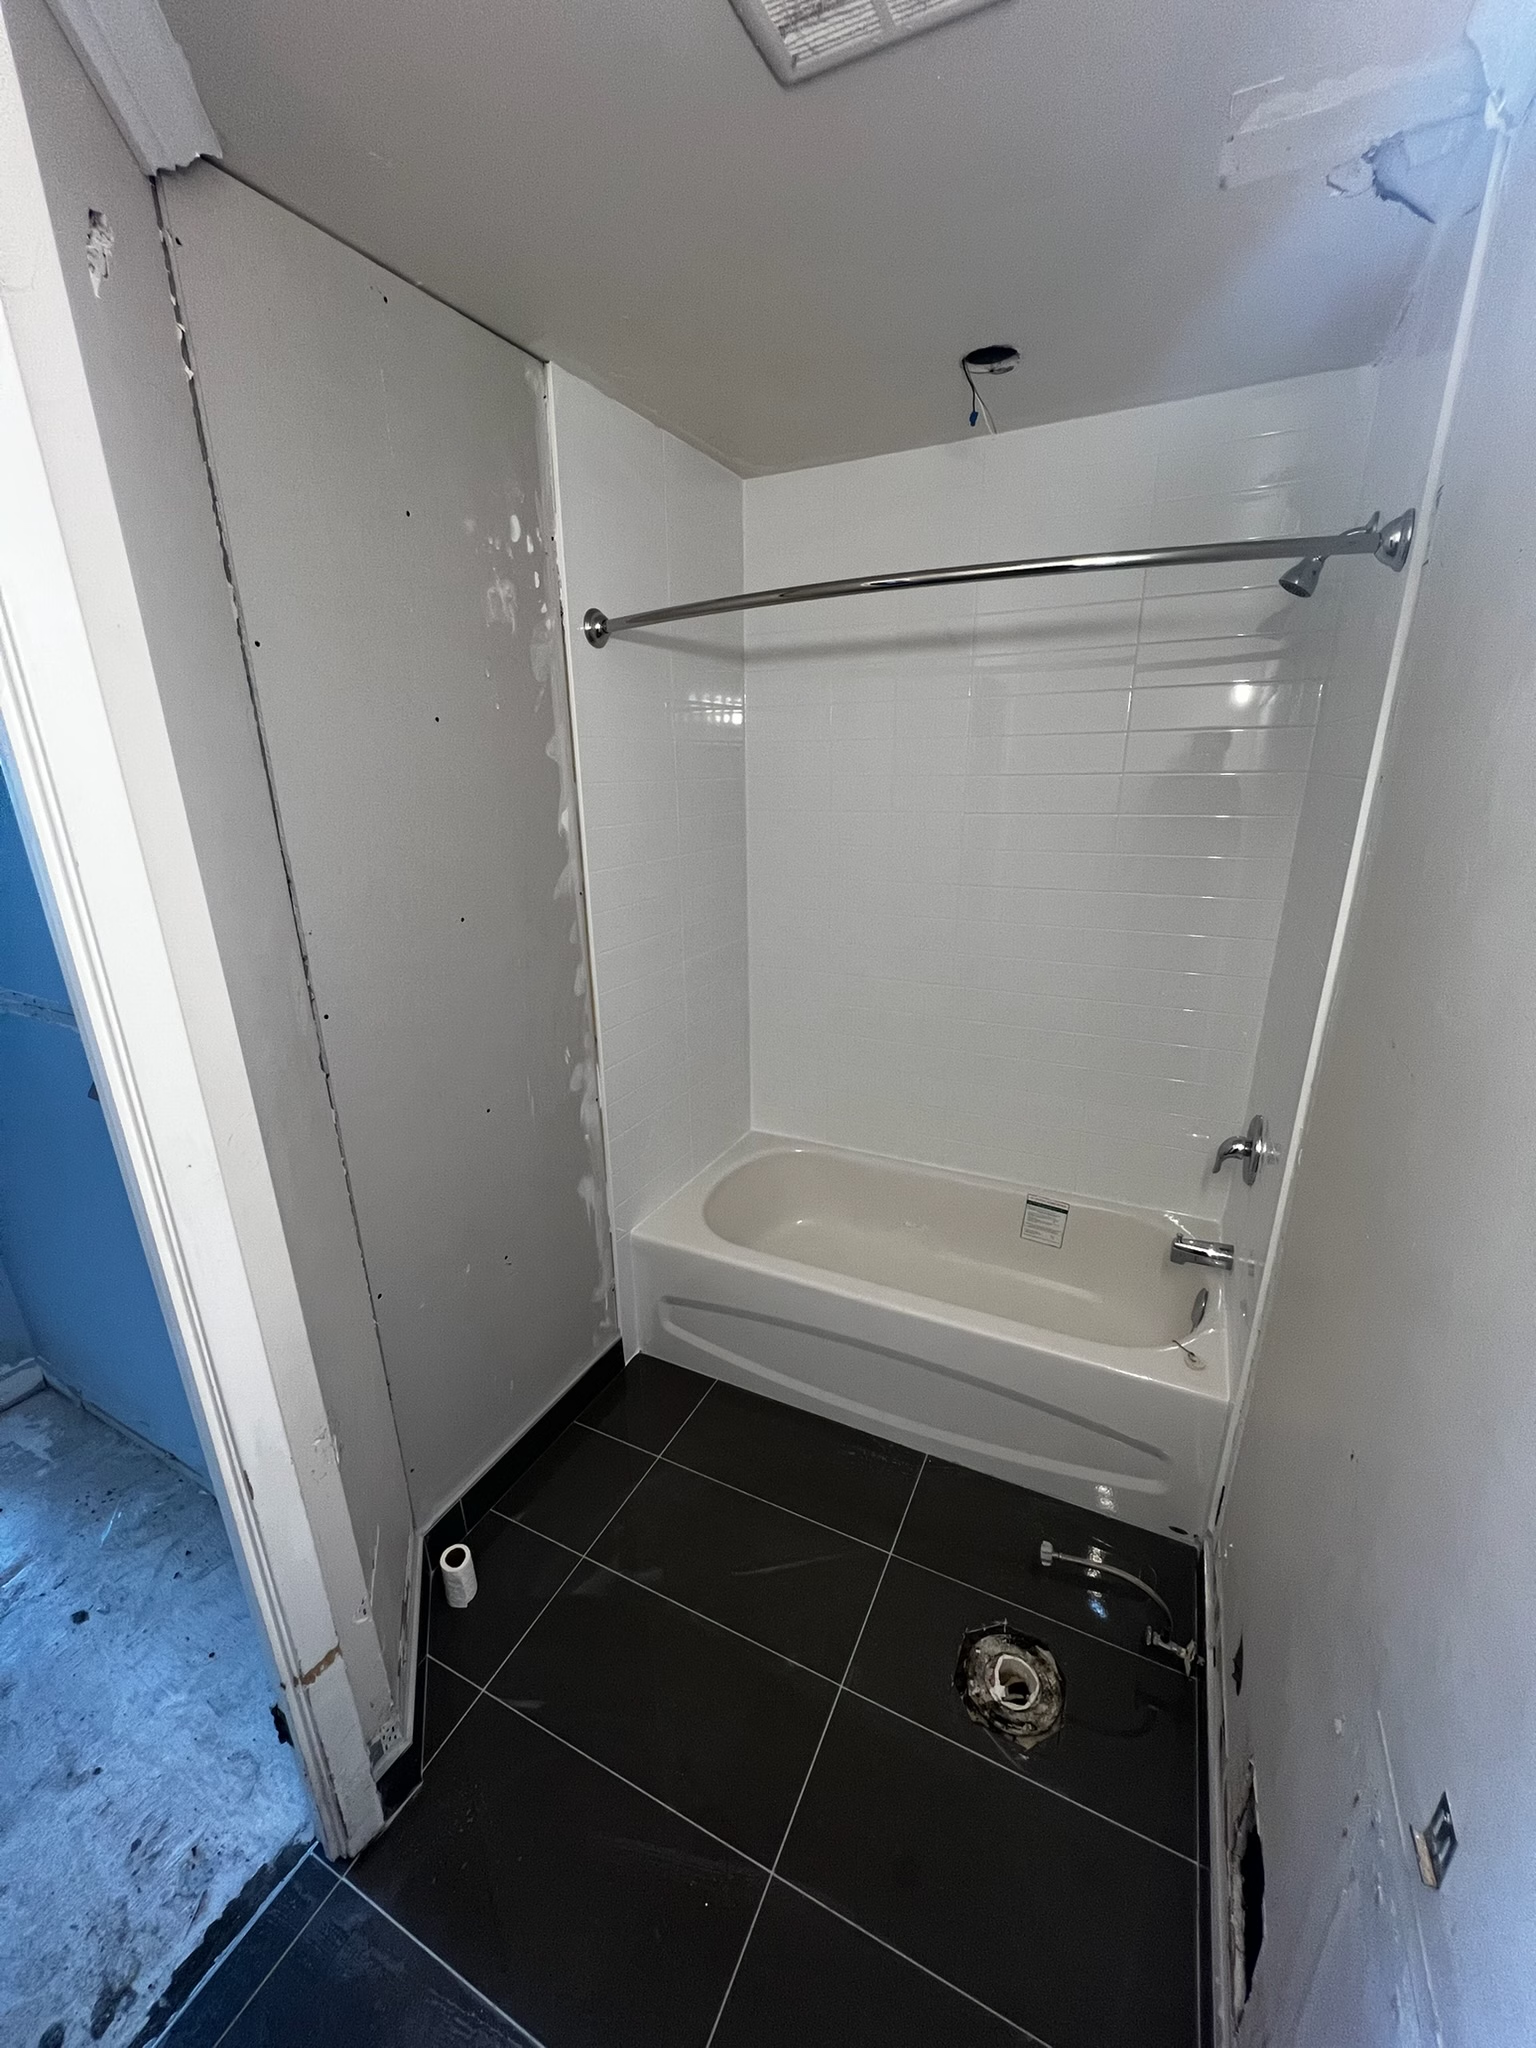 Full-suite interior transformation
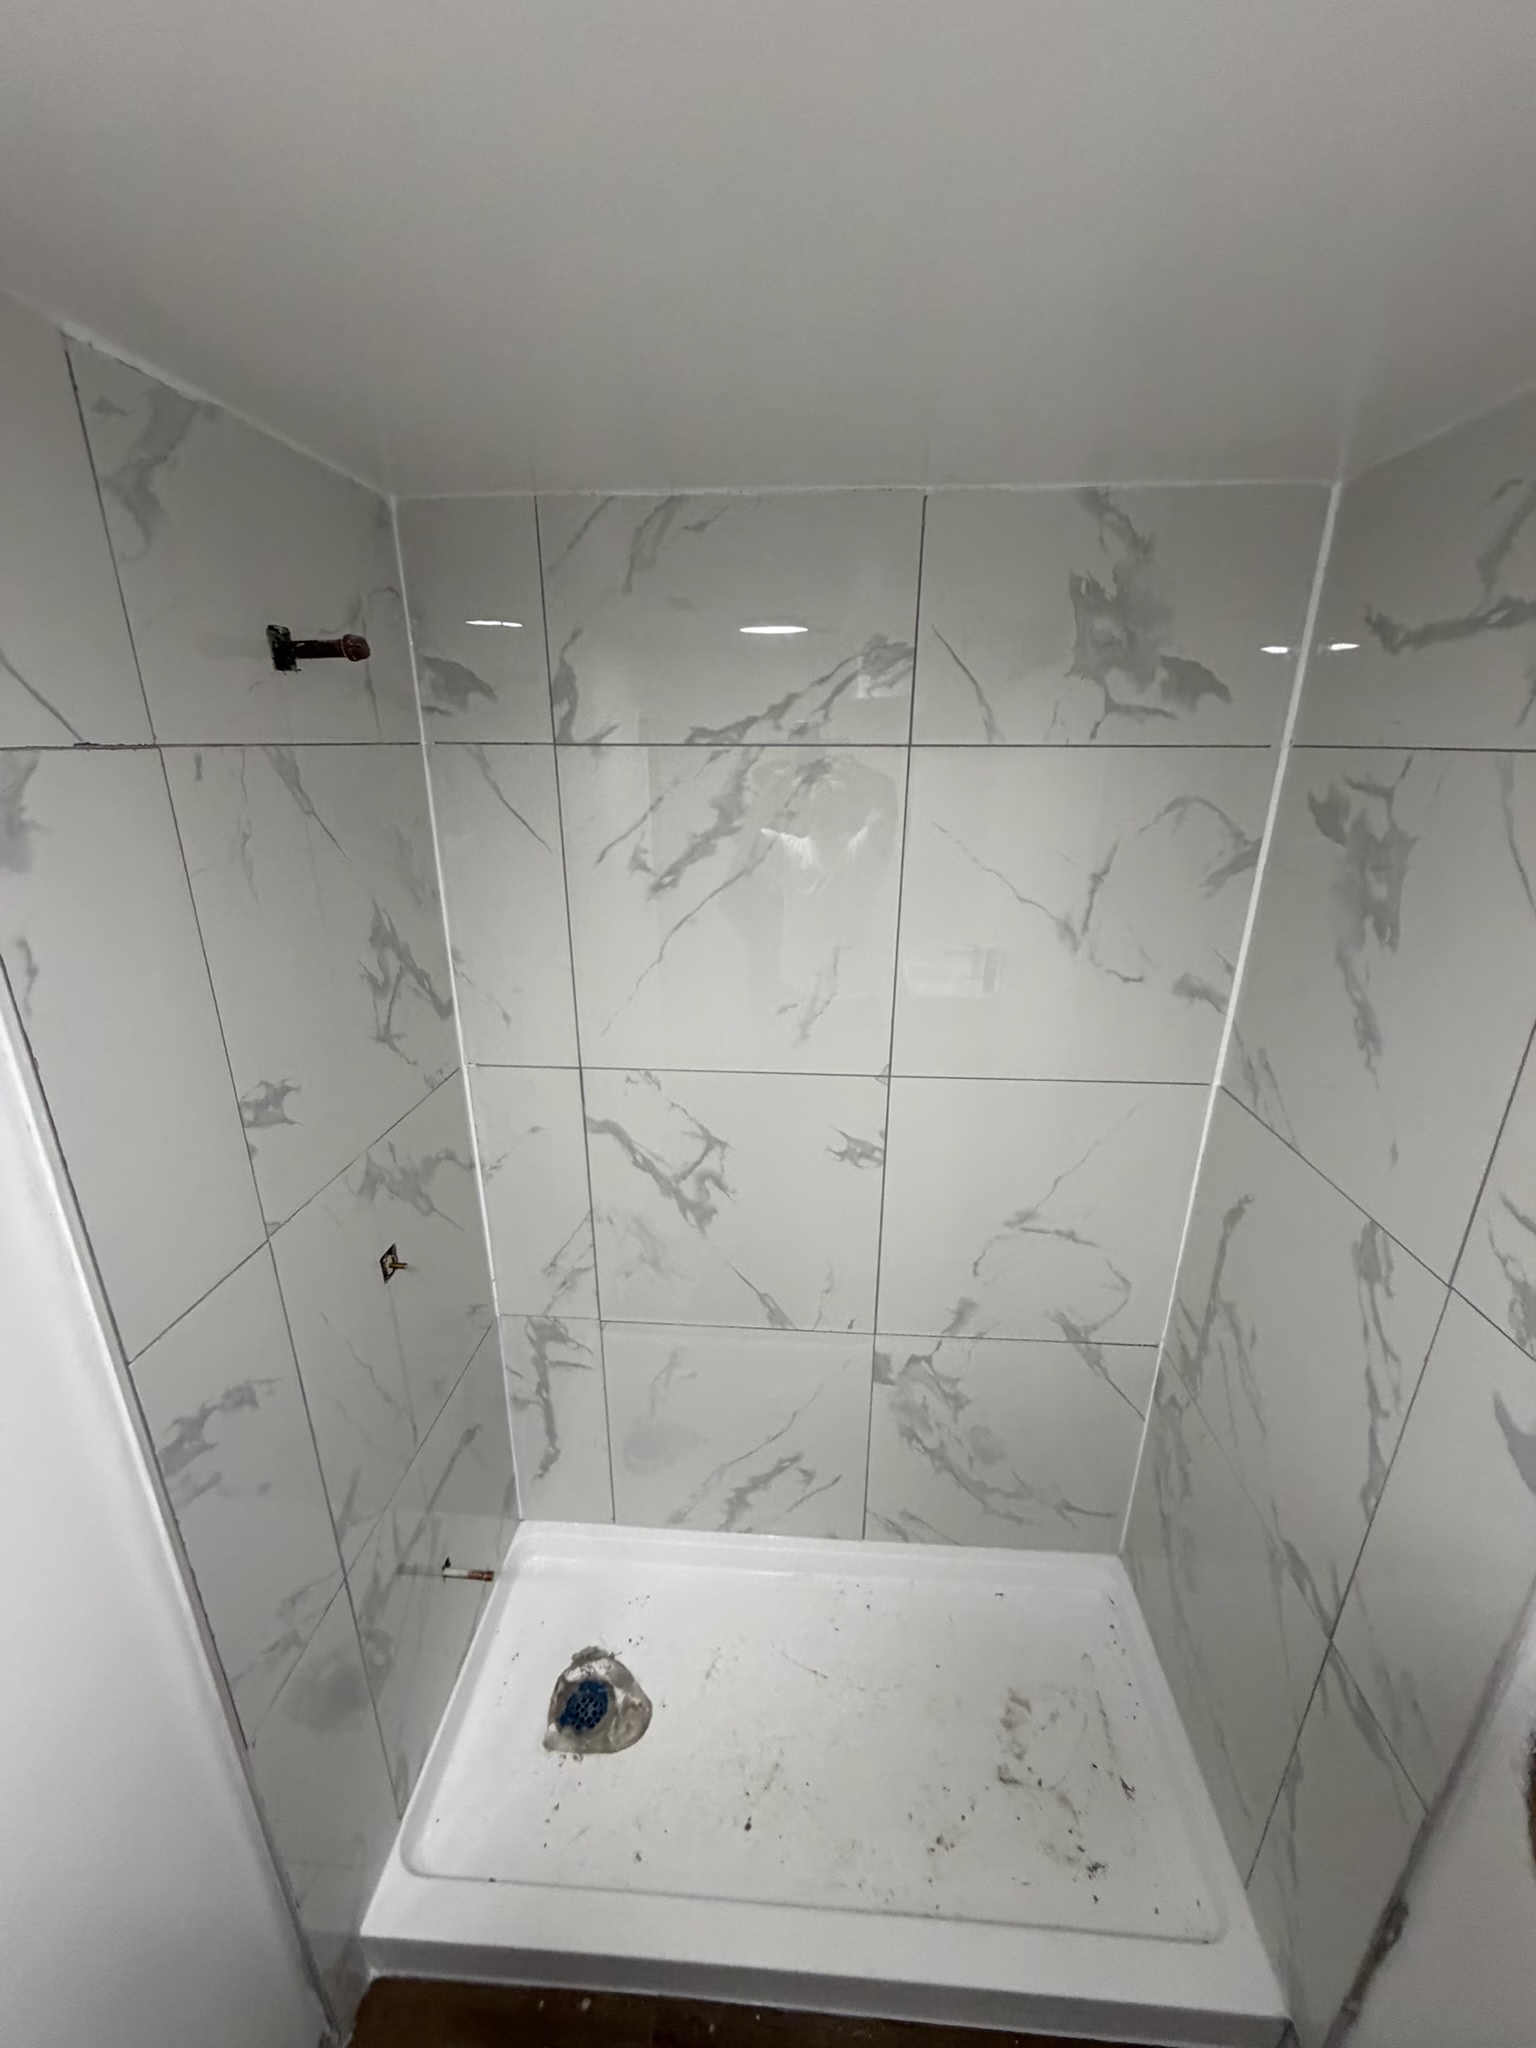 Full-suite interior transformation
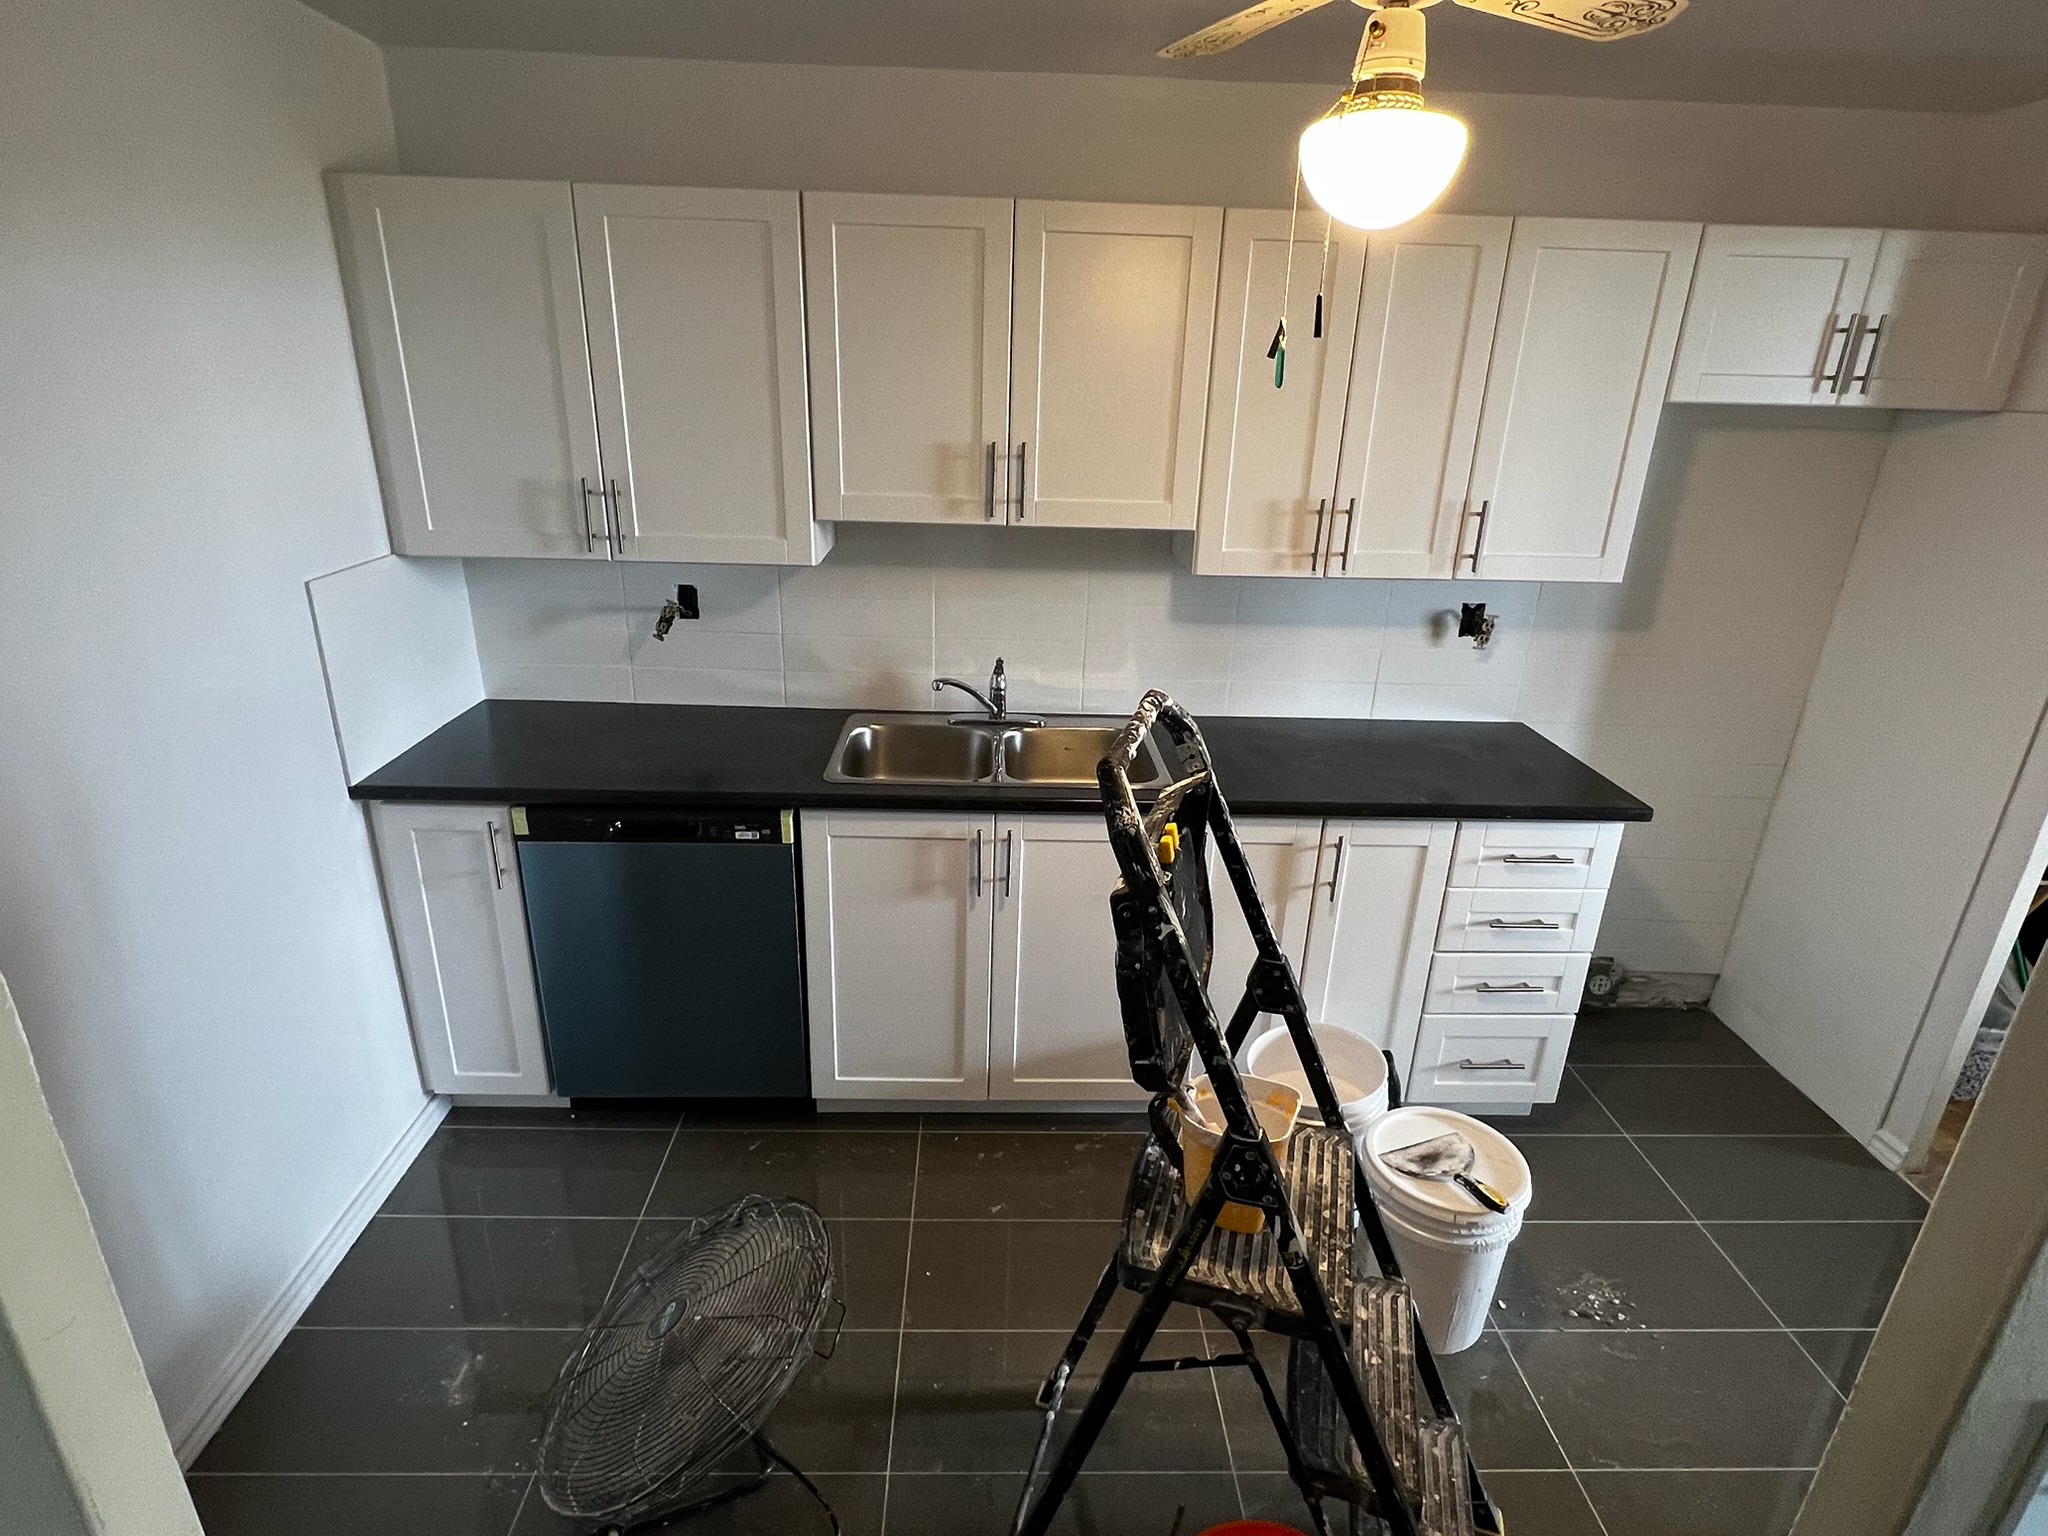 Full-suite interior transformation
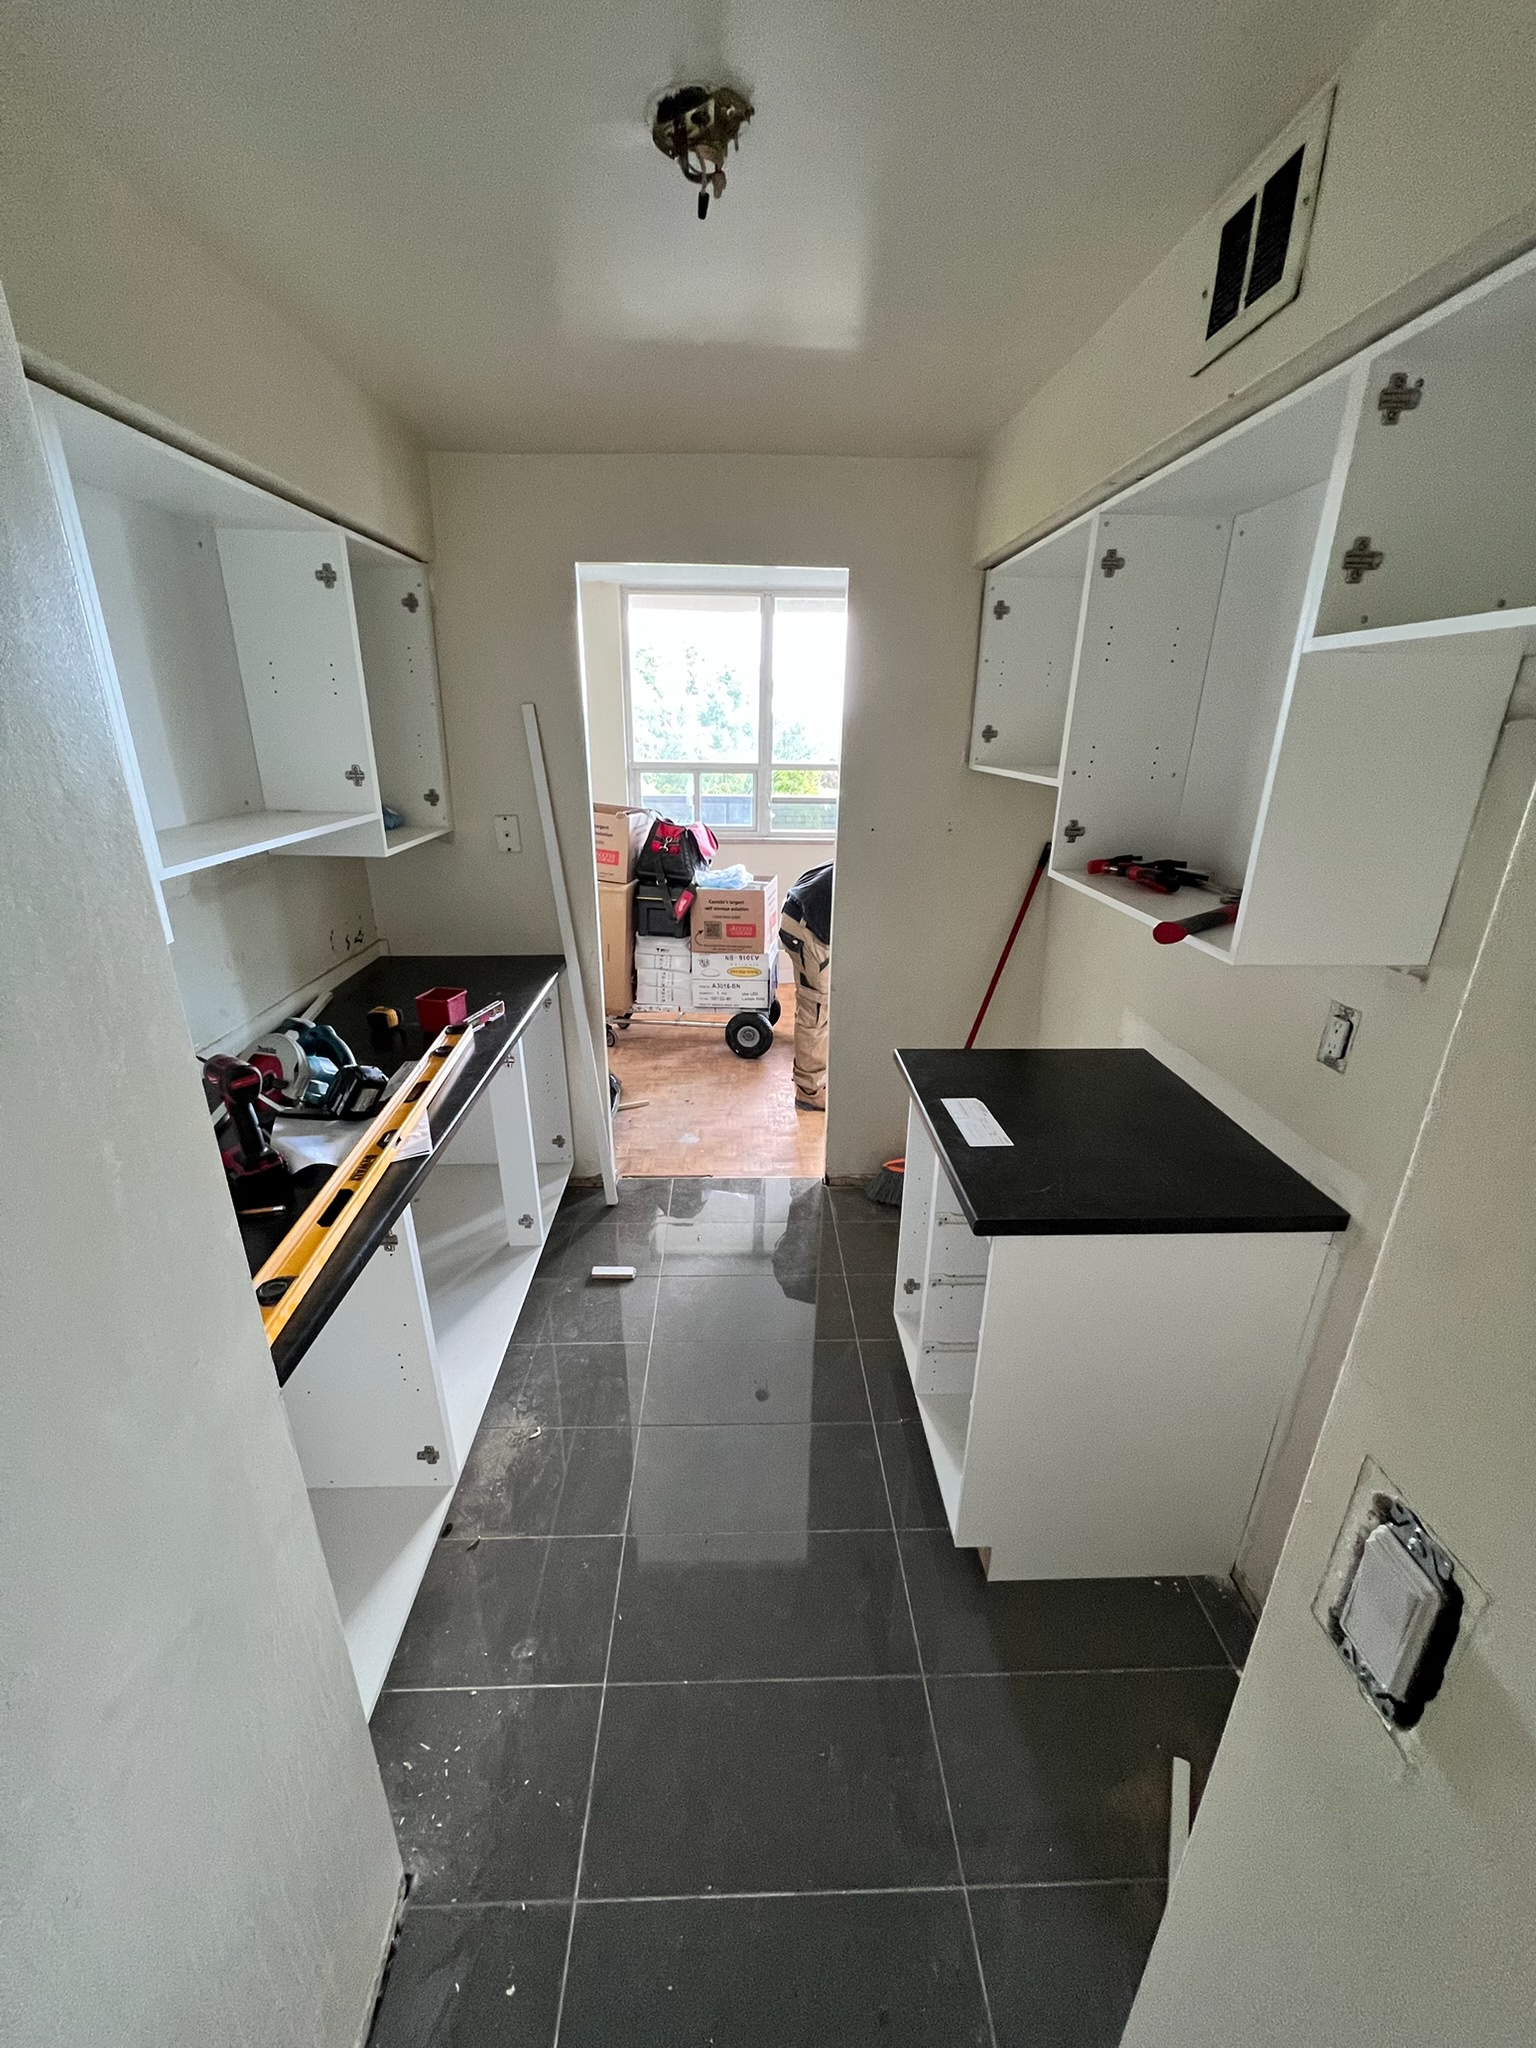 Full-suite interior transformation
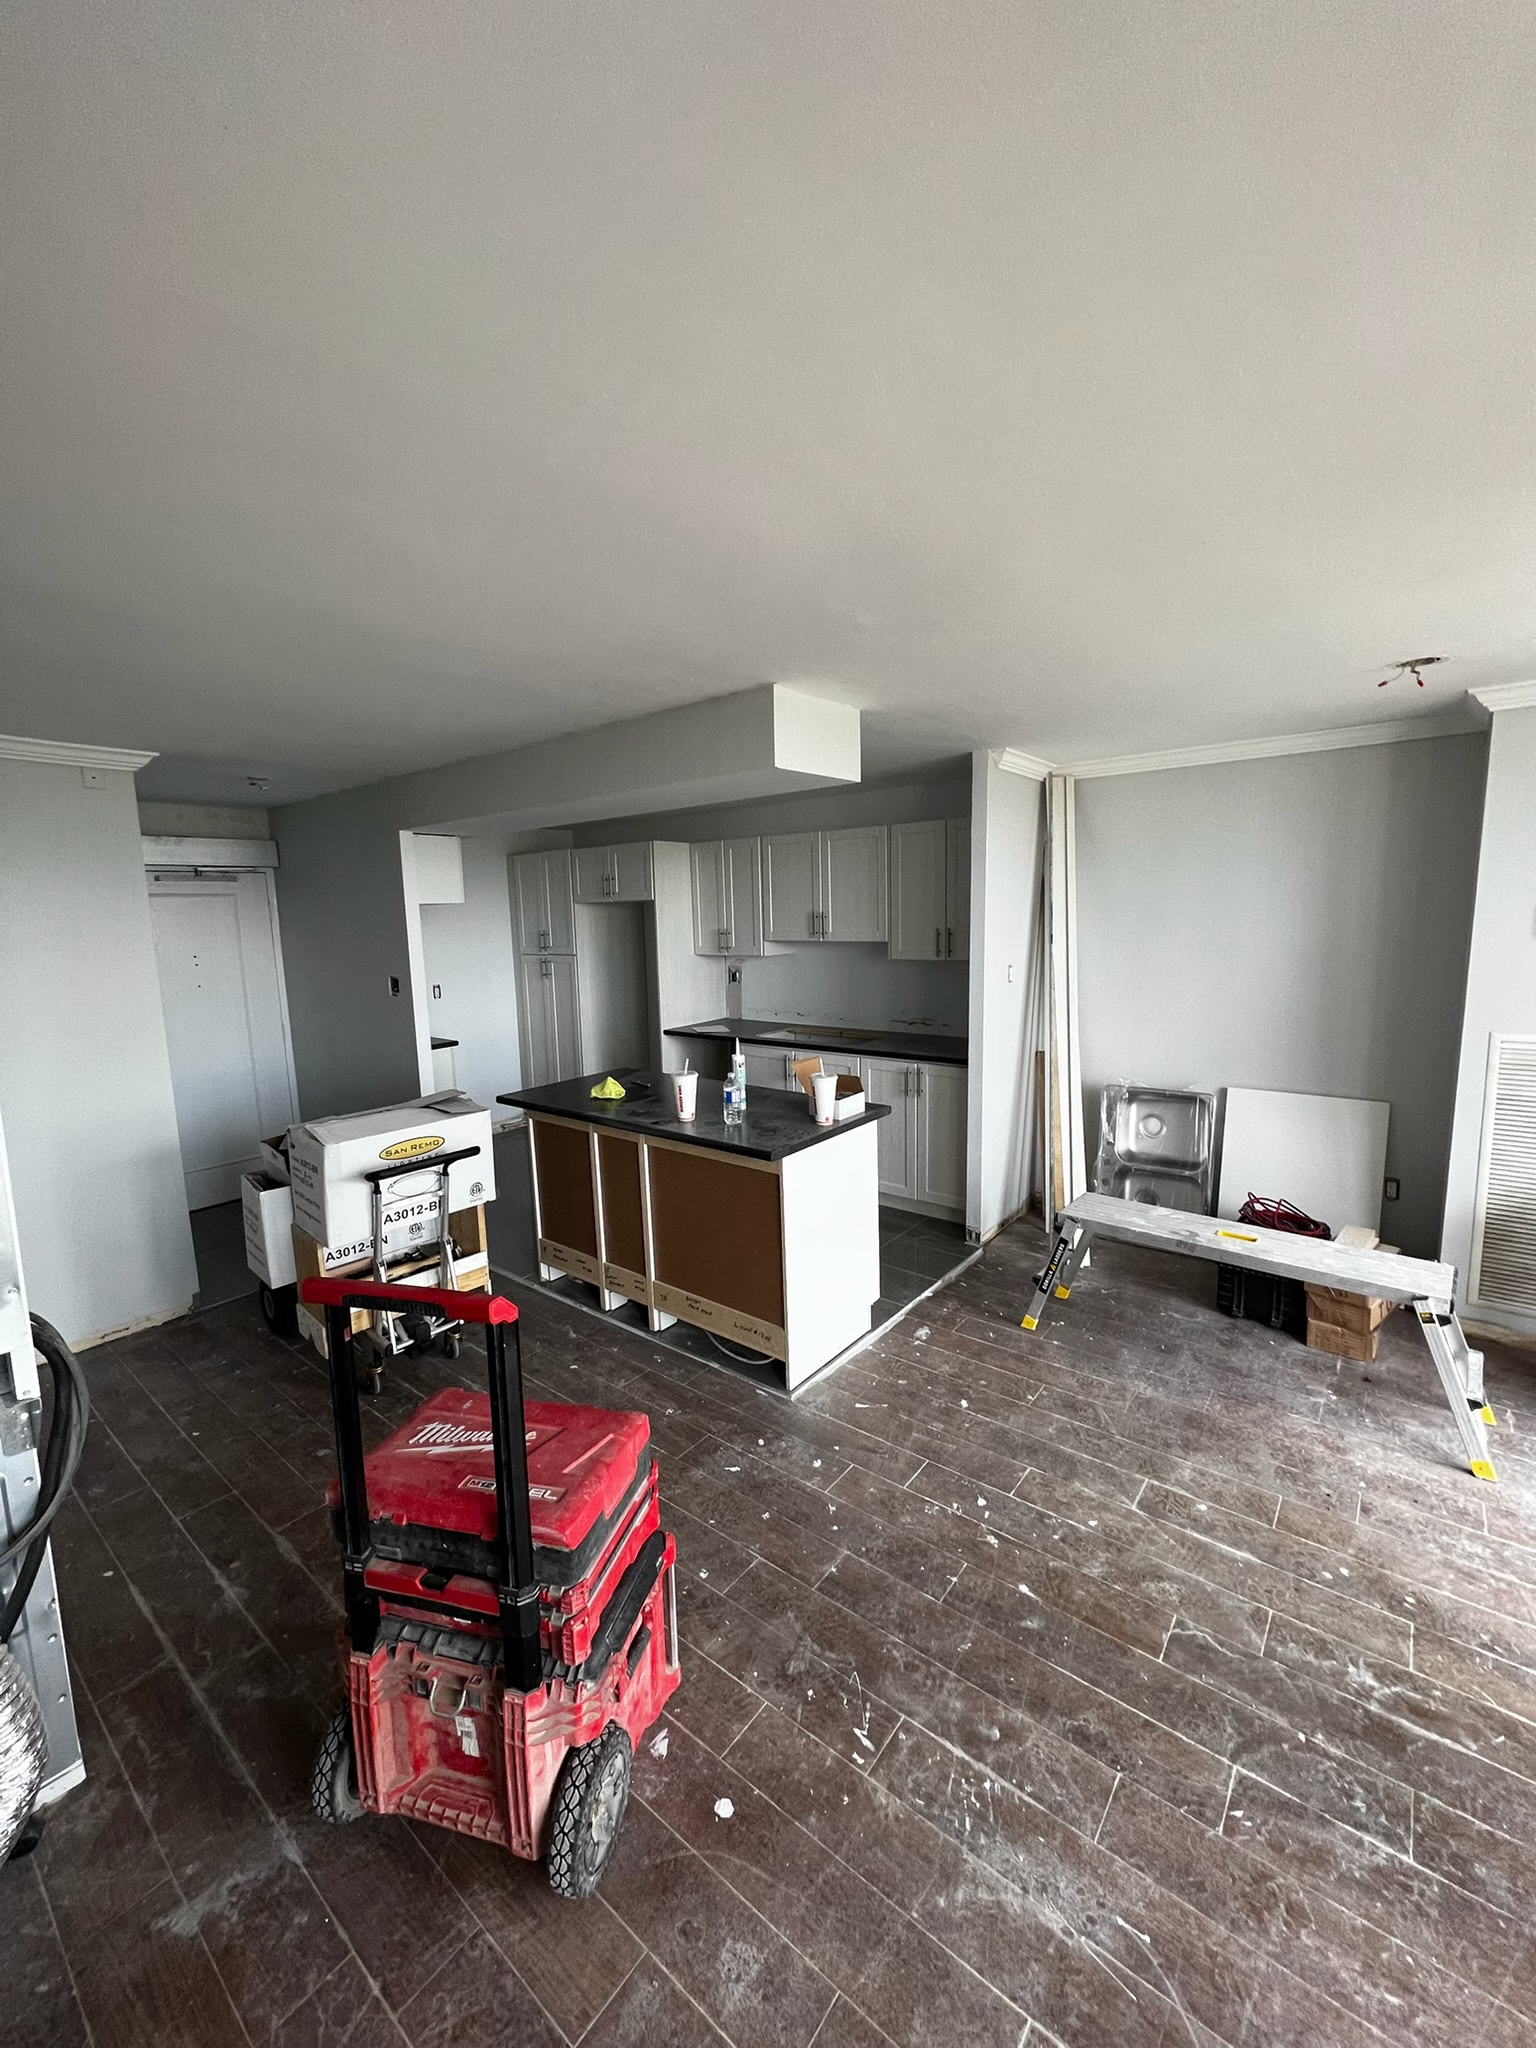 Full-suite interior transformation
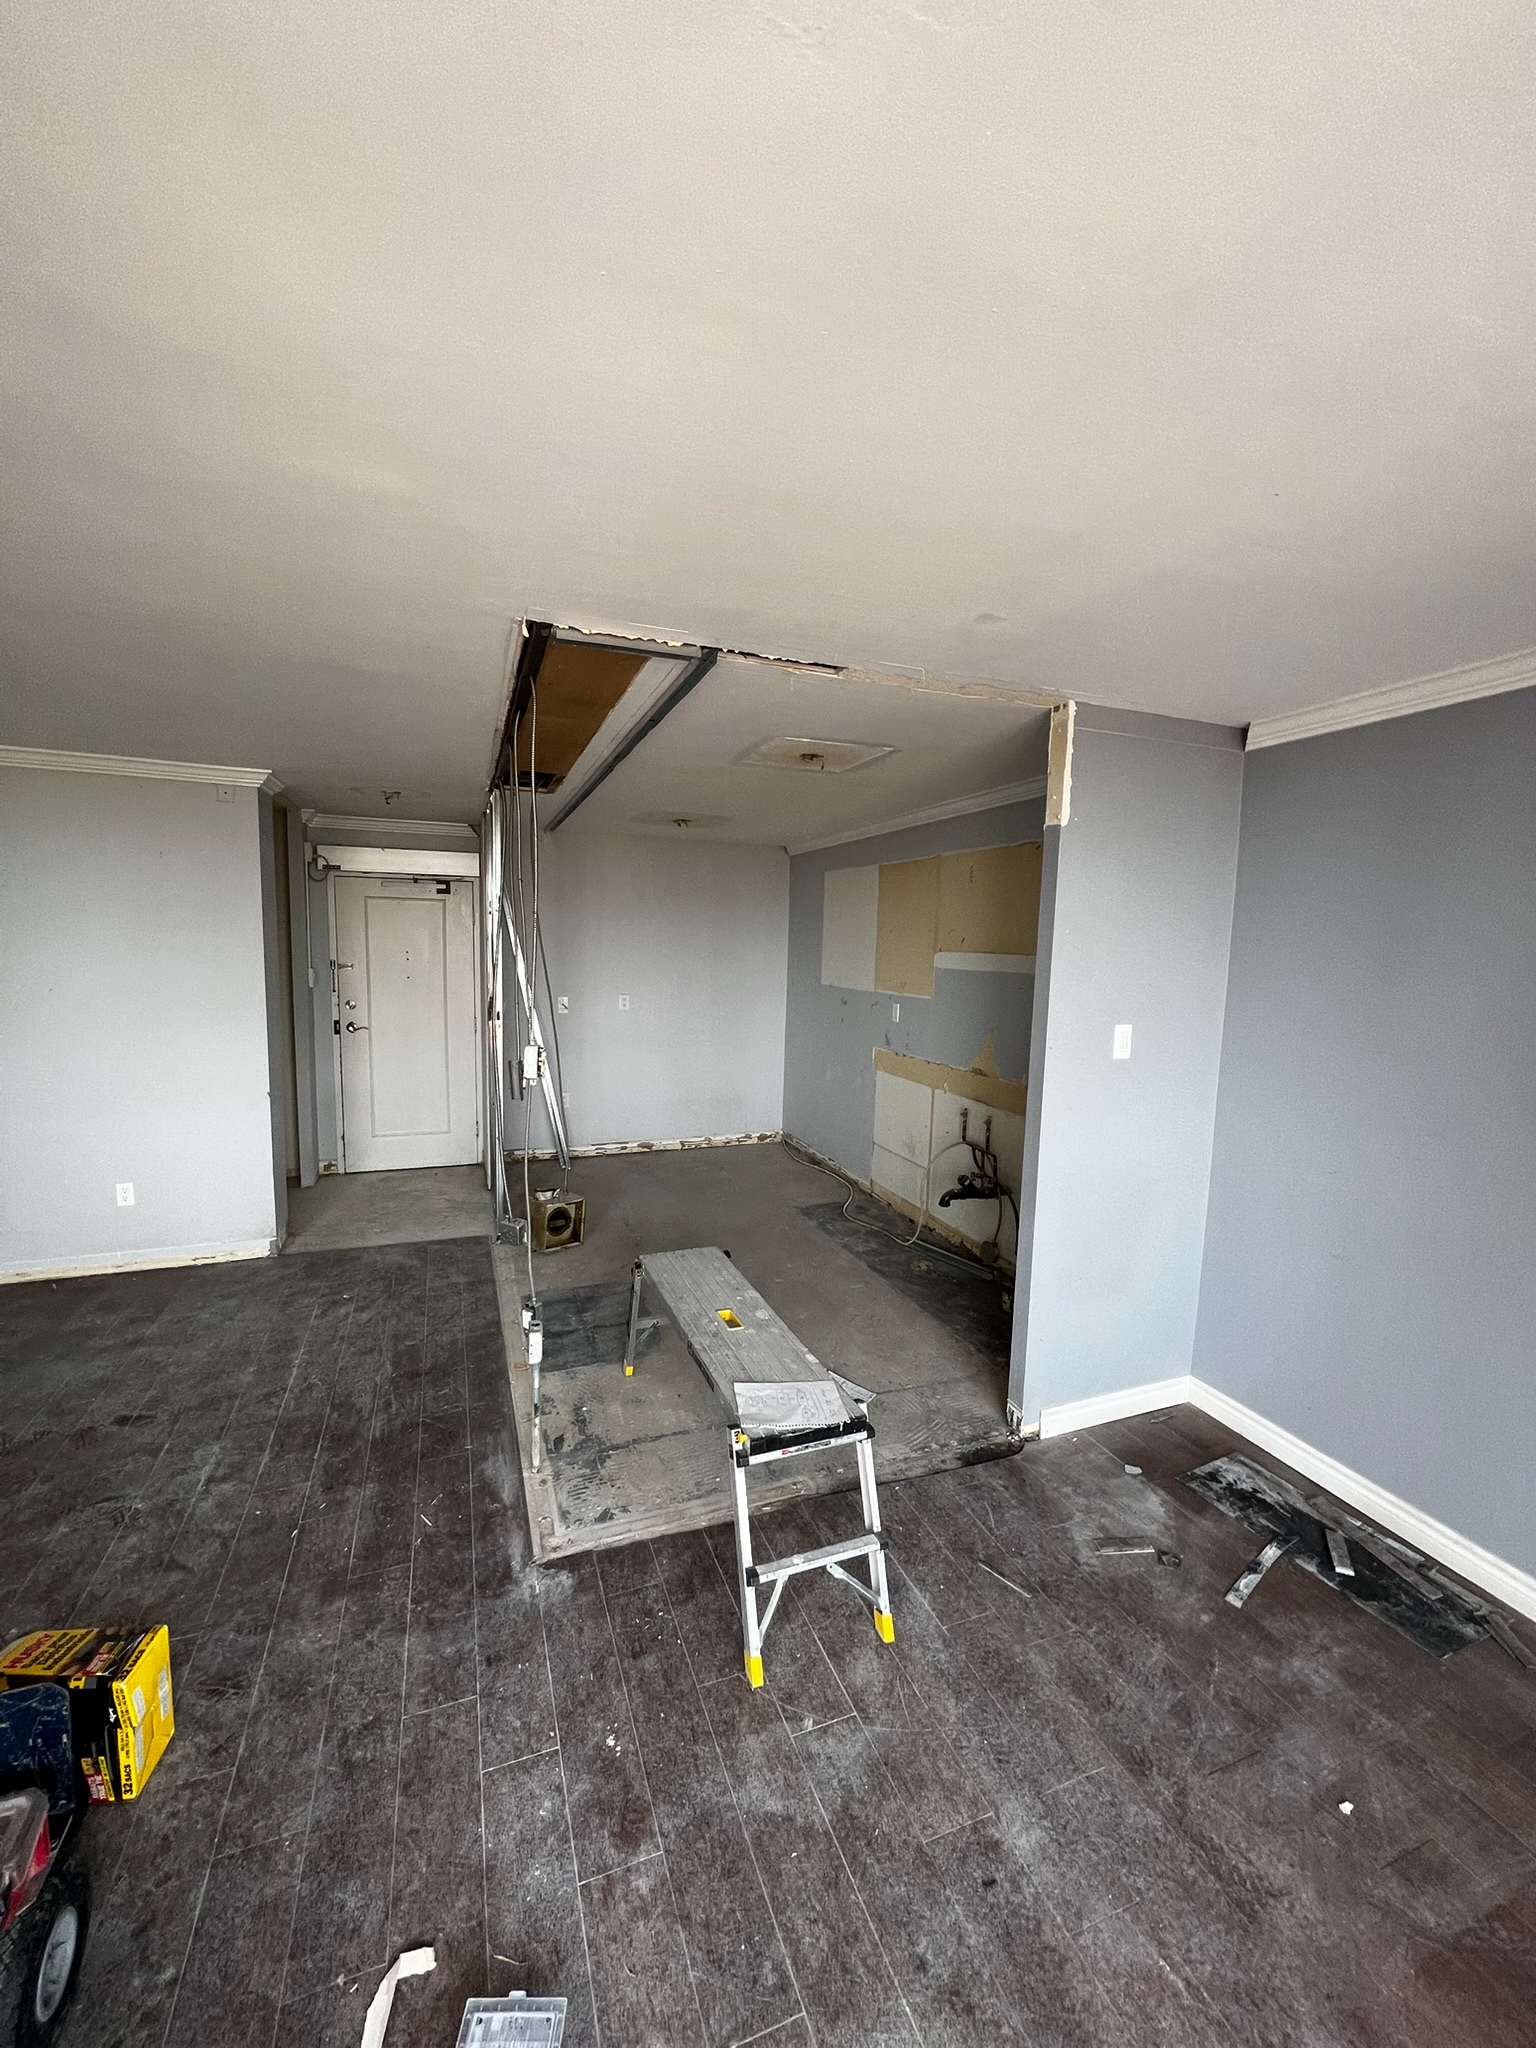 Full-suite interior transformation
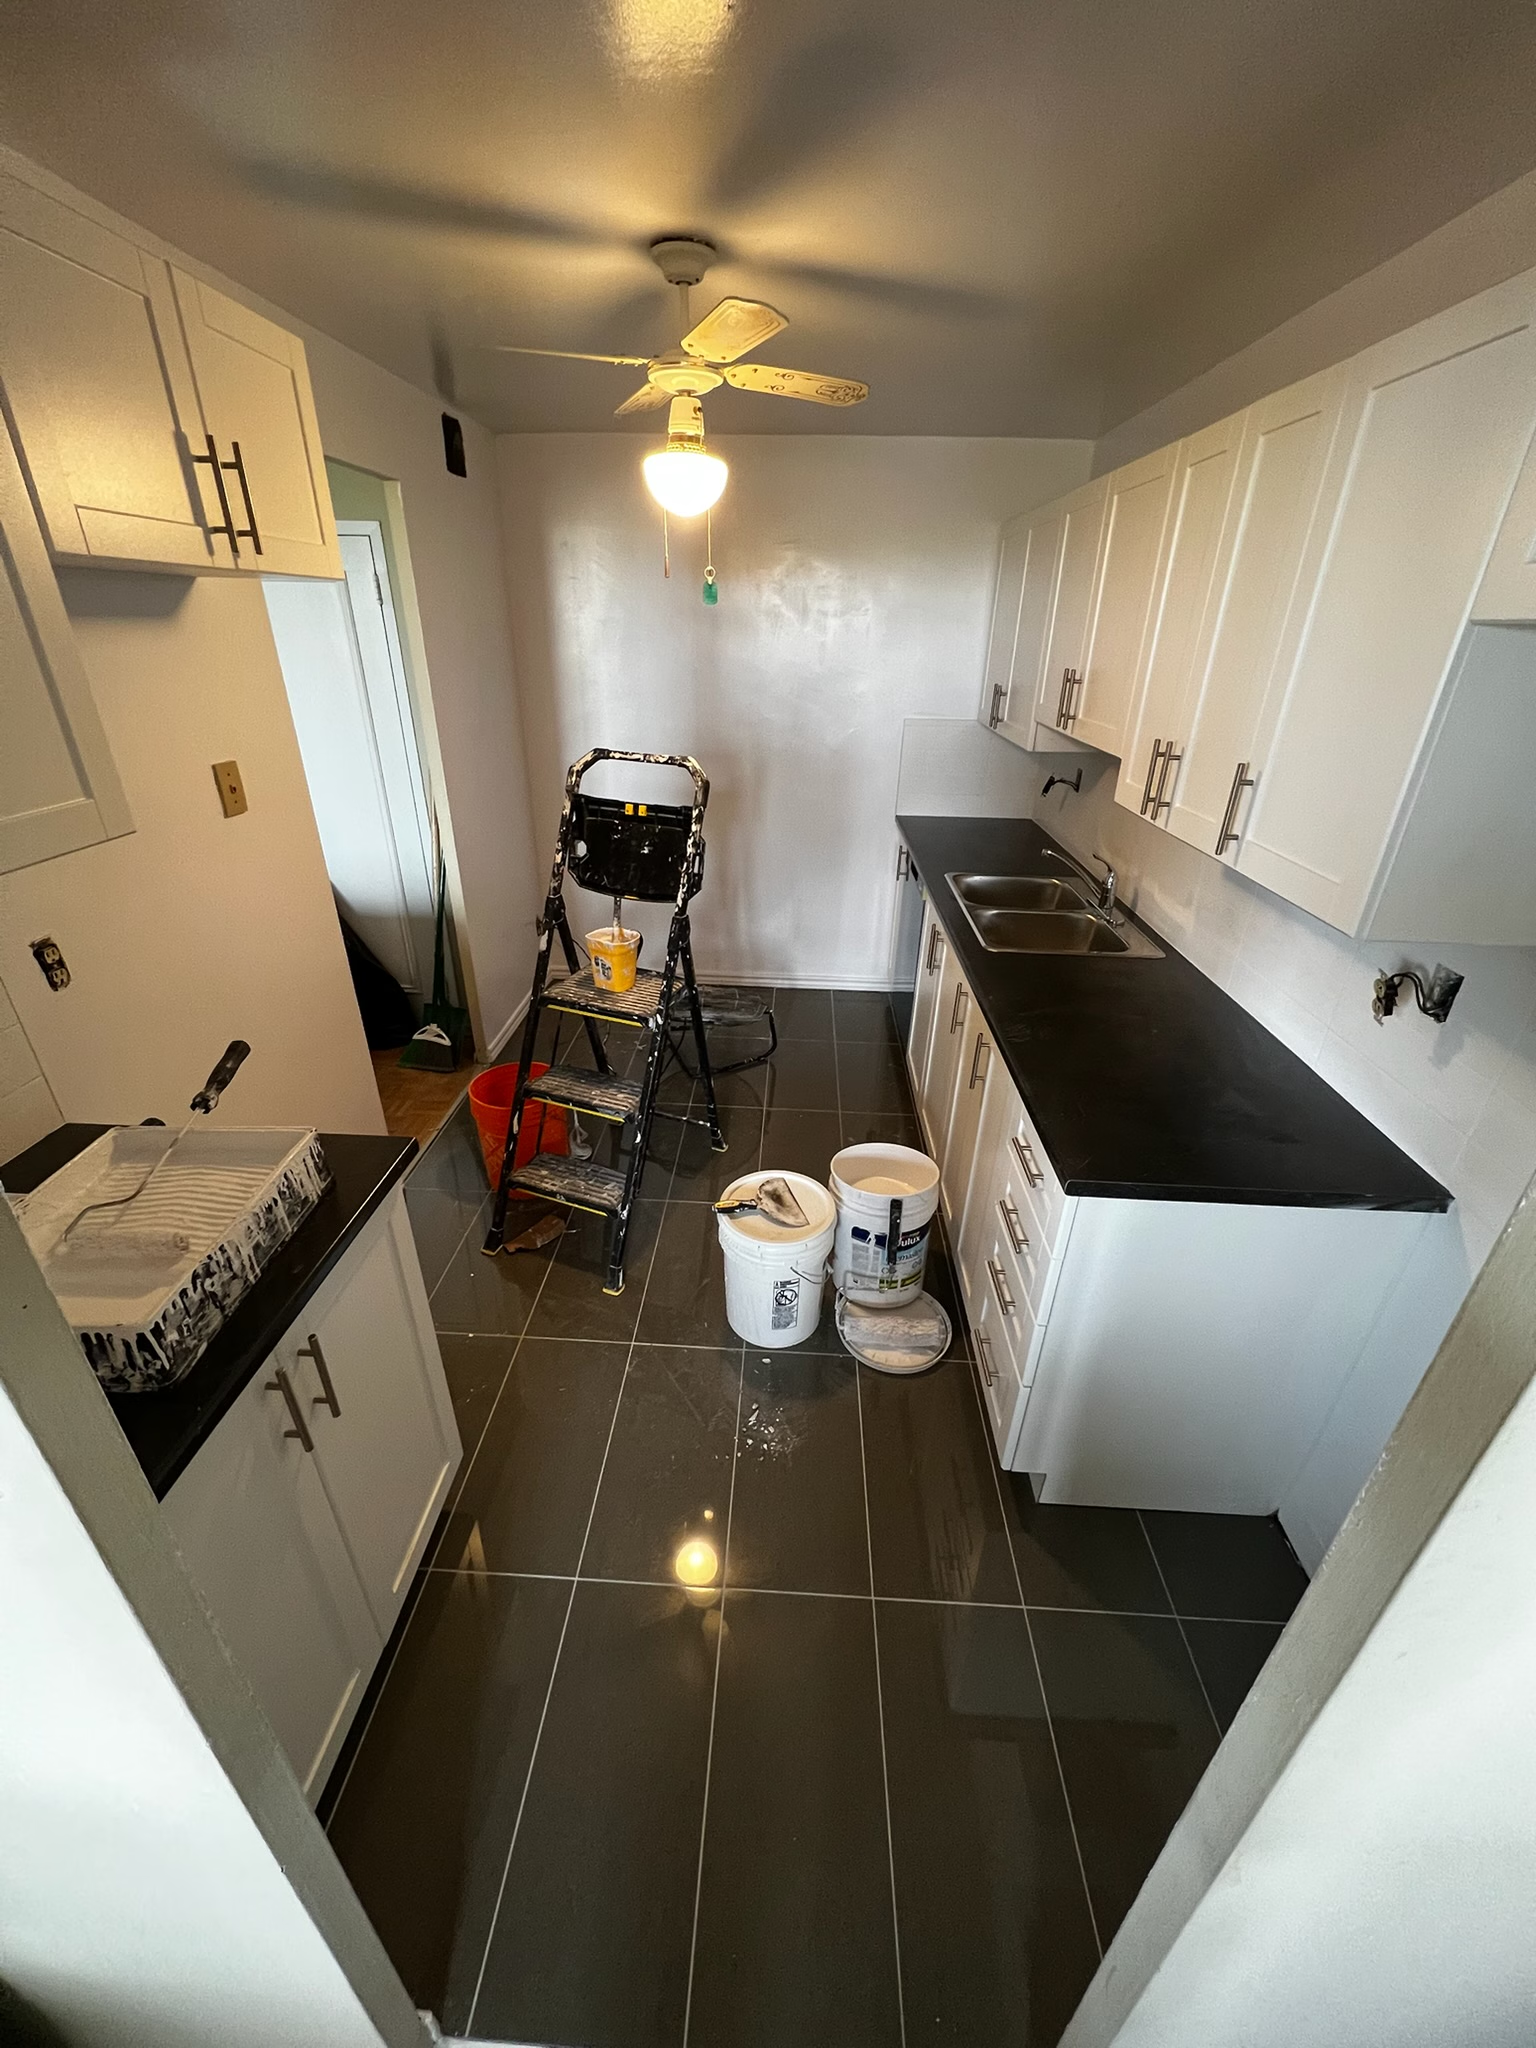 Full-suite interior transformation
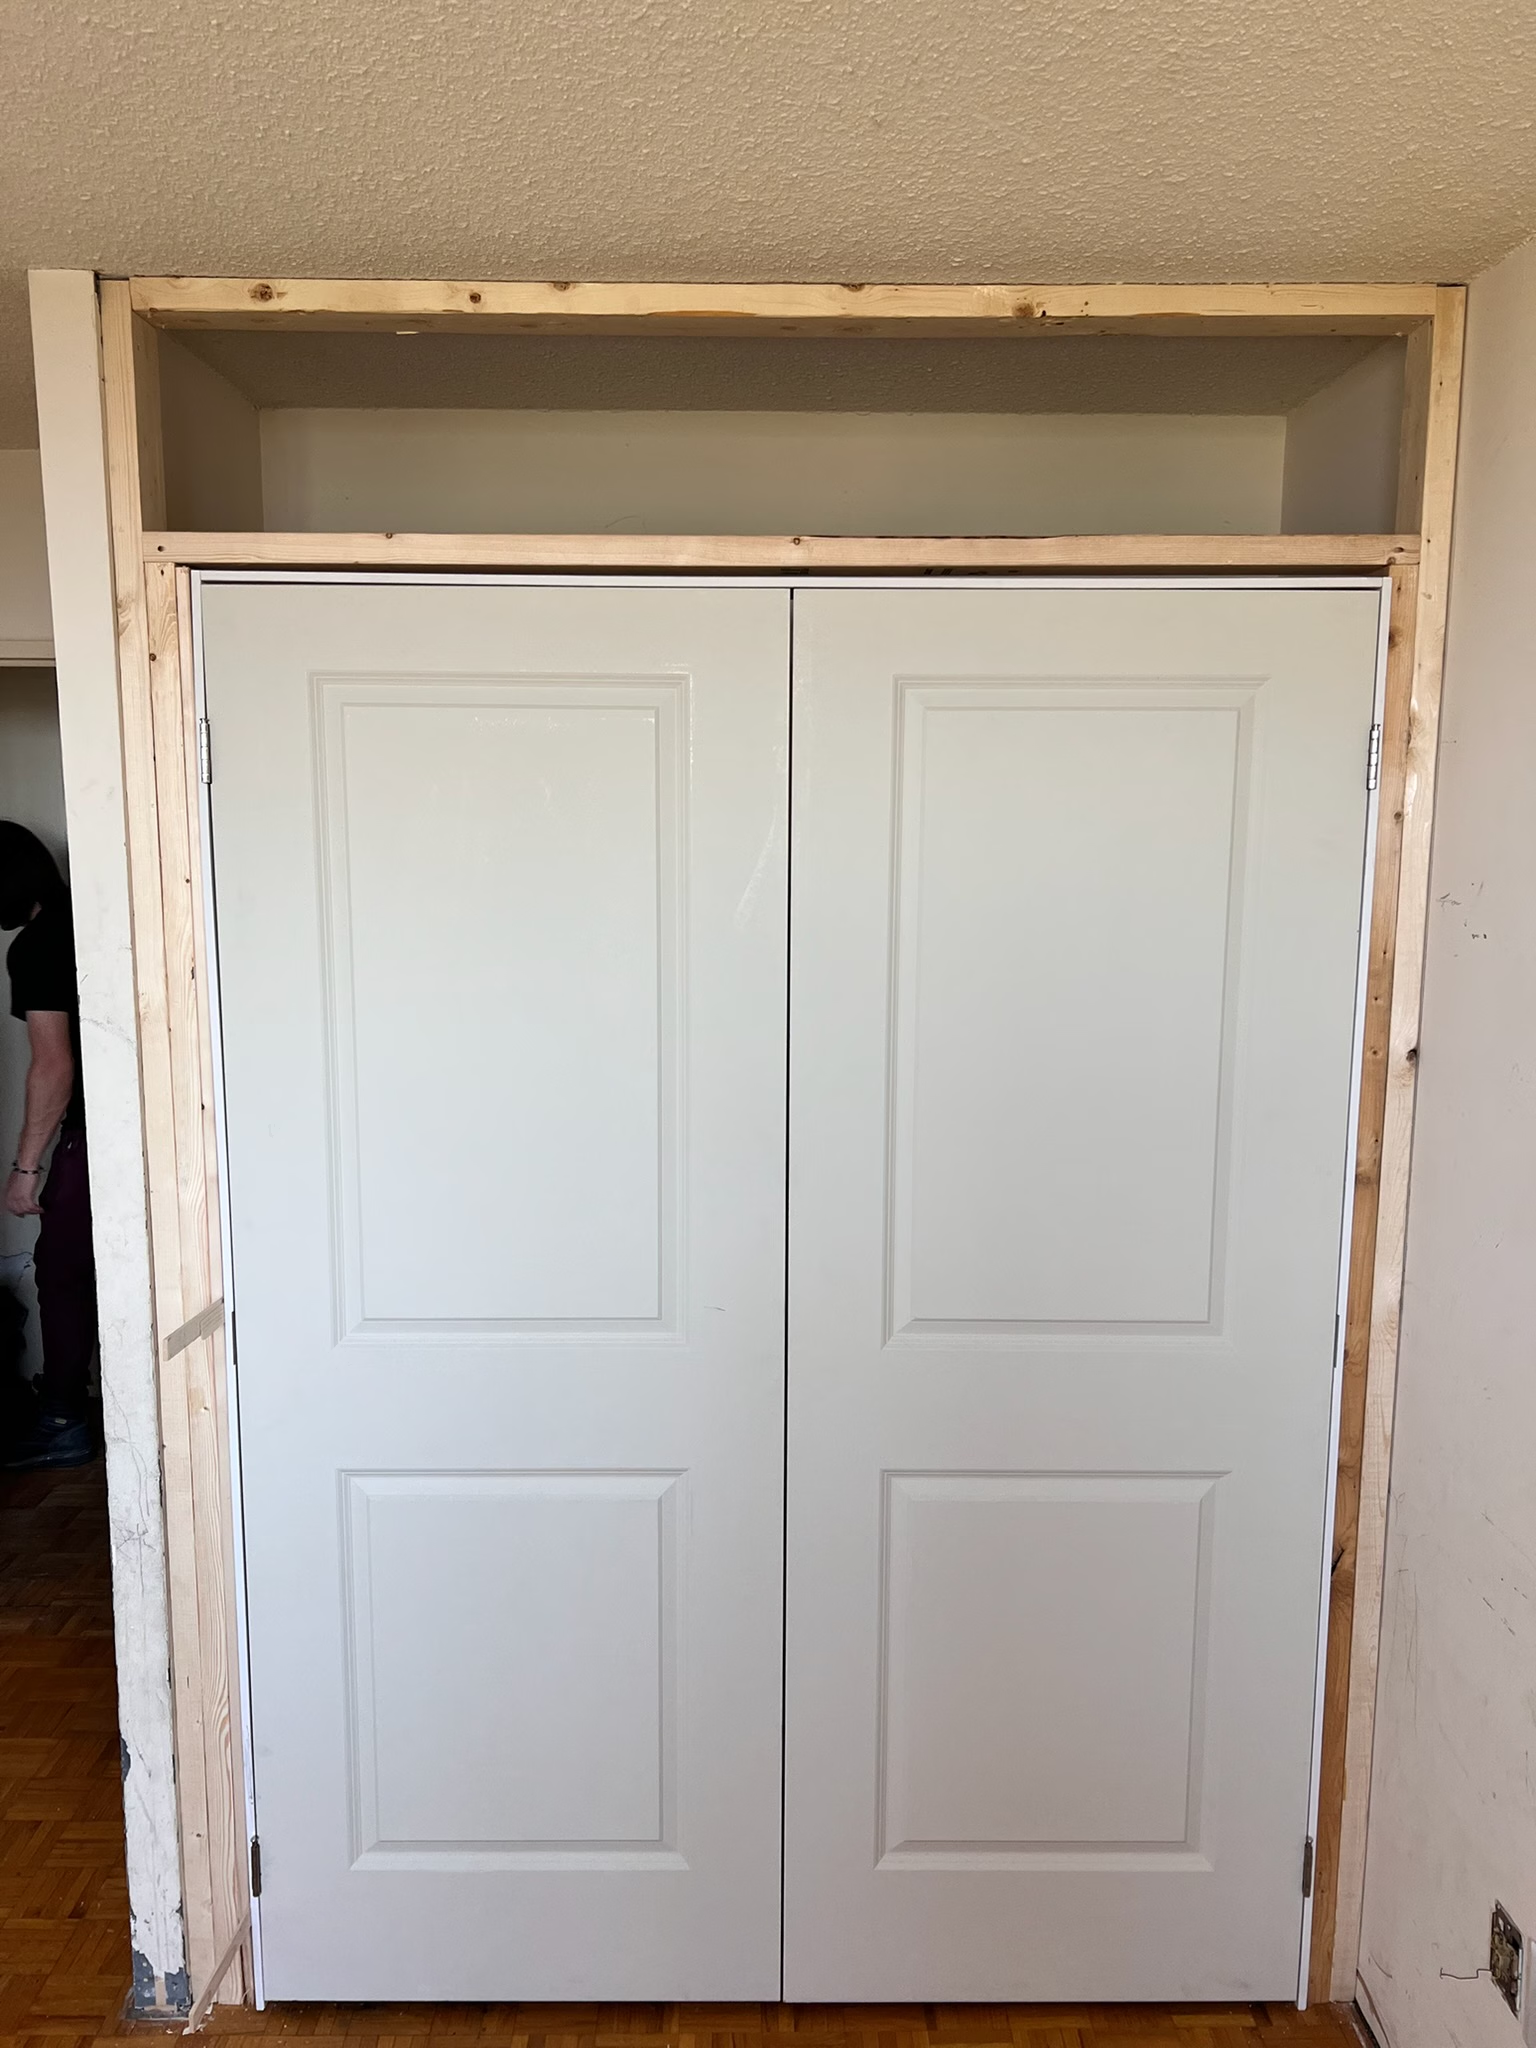 Full-suite interior transformation
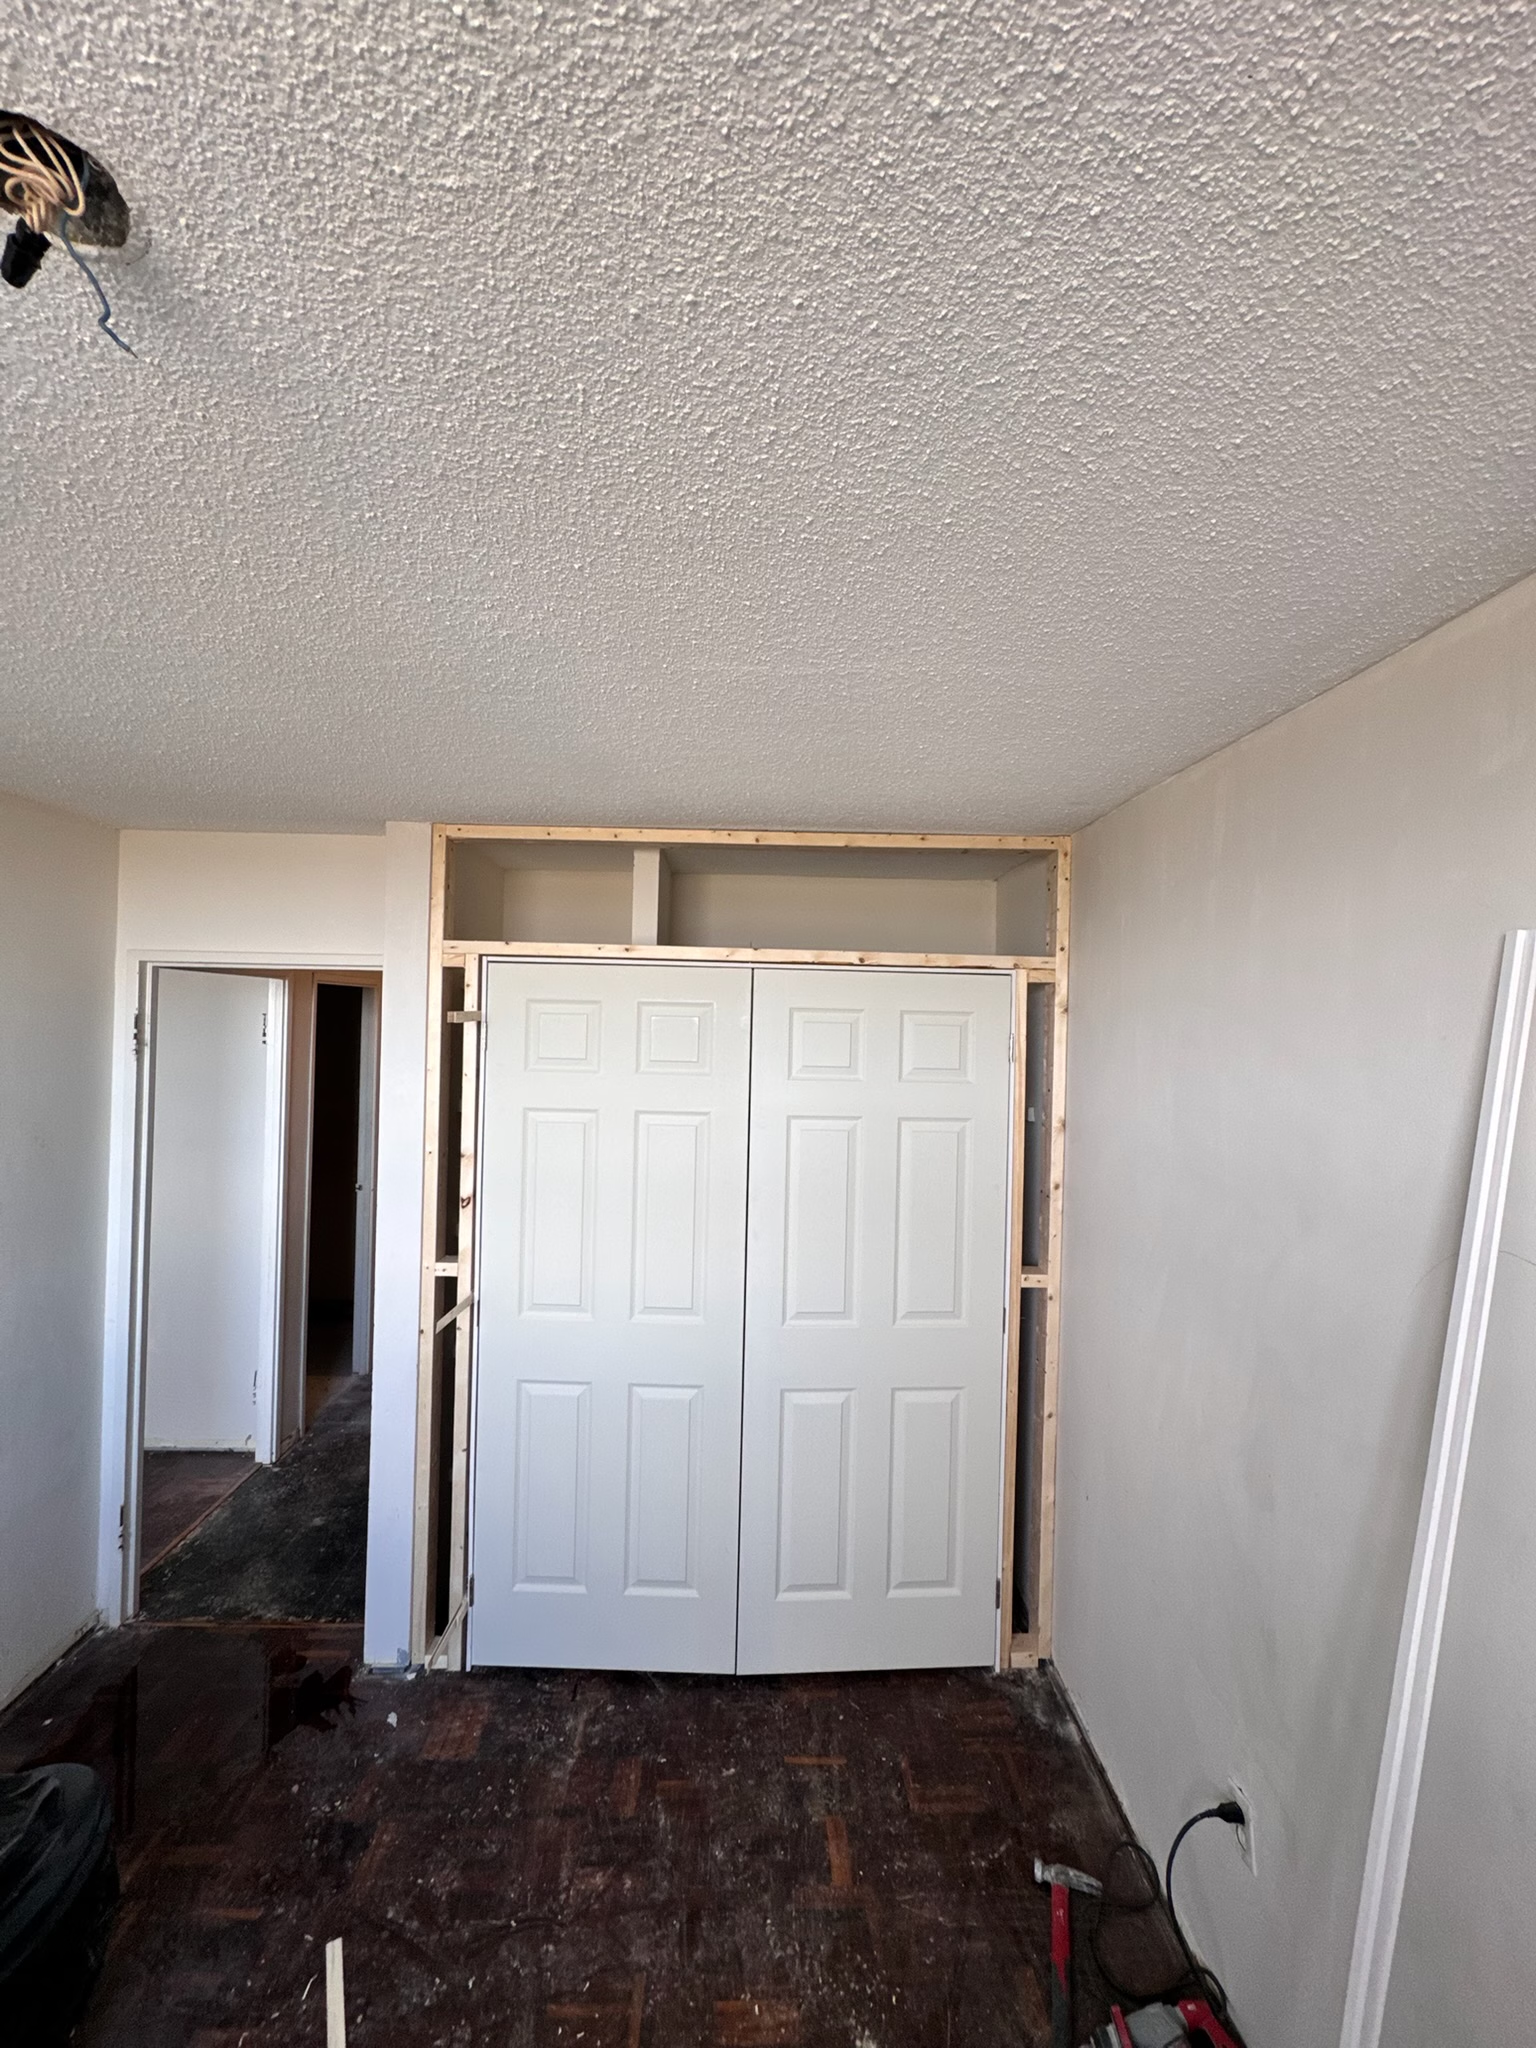 Full-suite interior transformation
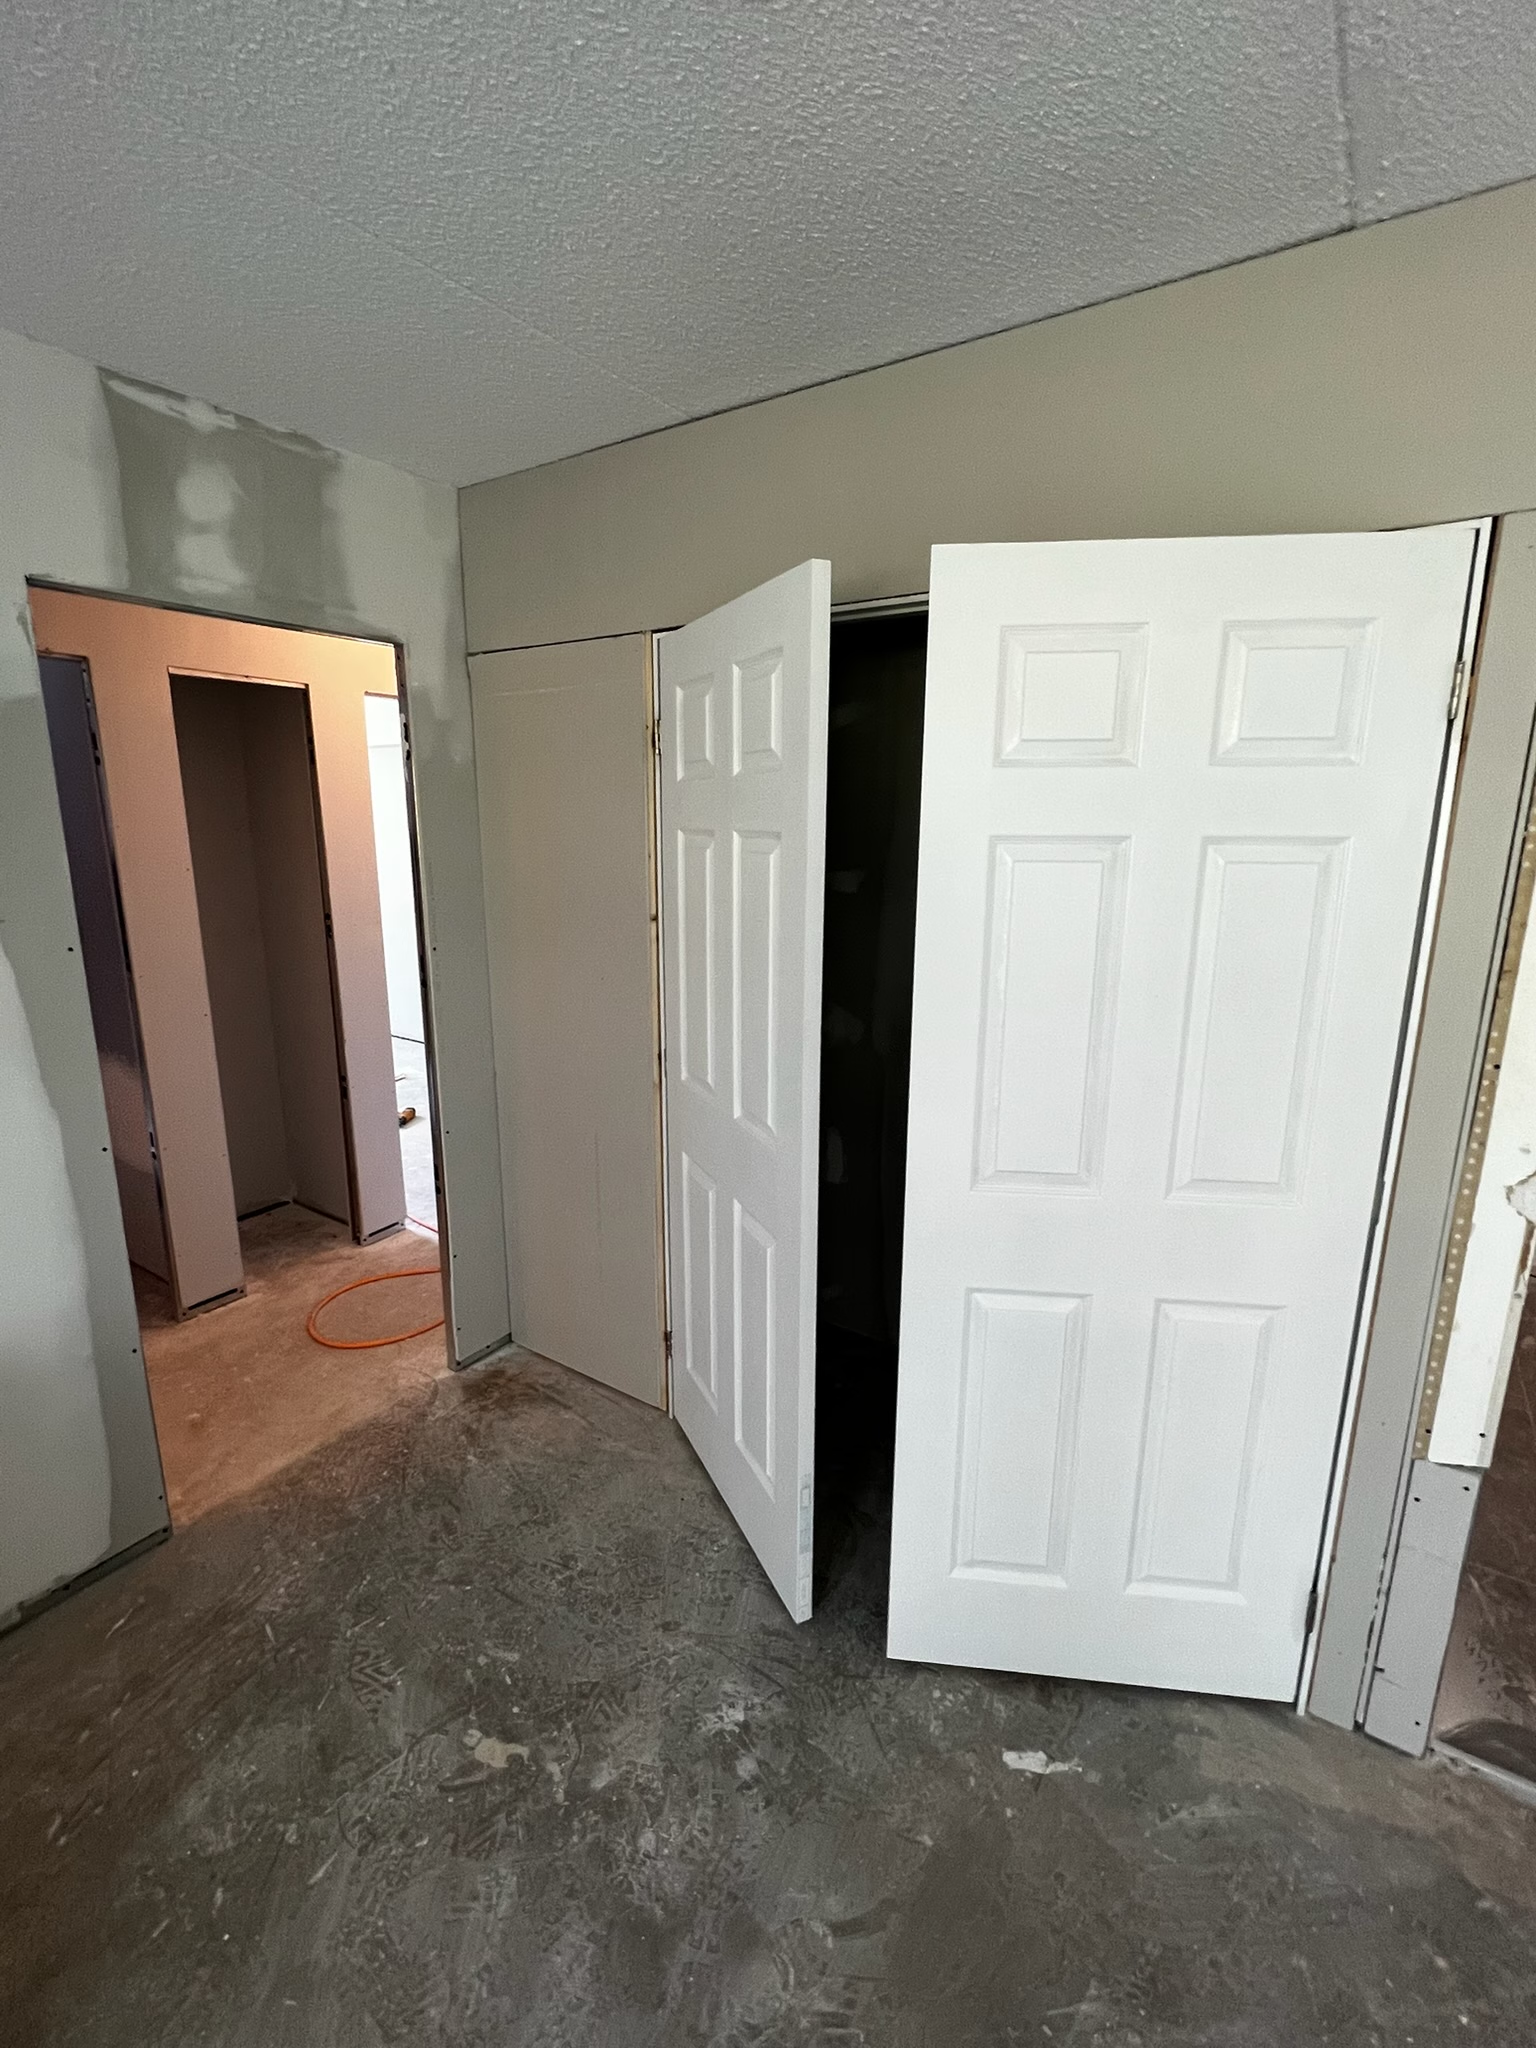 Full-suite interior transformation
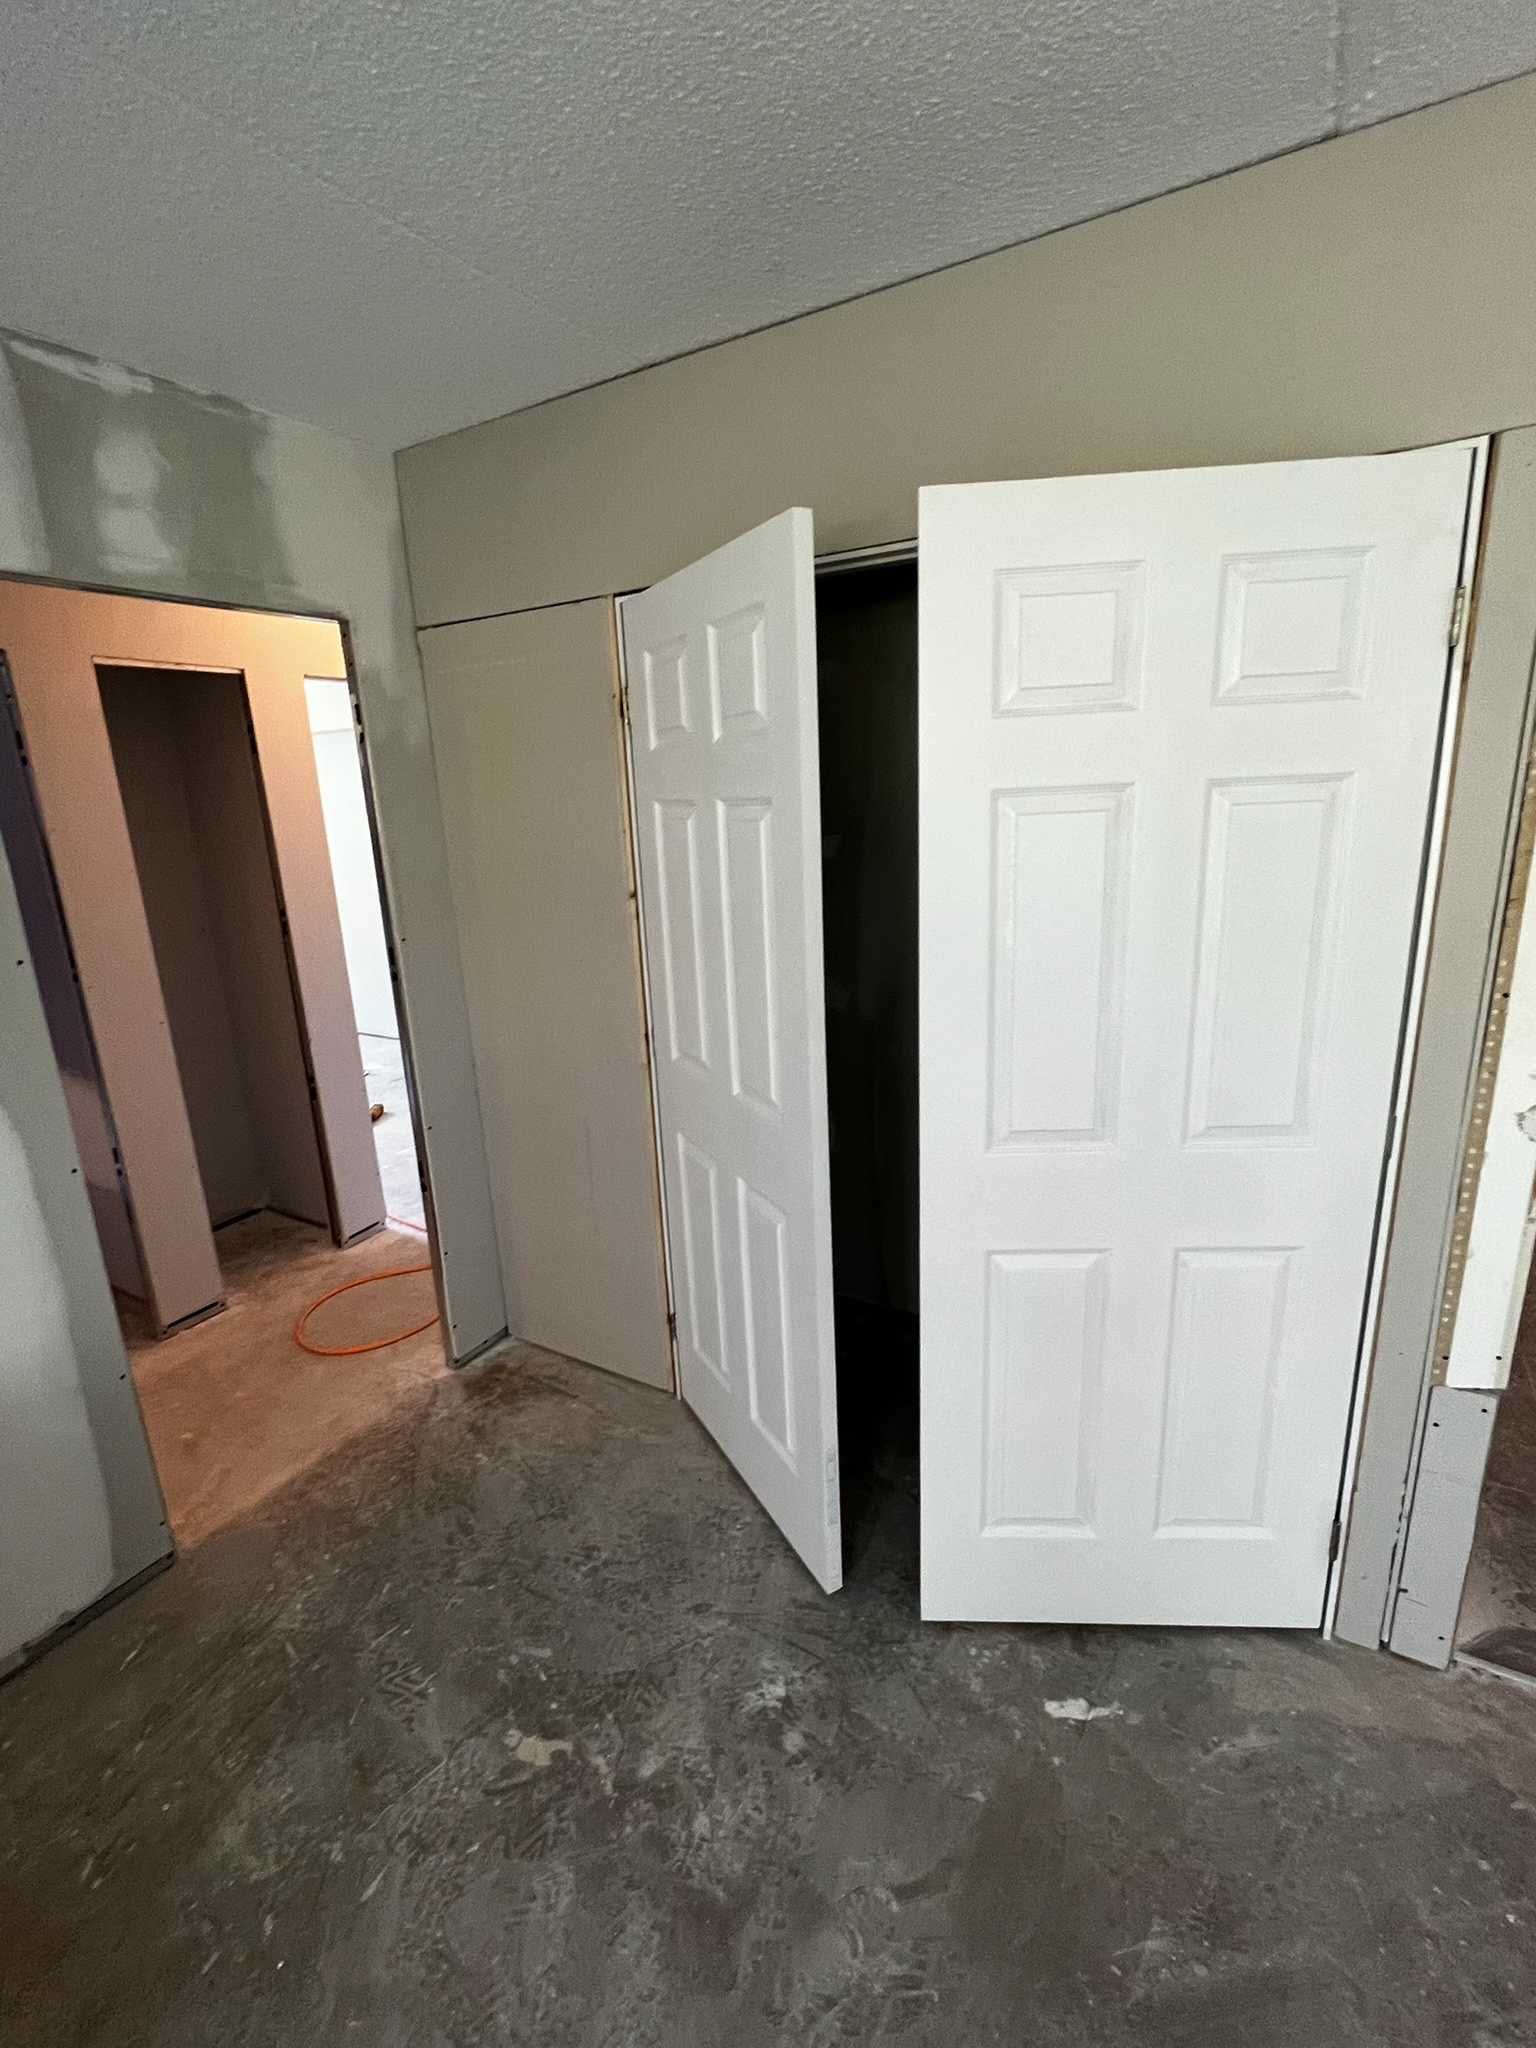 Full-suite interior transformation
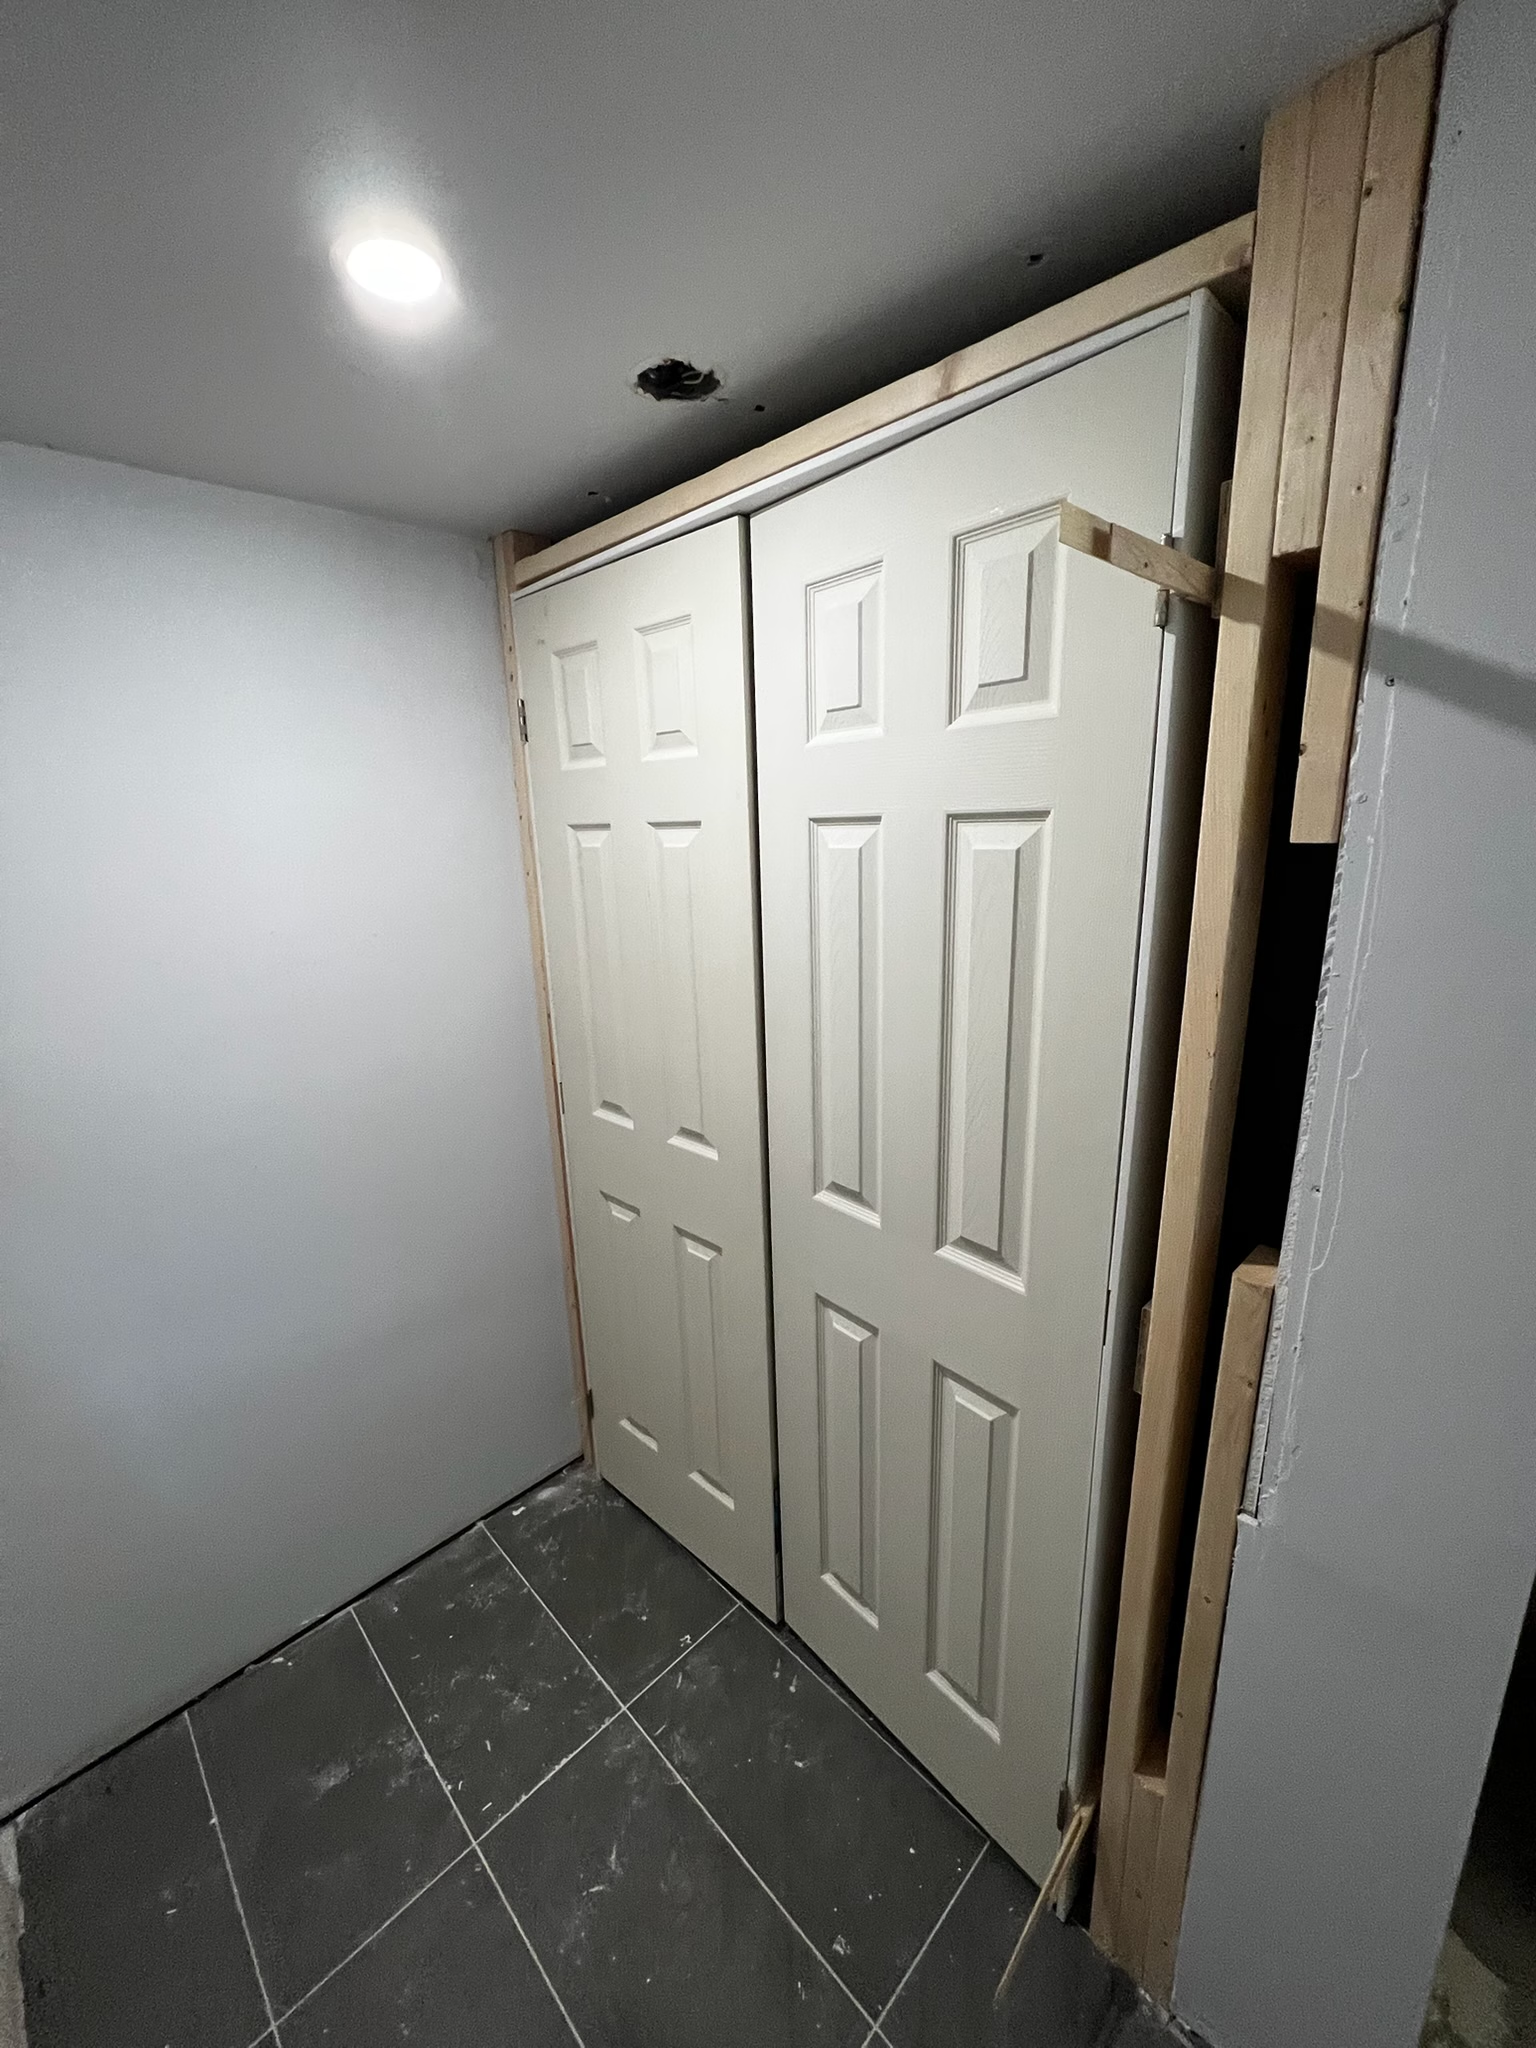 Full-suite interior transformation
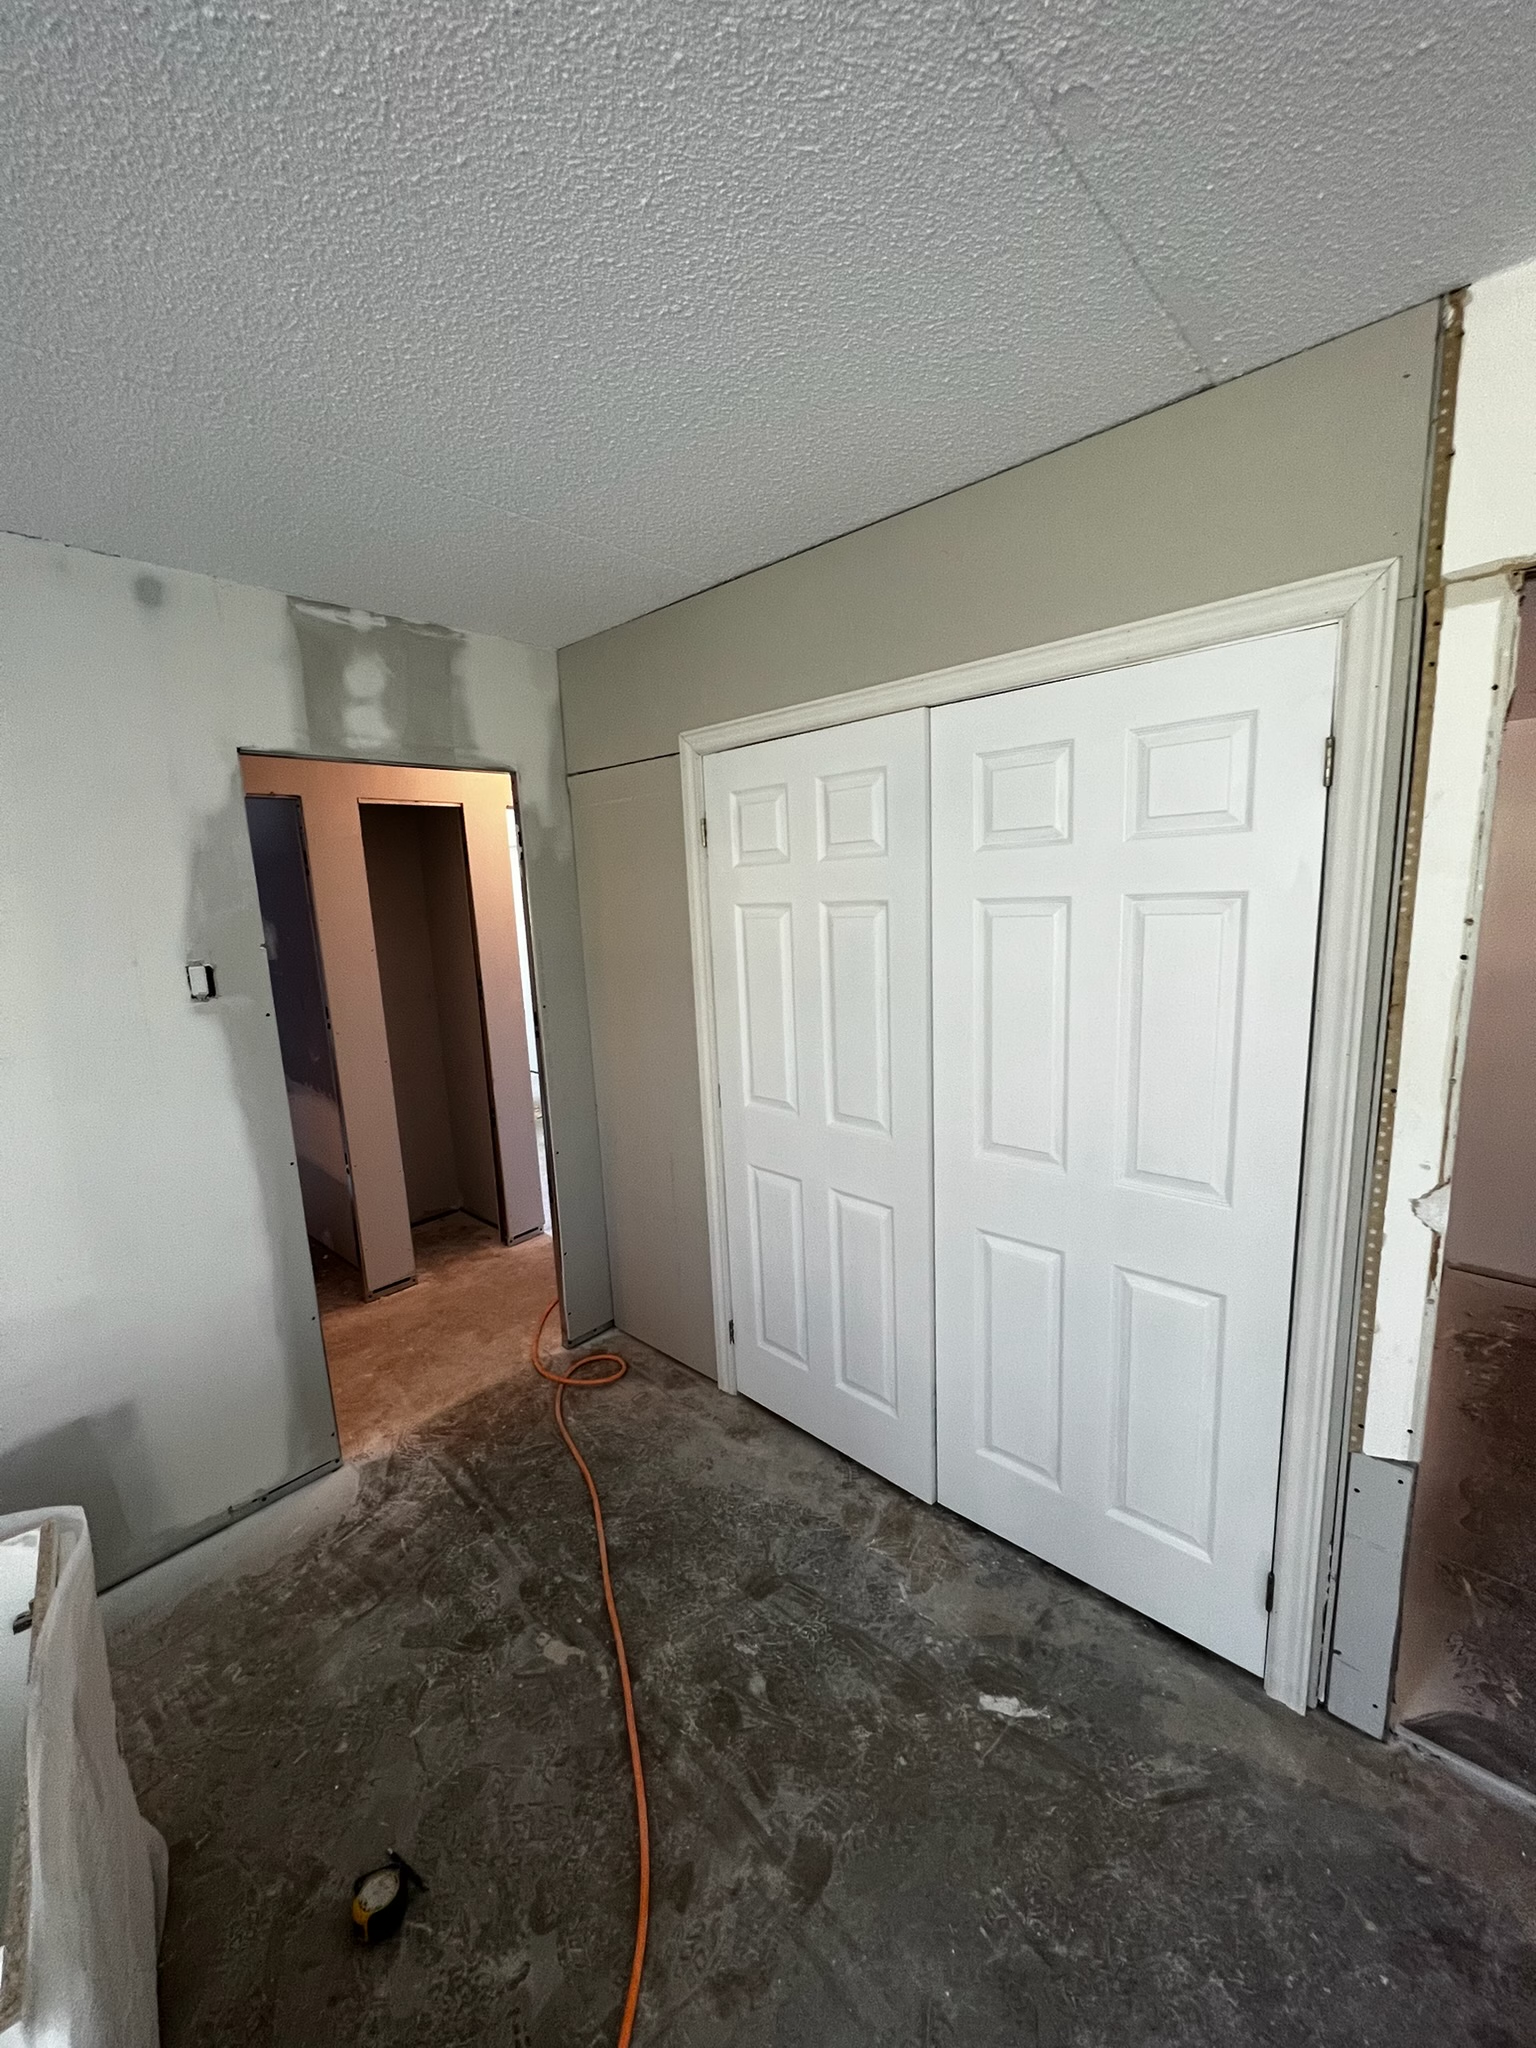 Full-suite interior transformation
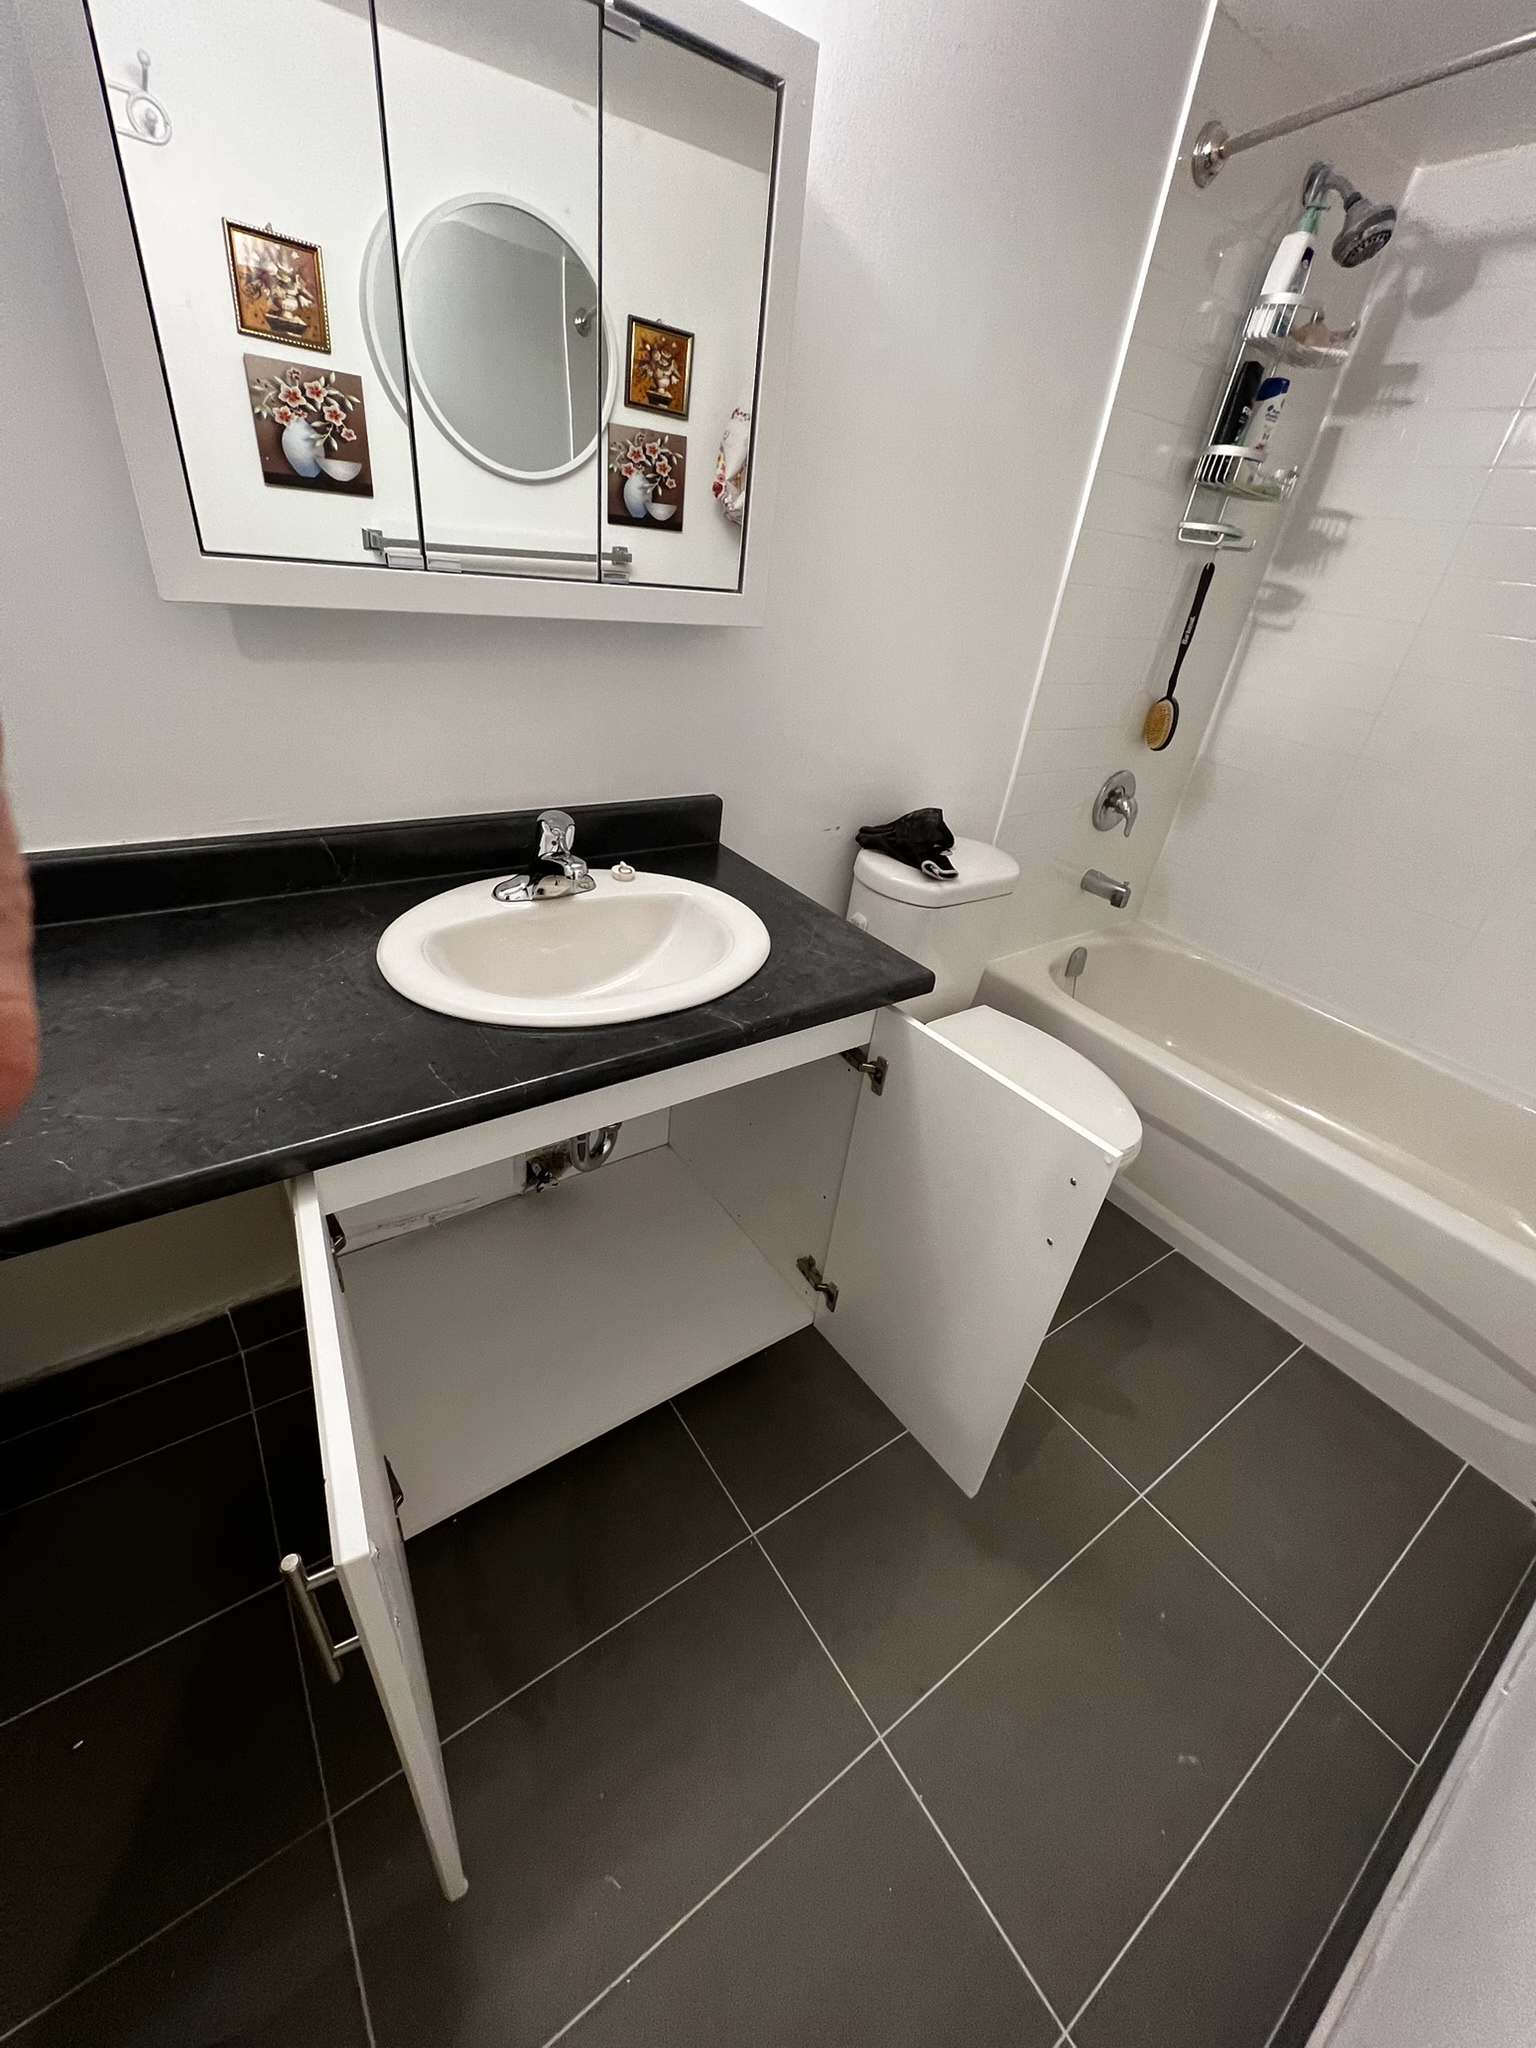 Full-suite interior transformation
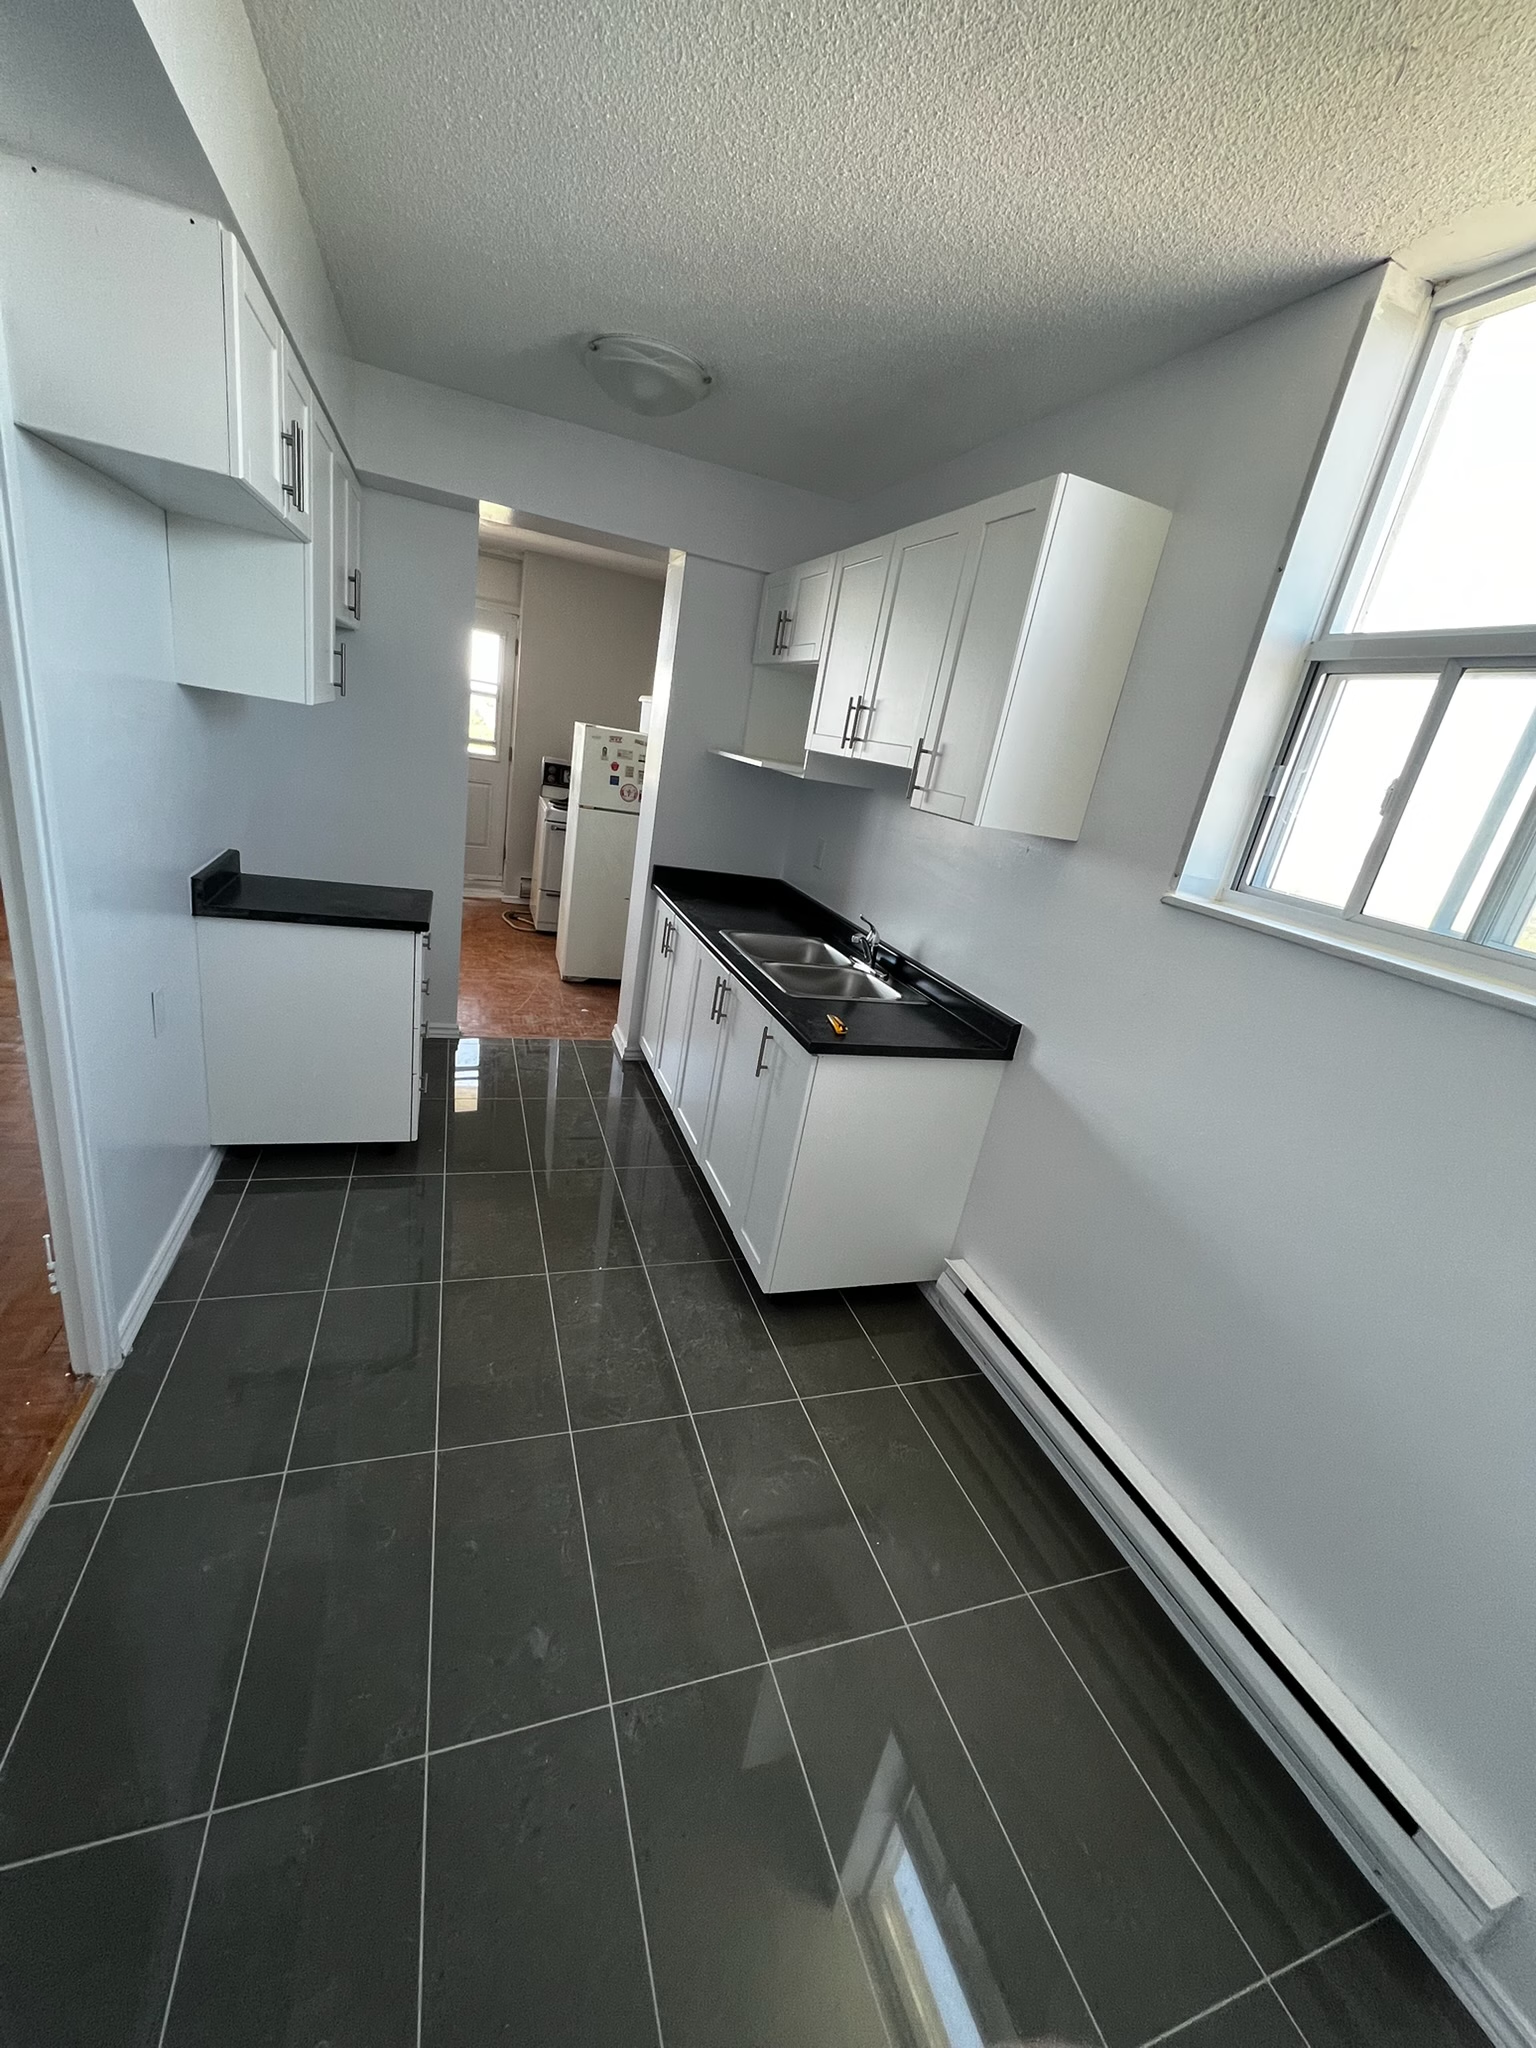 Full-suite interior transformation
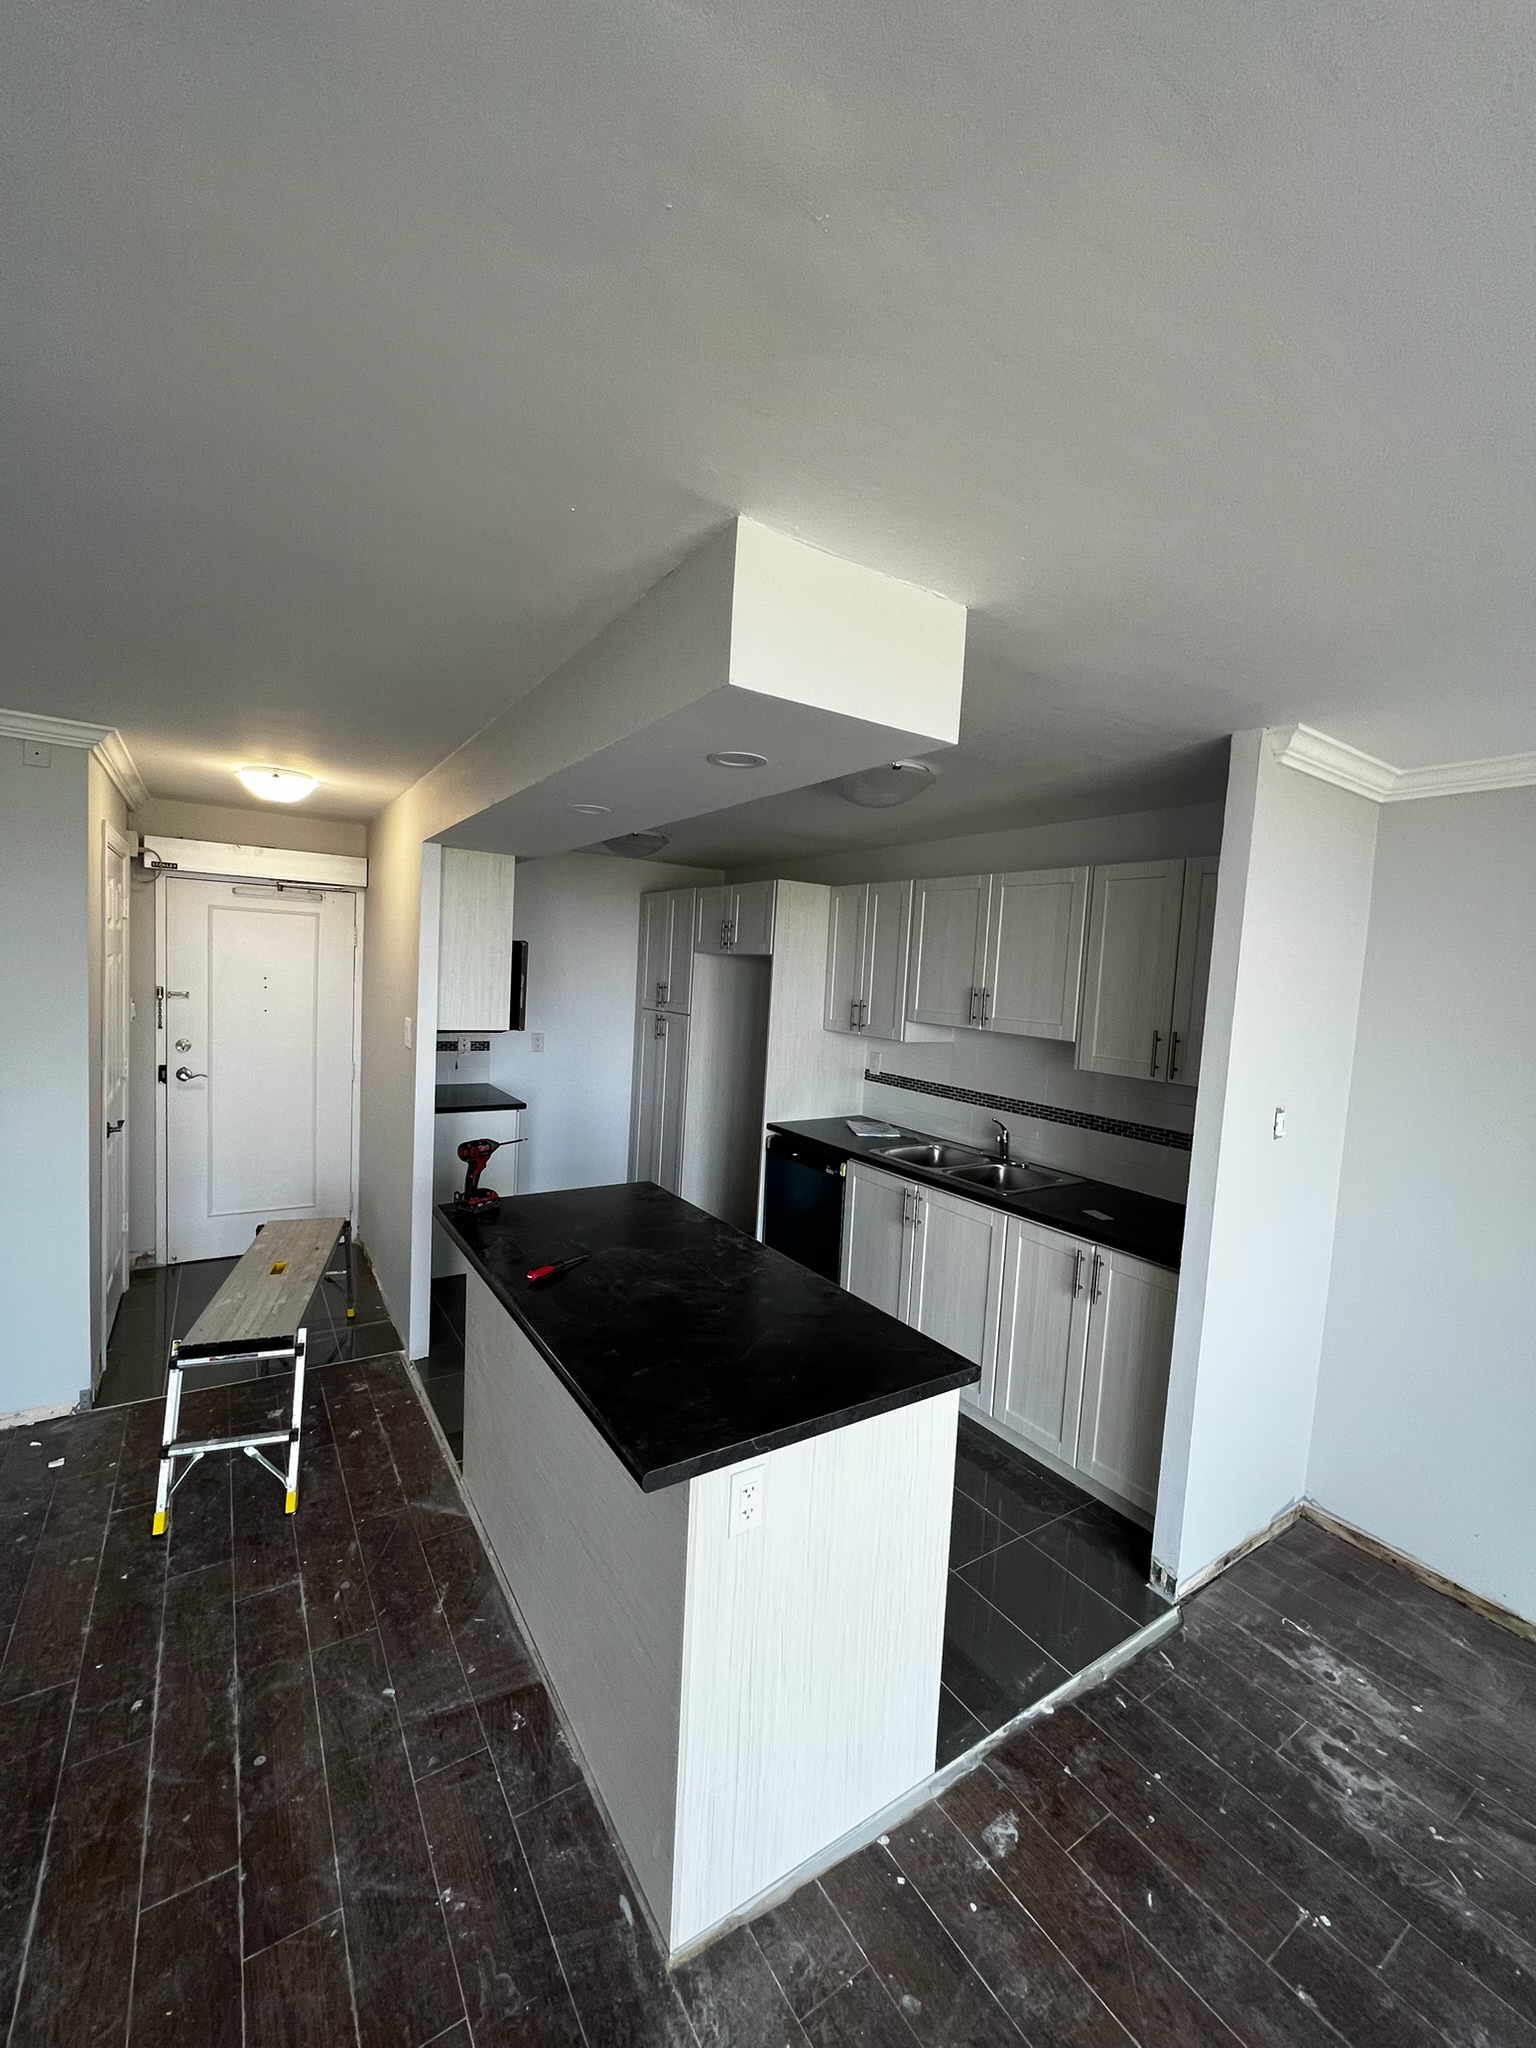 Full-suite interior transformation
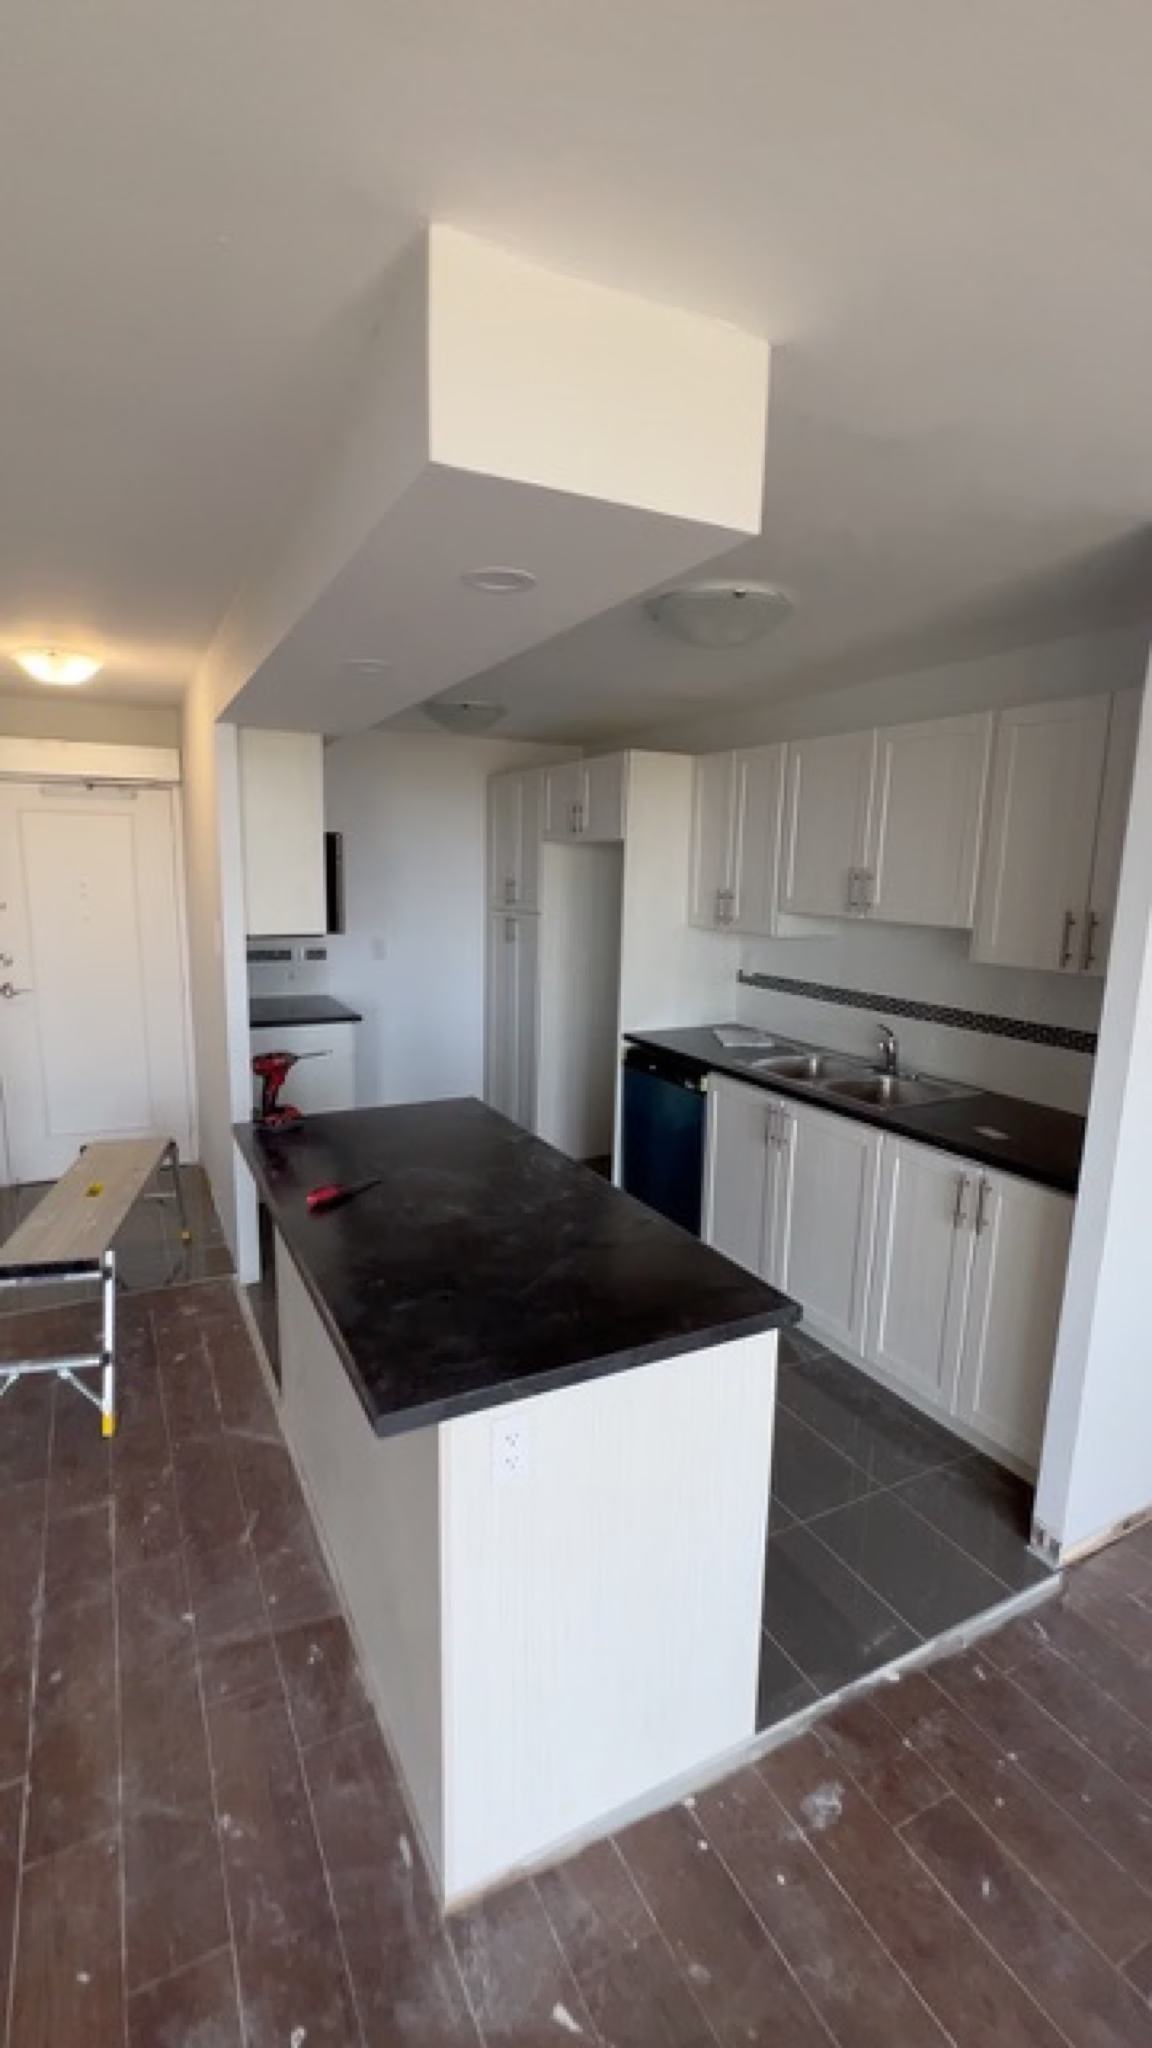 Full-suite interior transformation
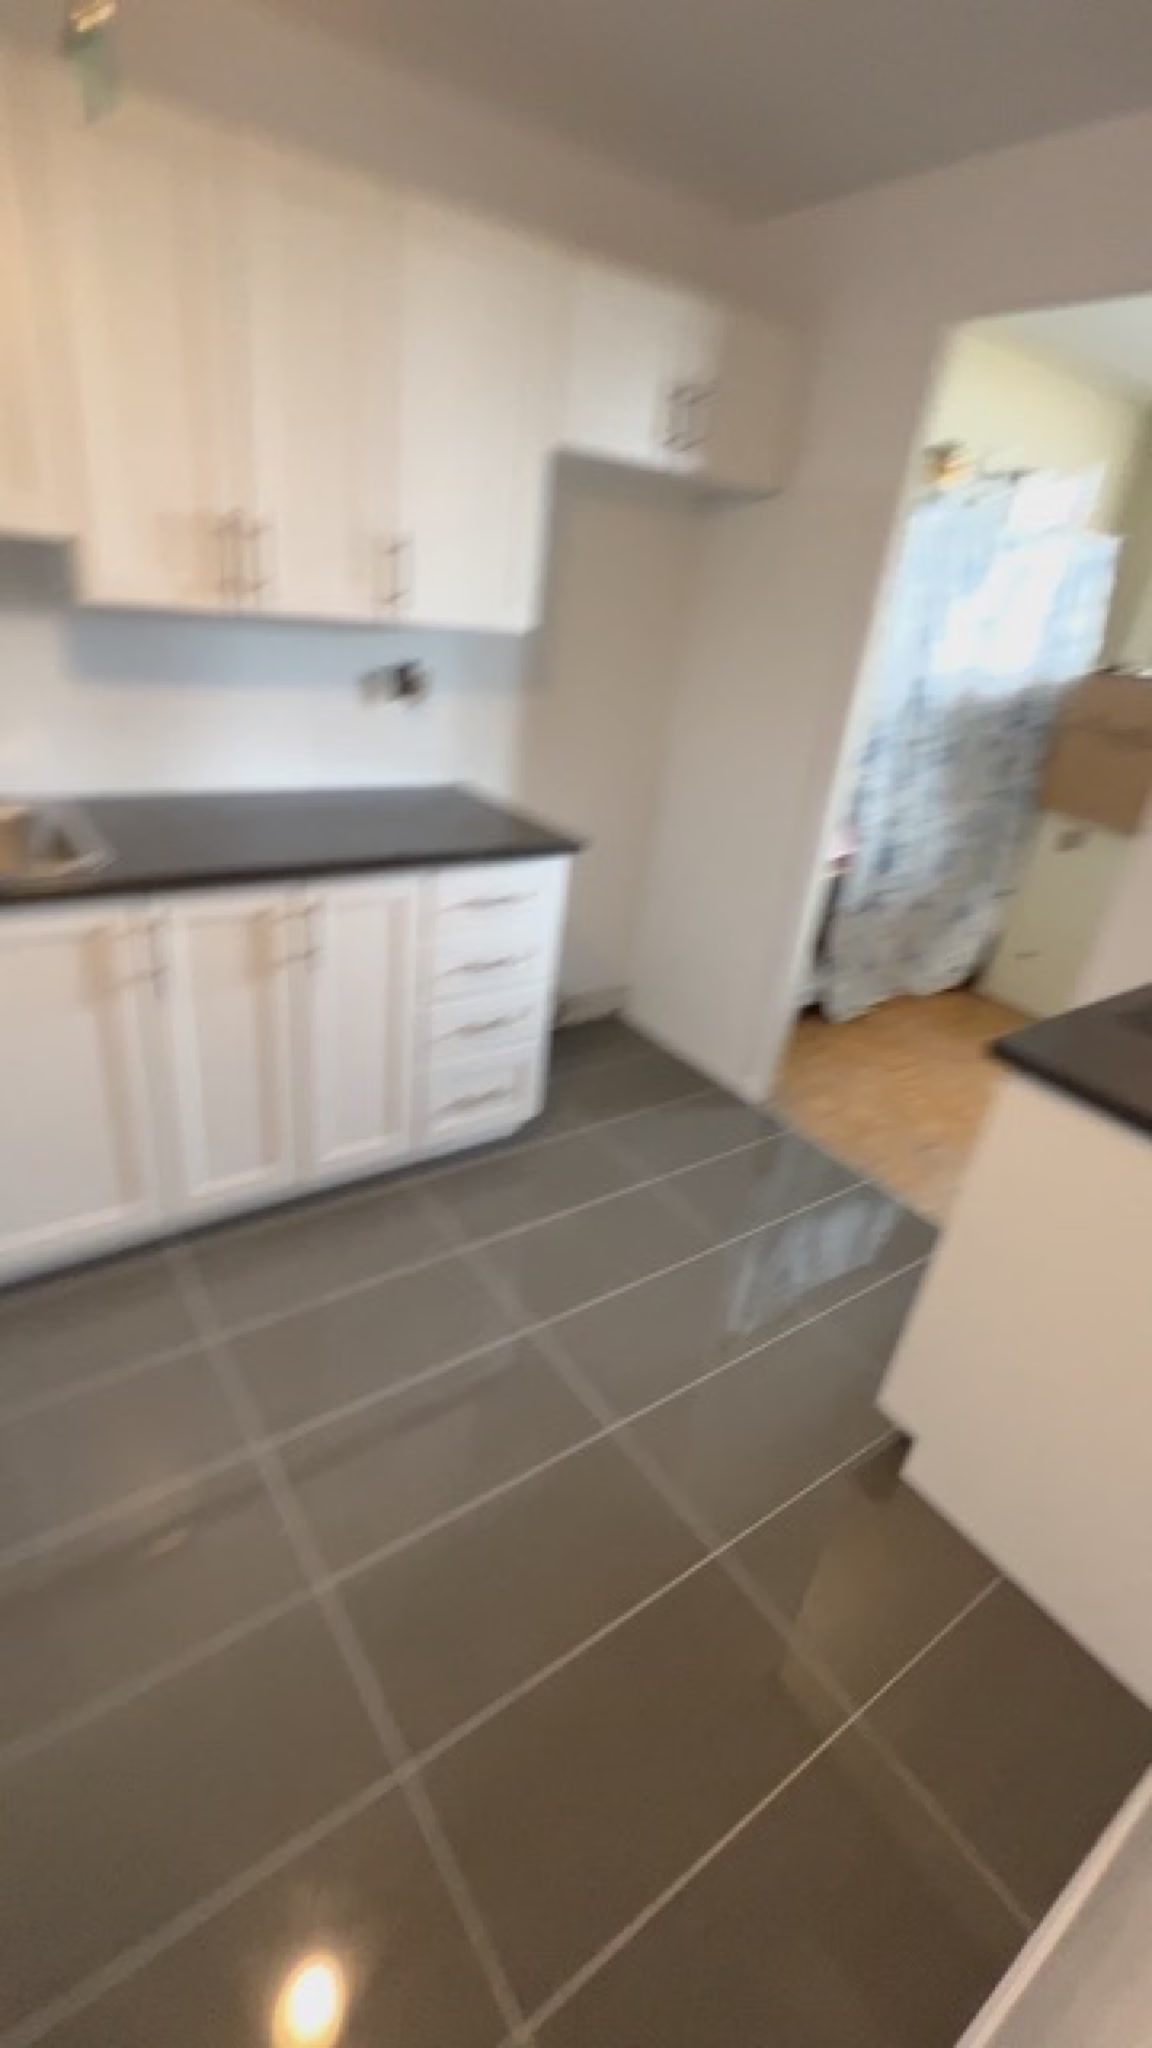 Full-suite interior transformation
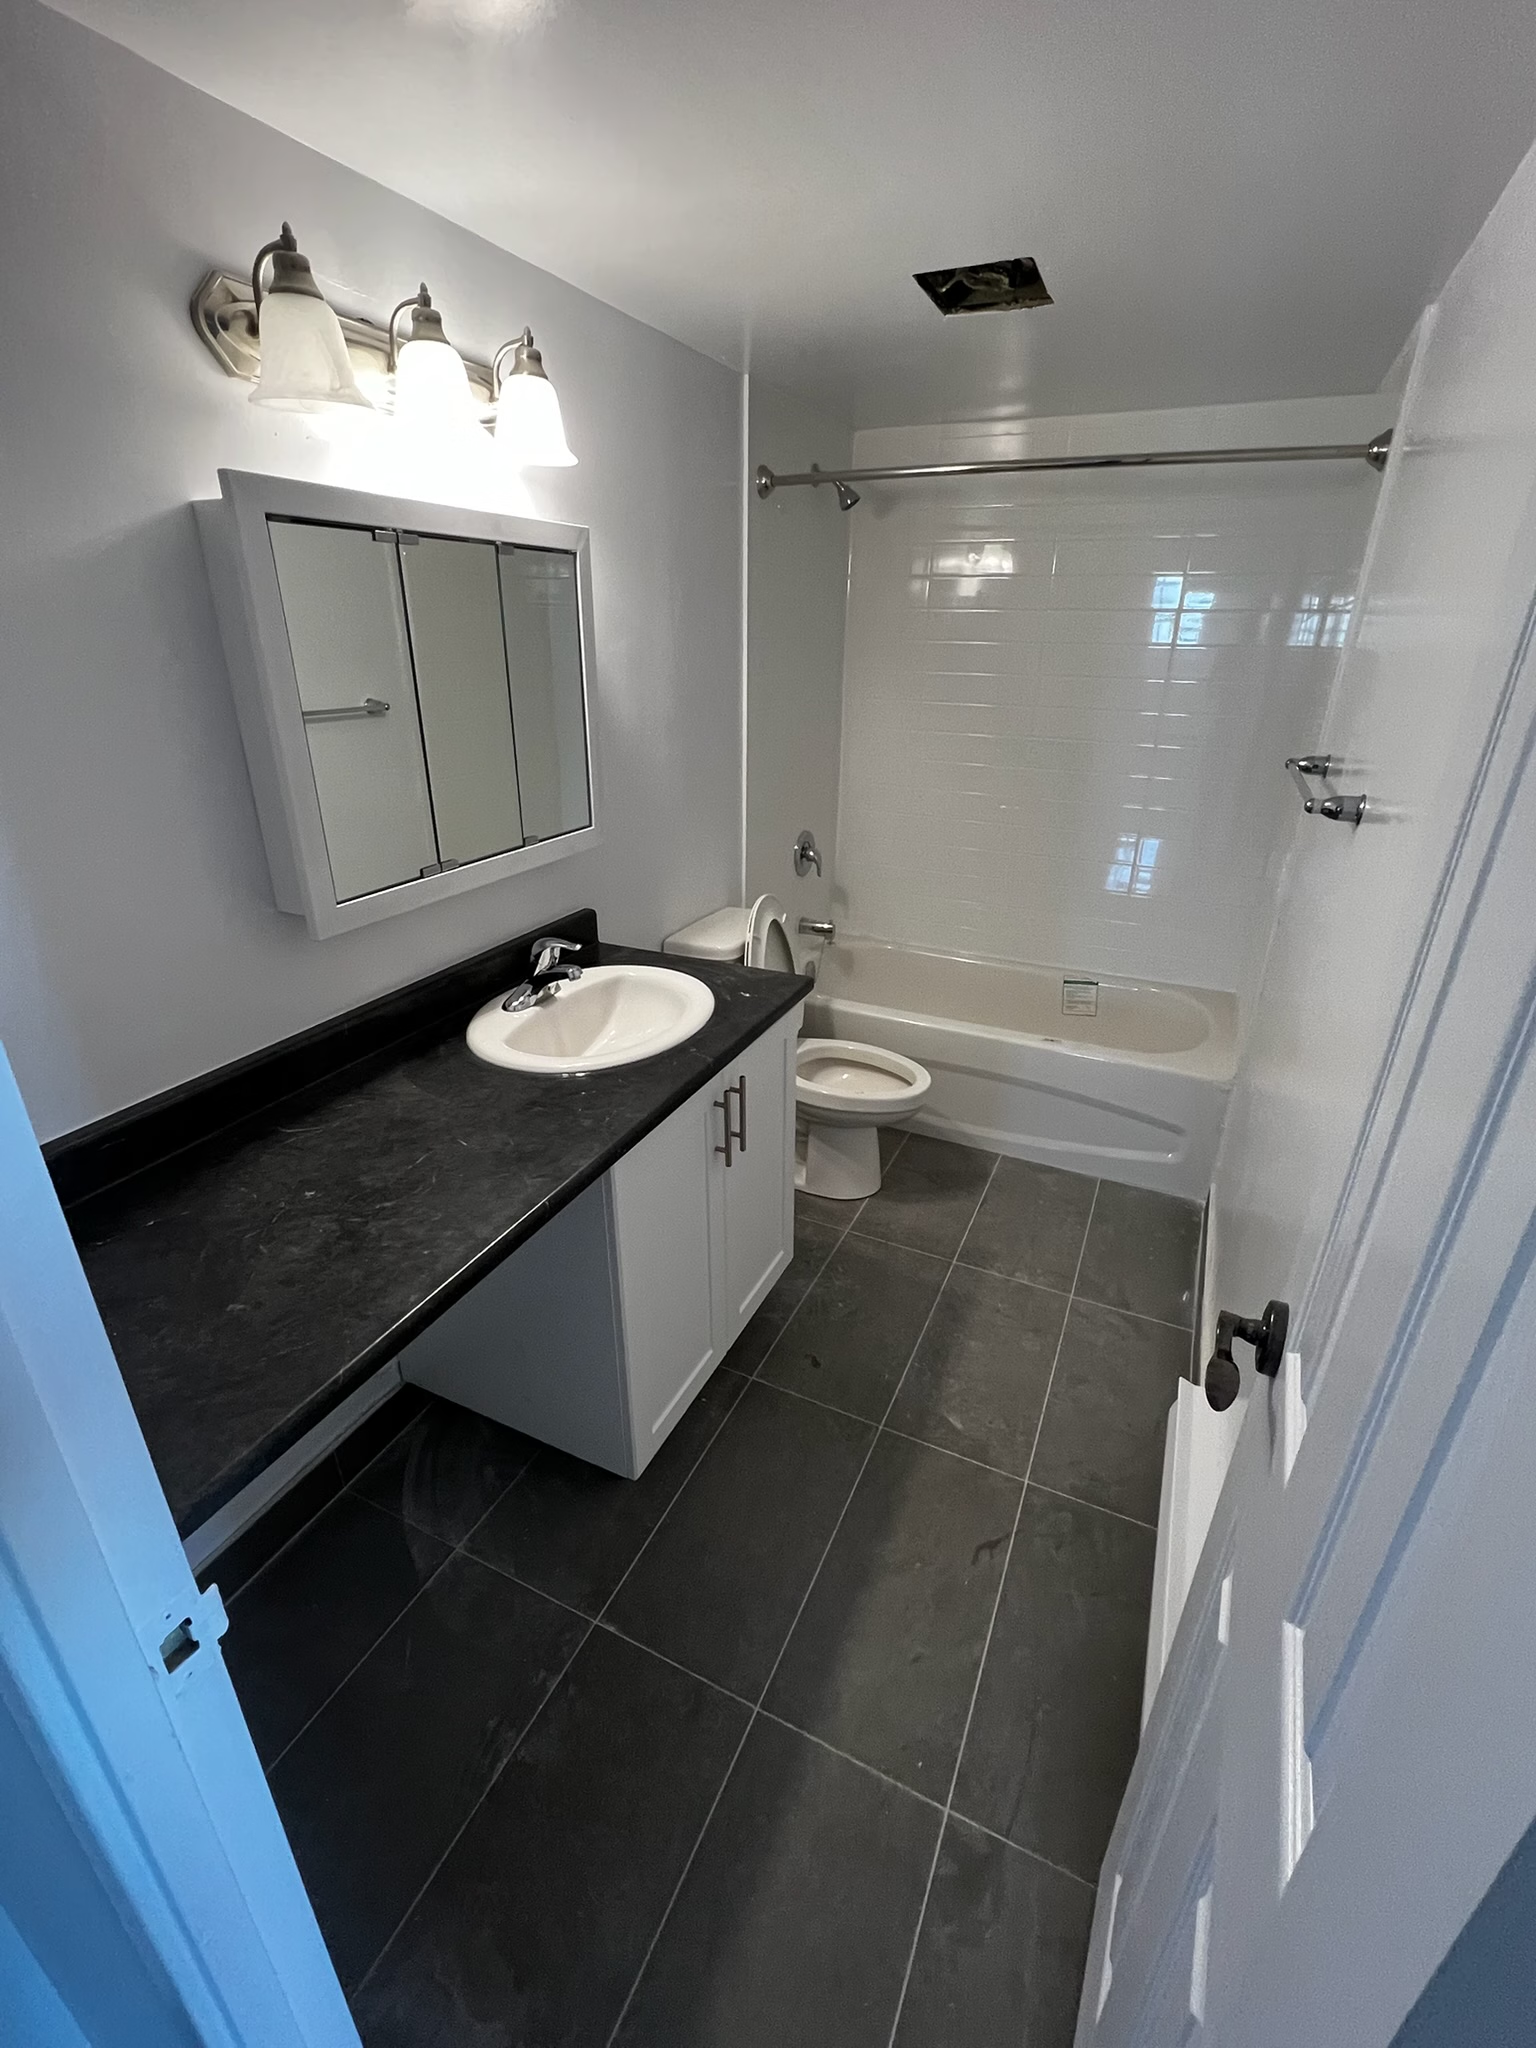 Full-suite interior transformation
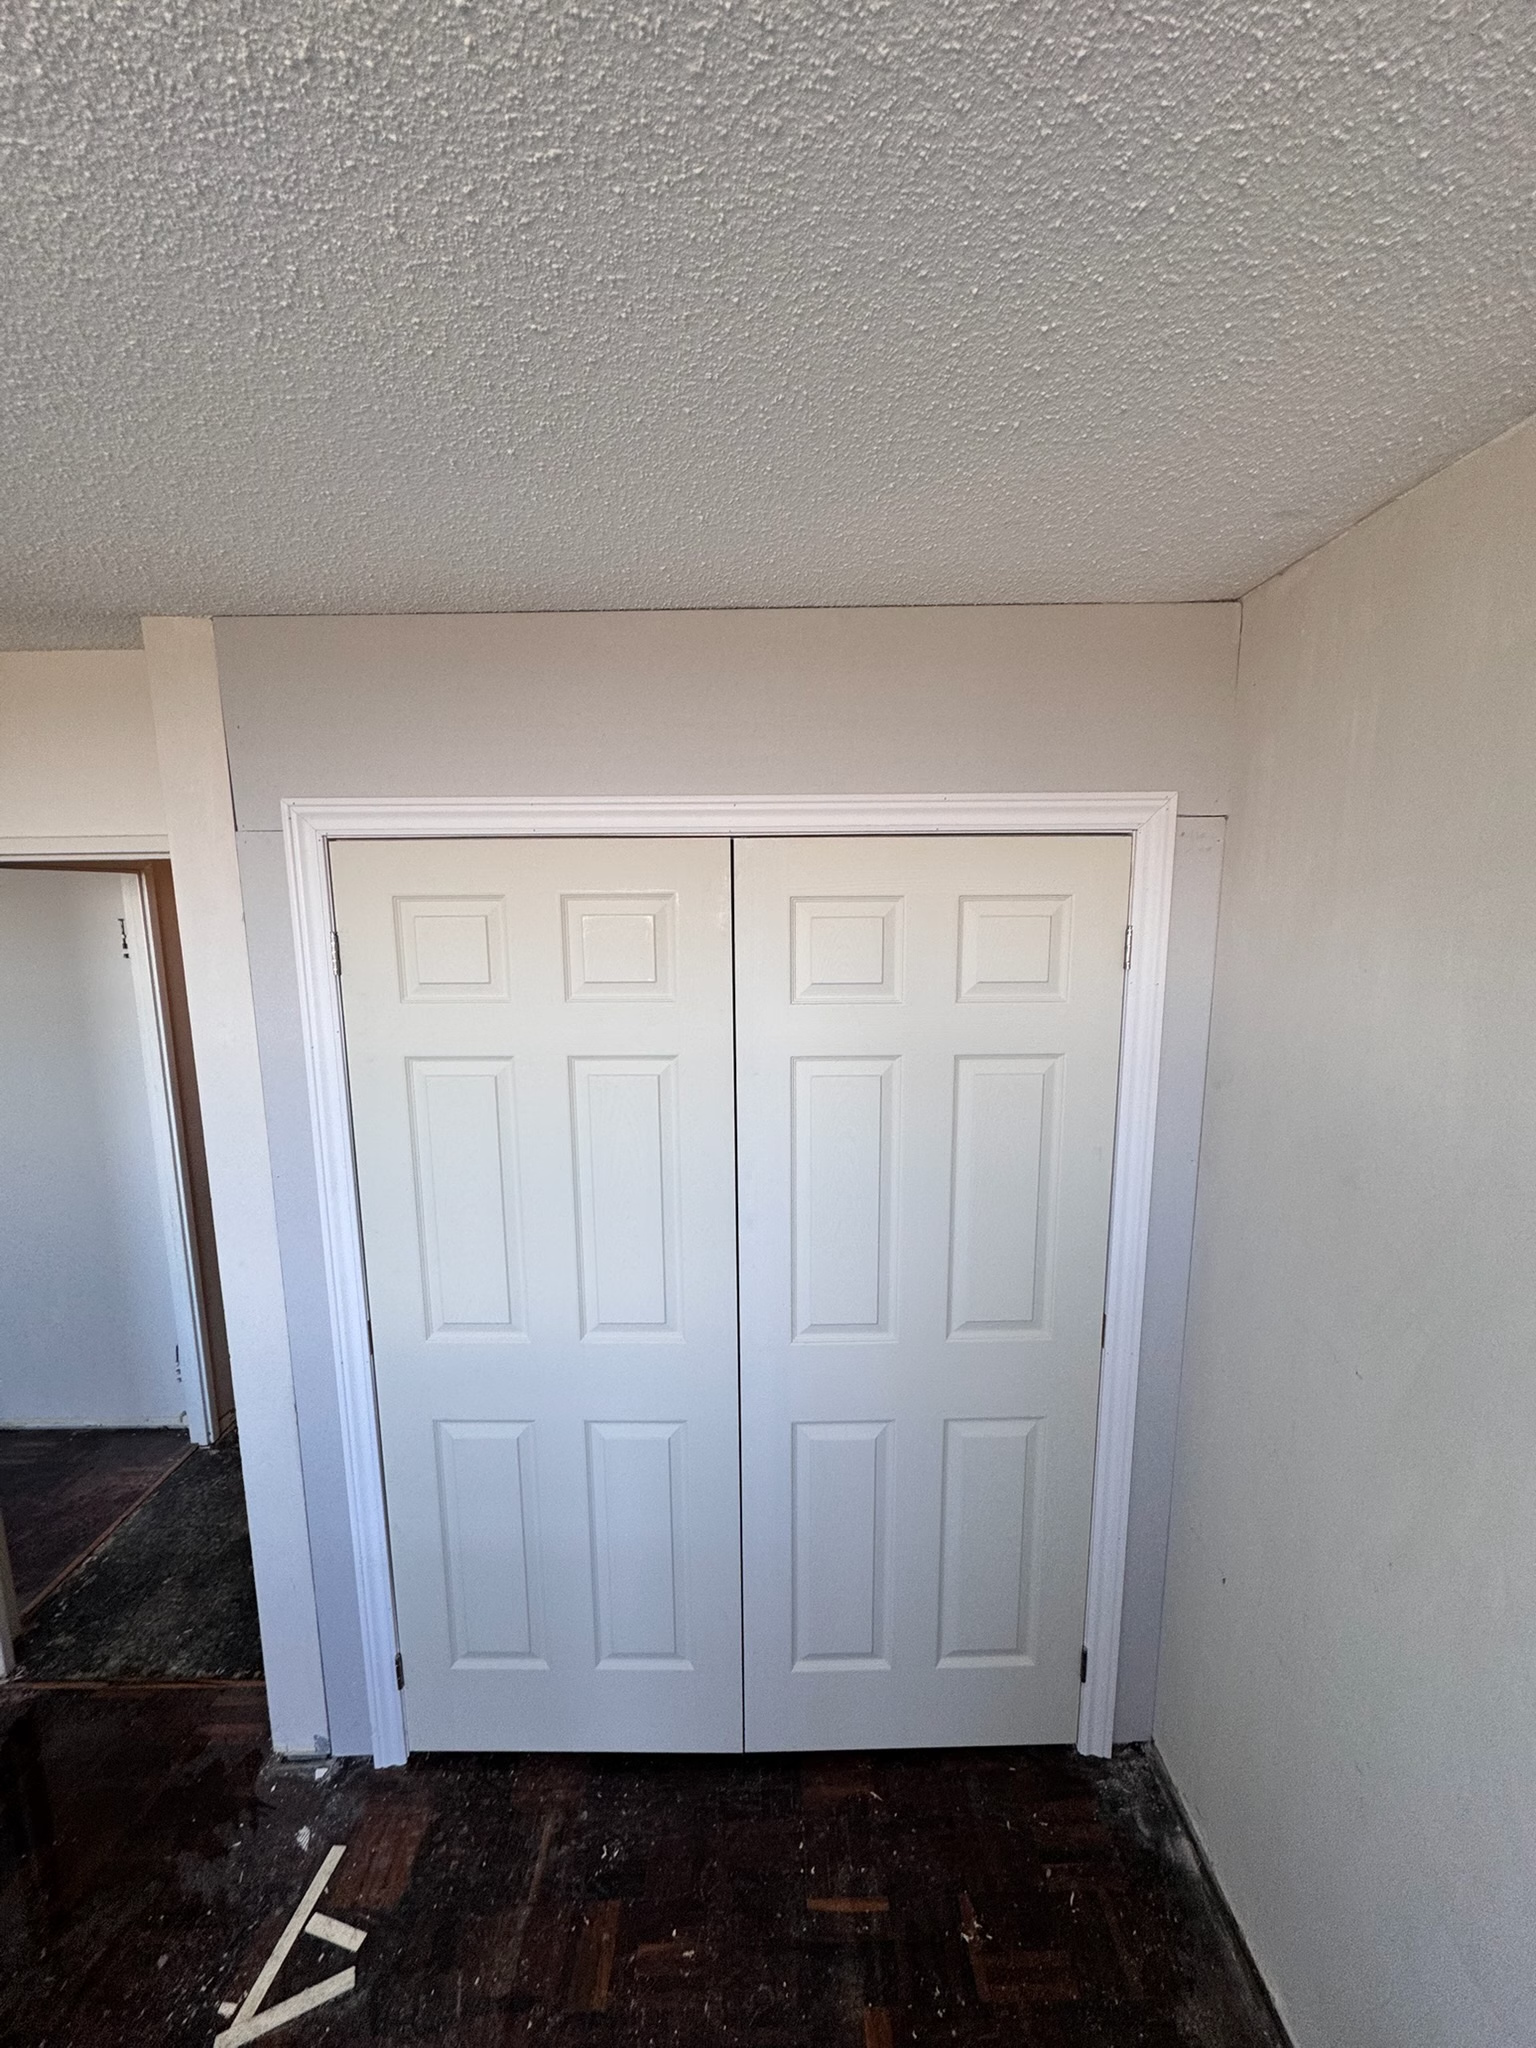 Full-suite interior transformation
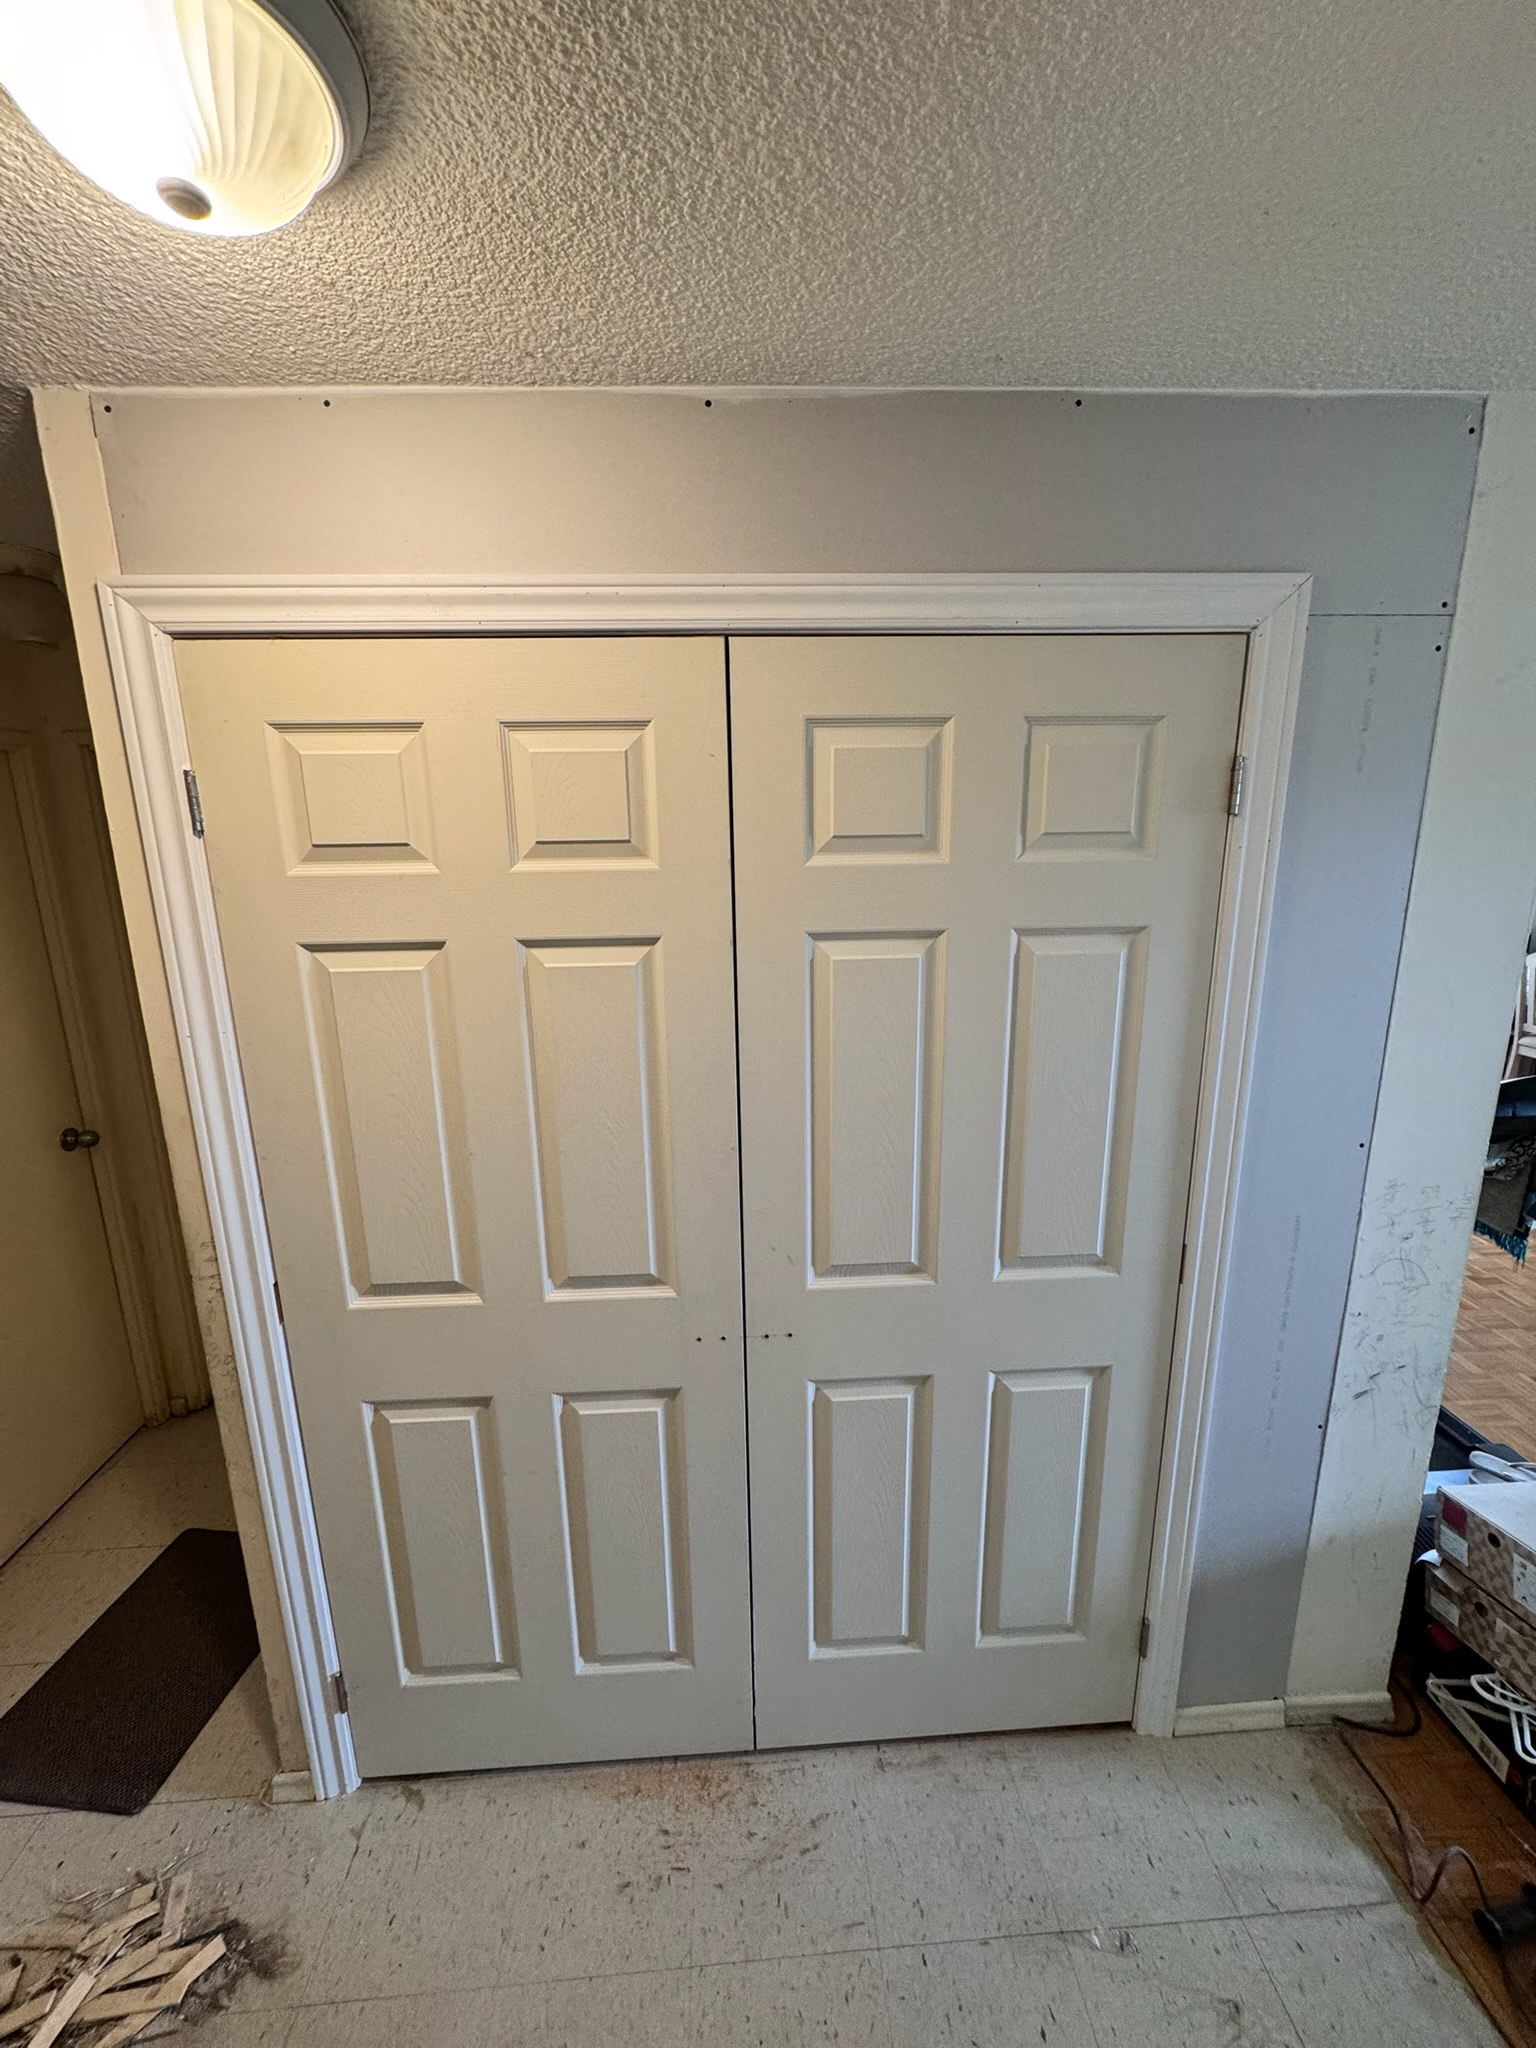 Full-suite interior transformation
 Powder-room vanity refresh
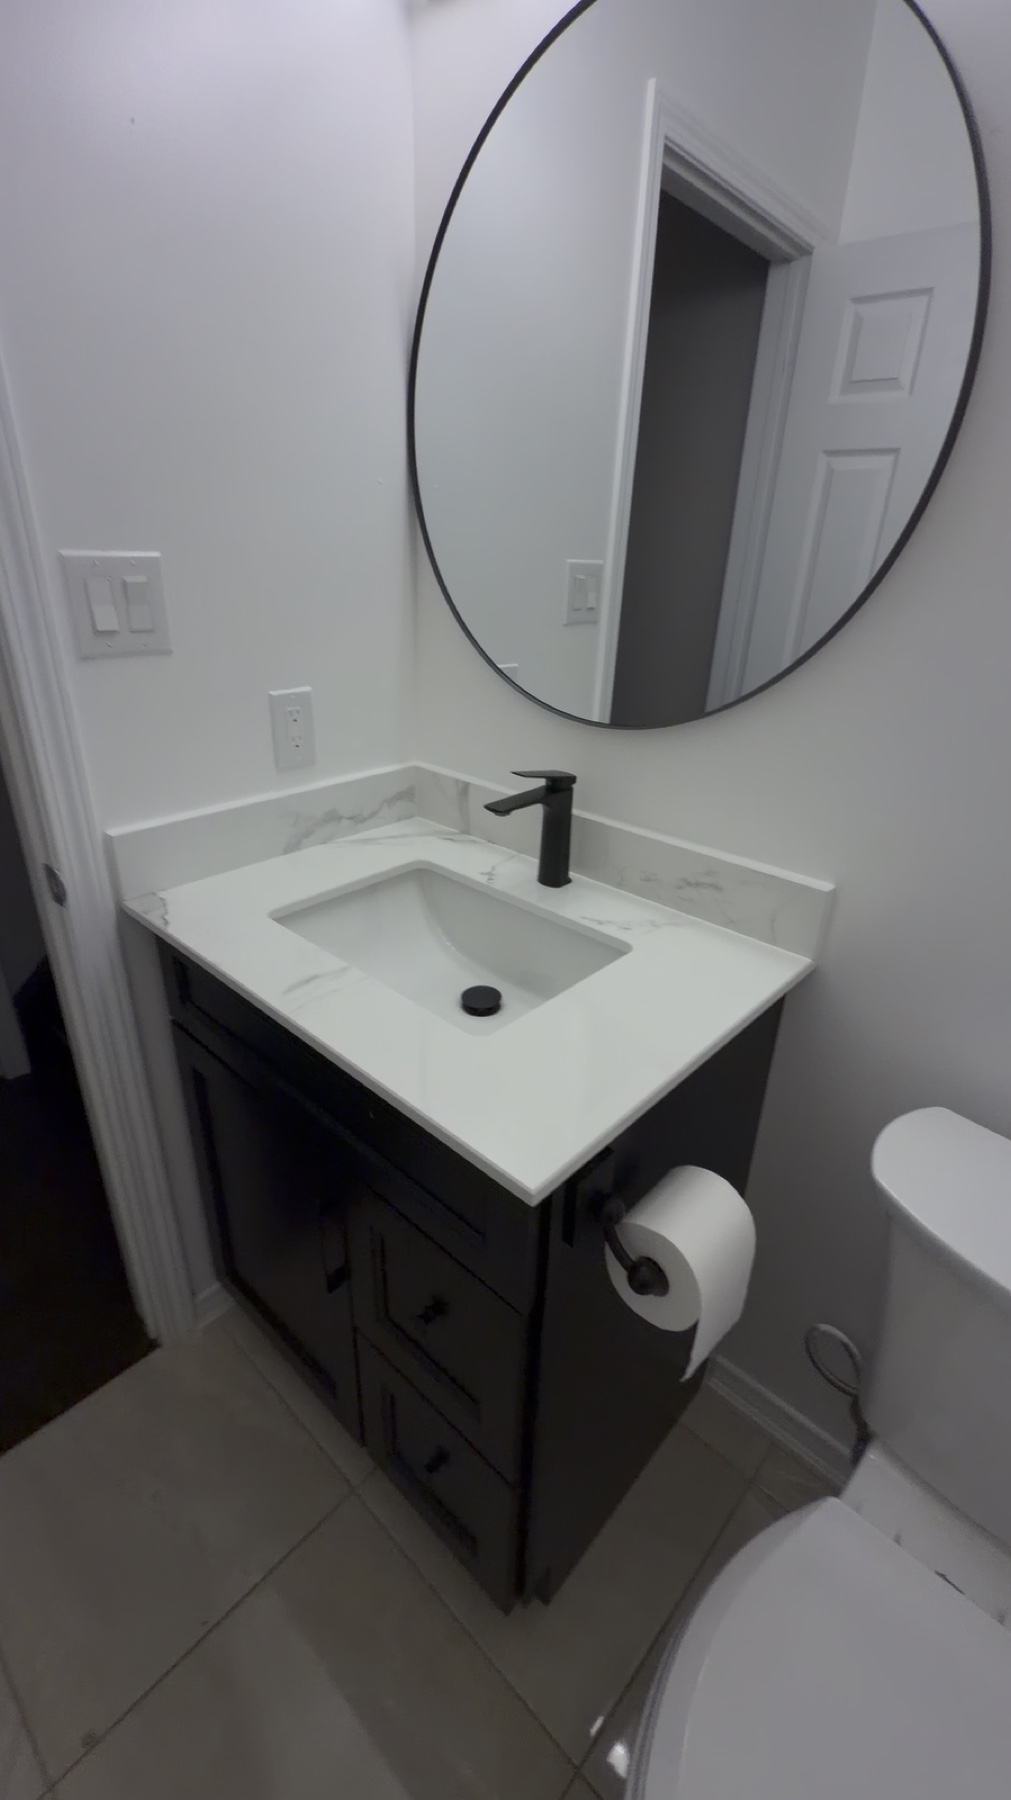 Powder-room vanity refresh
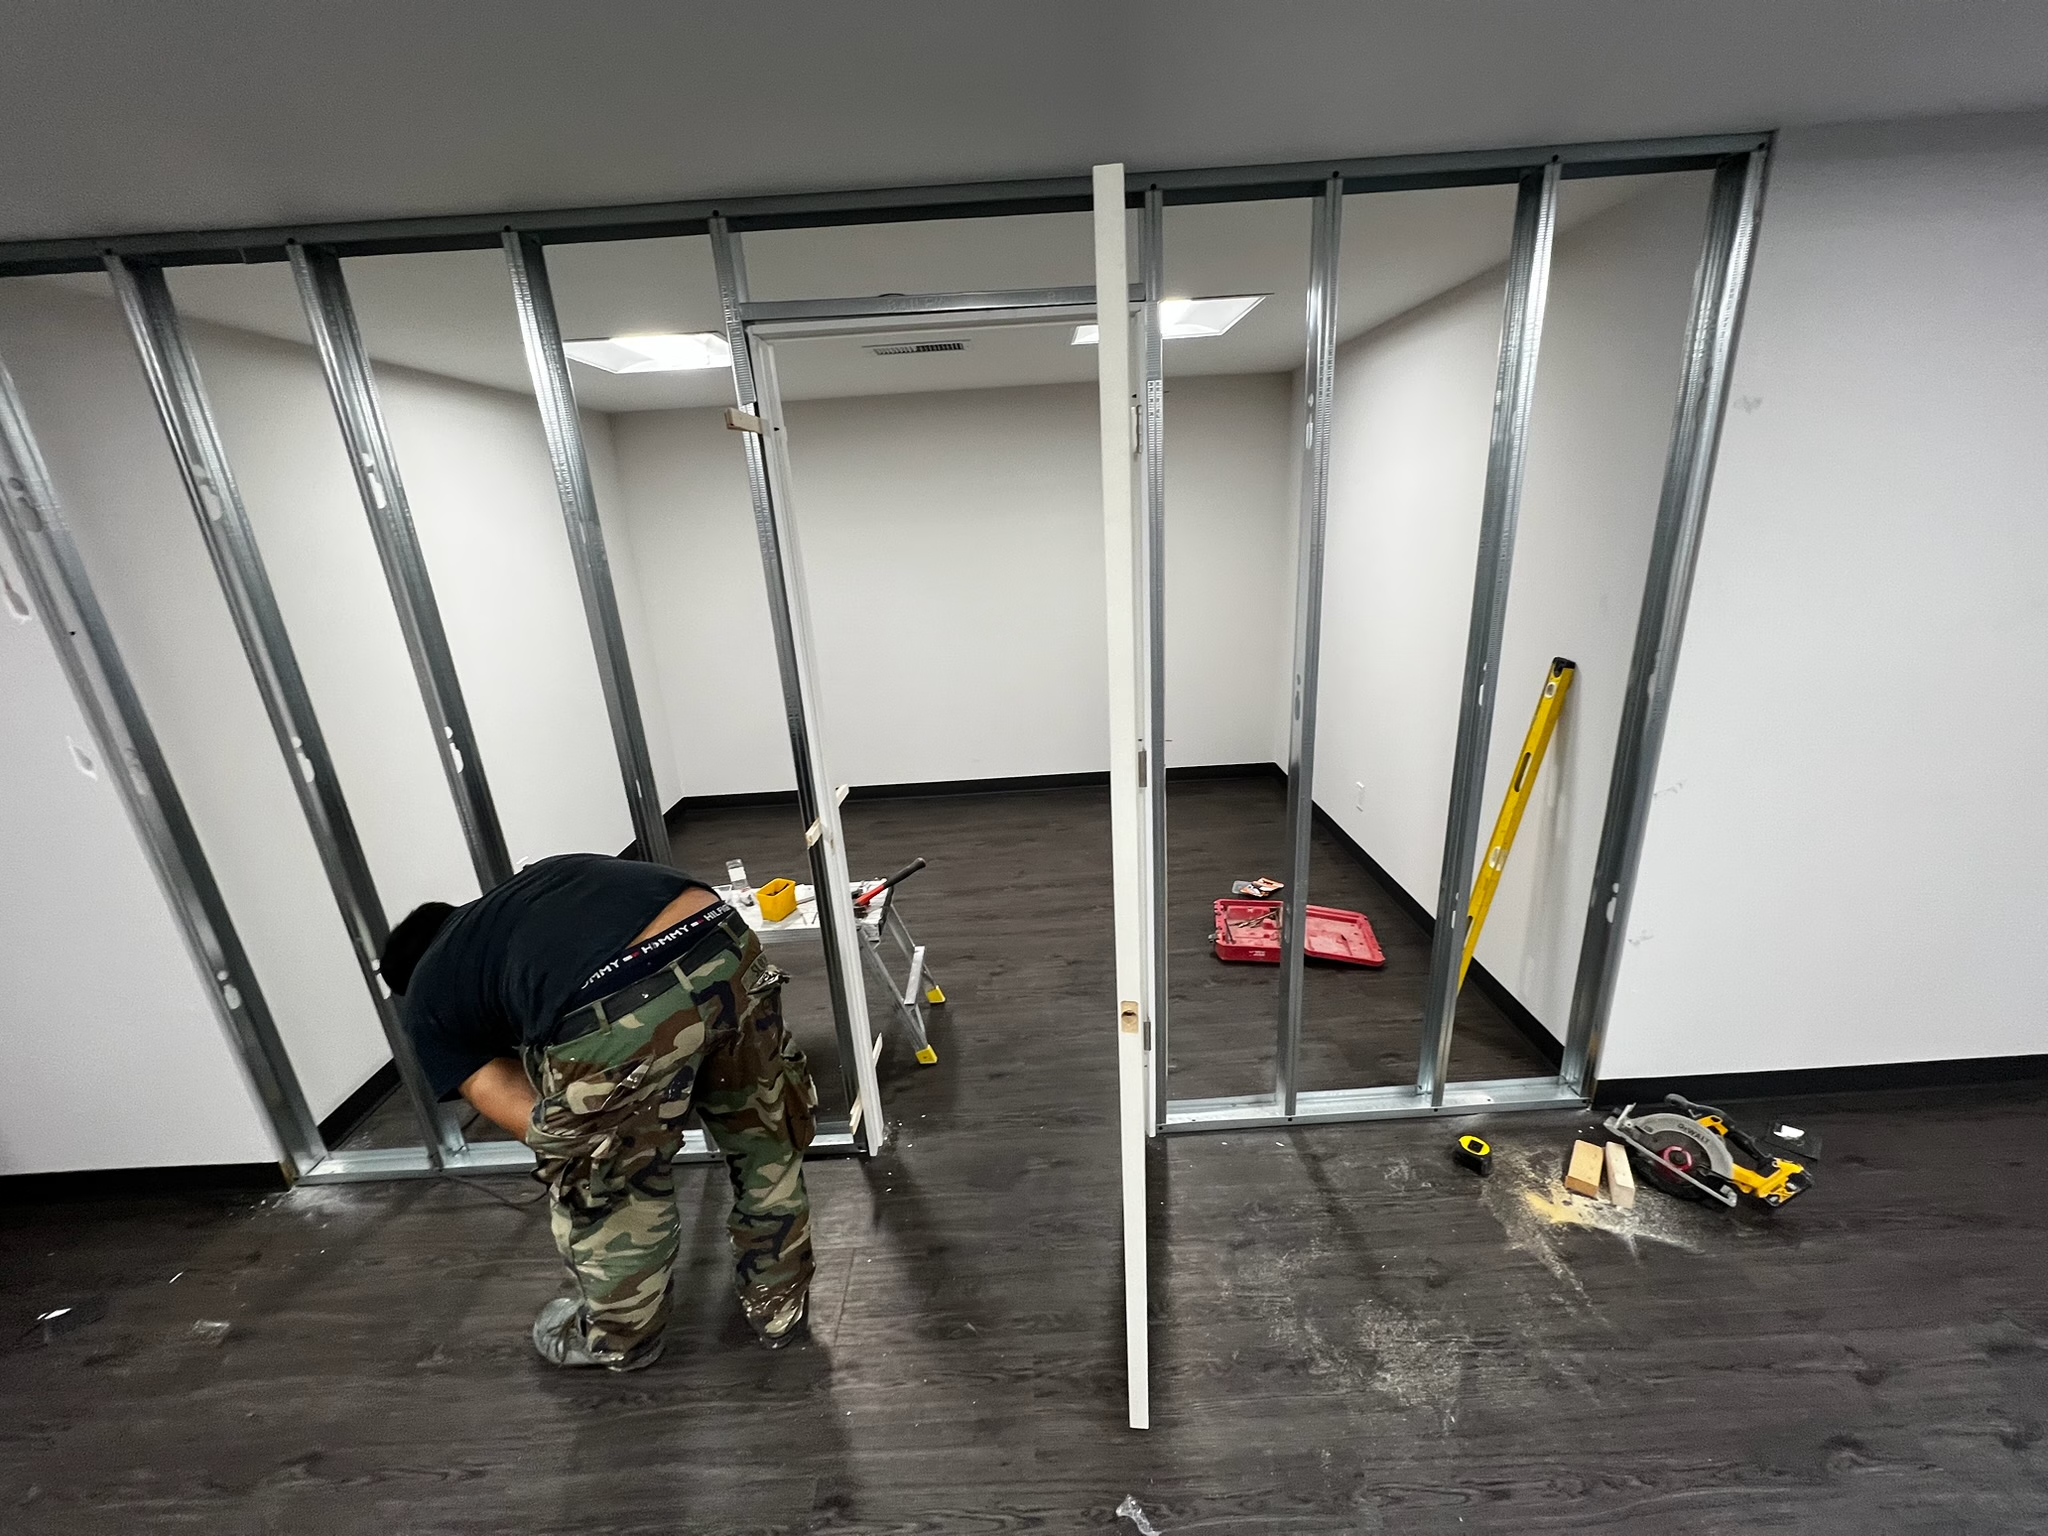 Commercial interior build-out
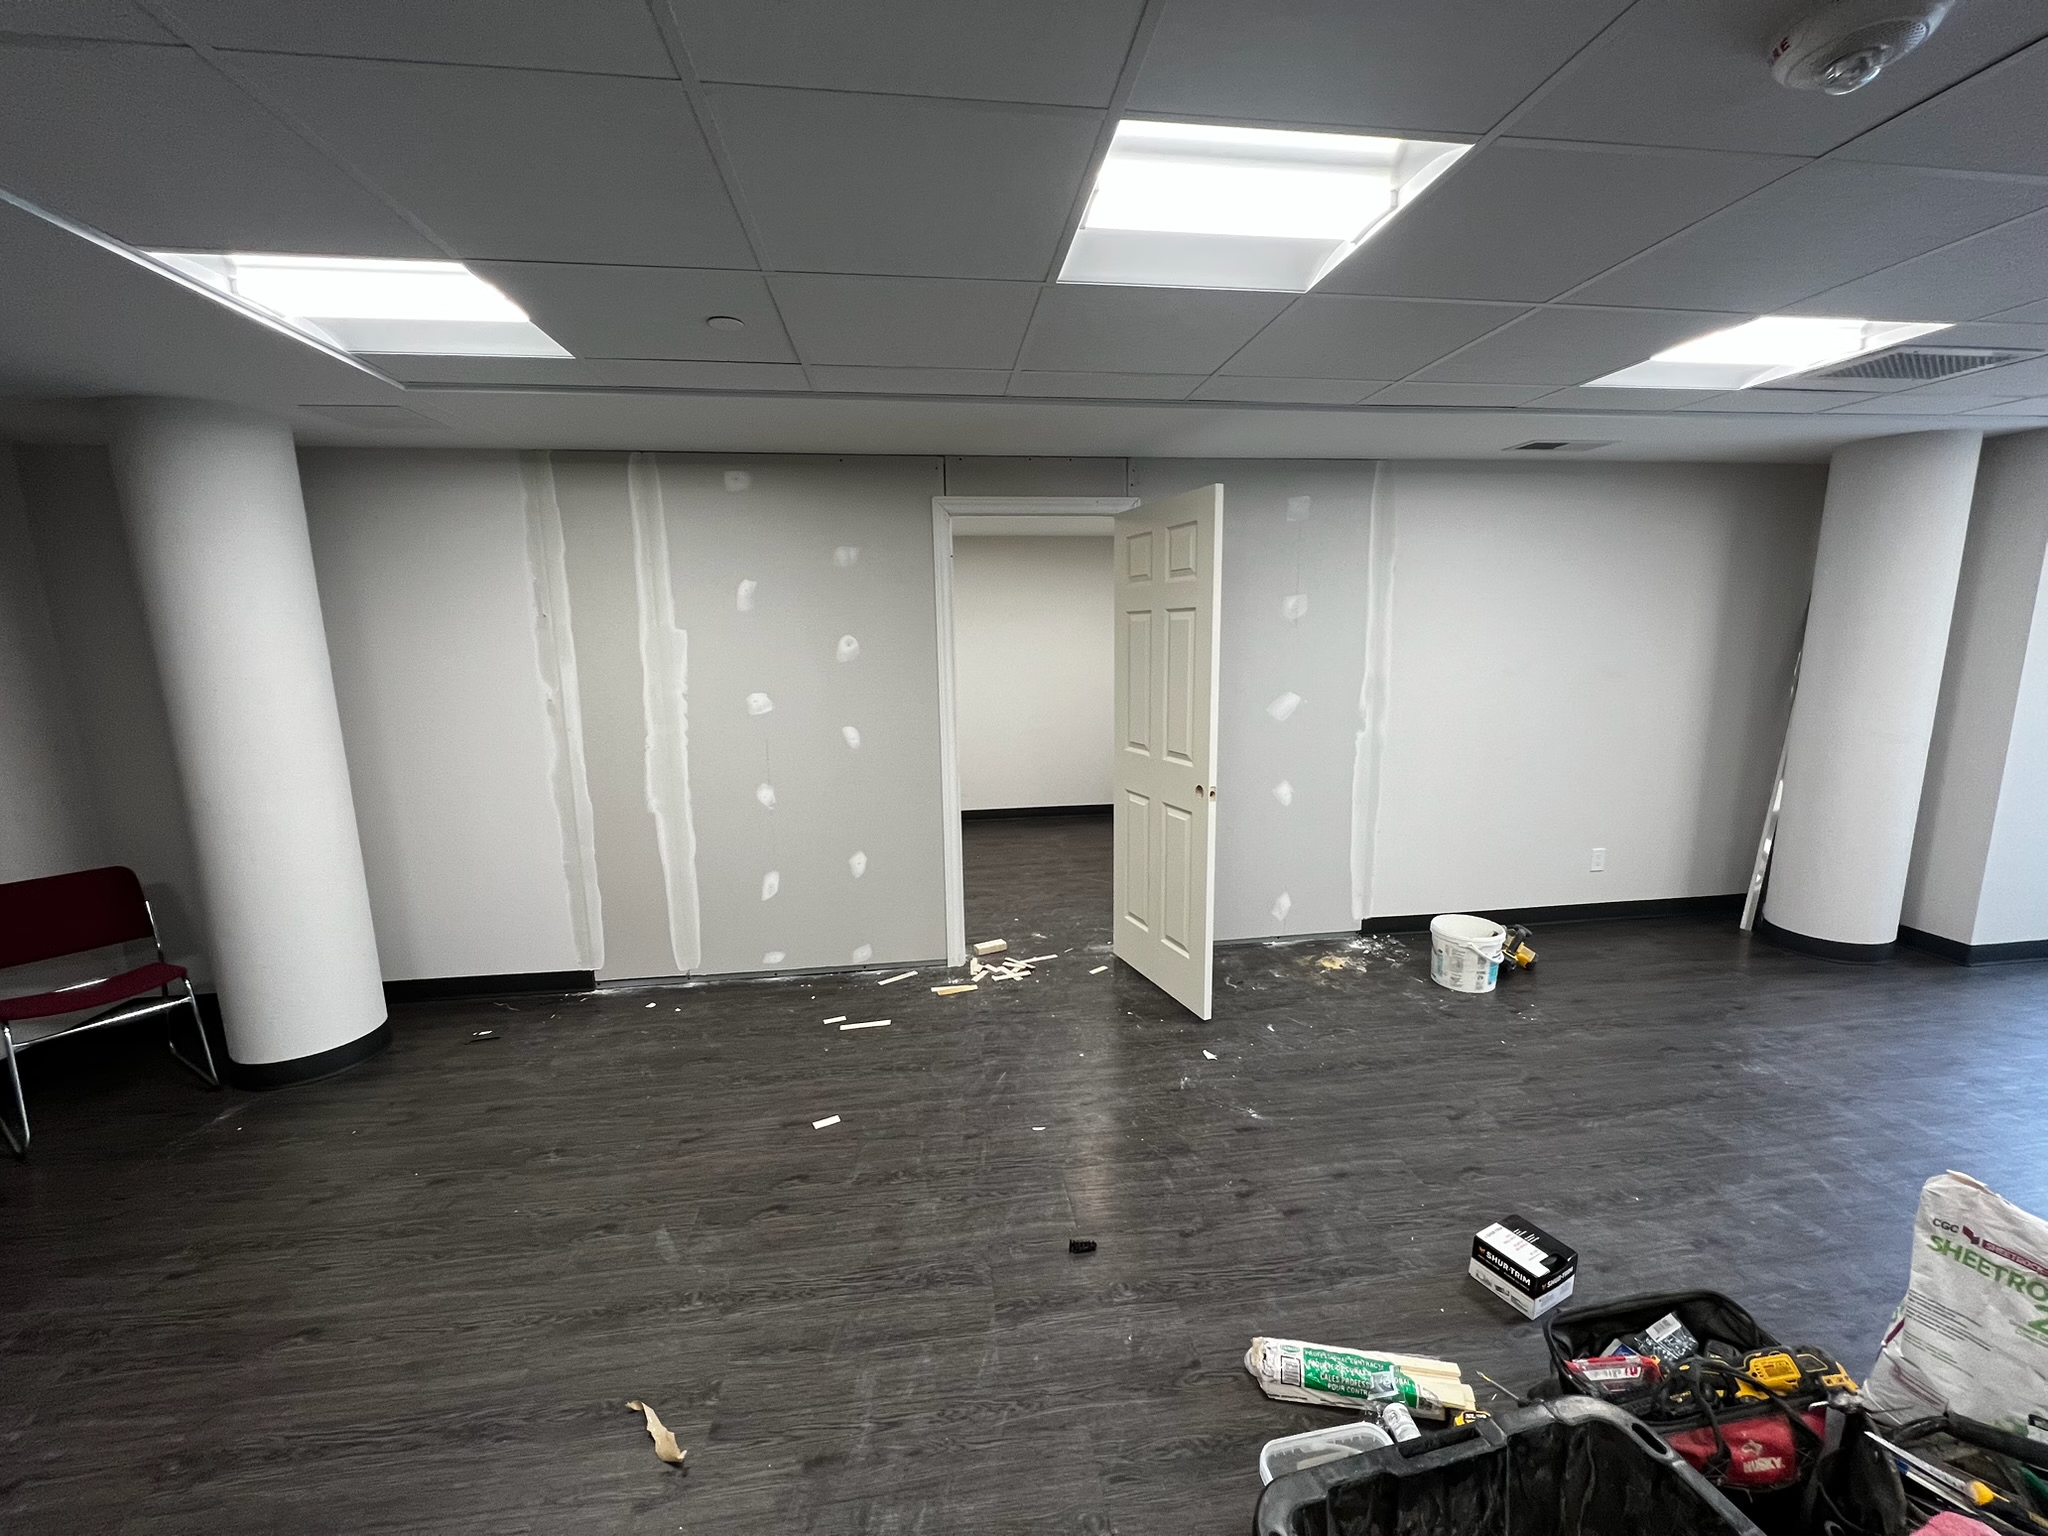 Commercial interior build-out