
All projectsResidential · Greater Toronto Area
Full-suite interior transformation
A multi-room interior rebuild covering demolition, layout changes, bathrooms, kitchen, flooring, drywall, closets and closeout work.
Project overview
A documented build story.
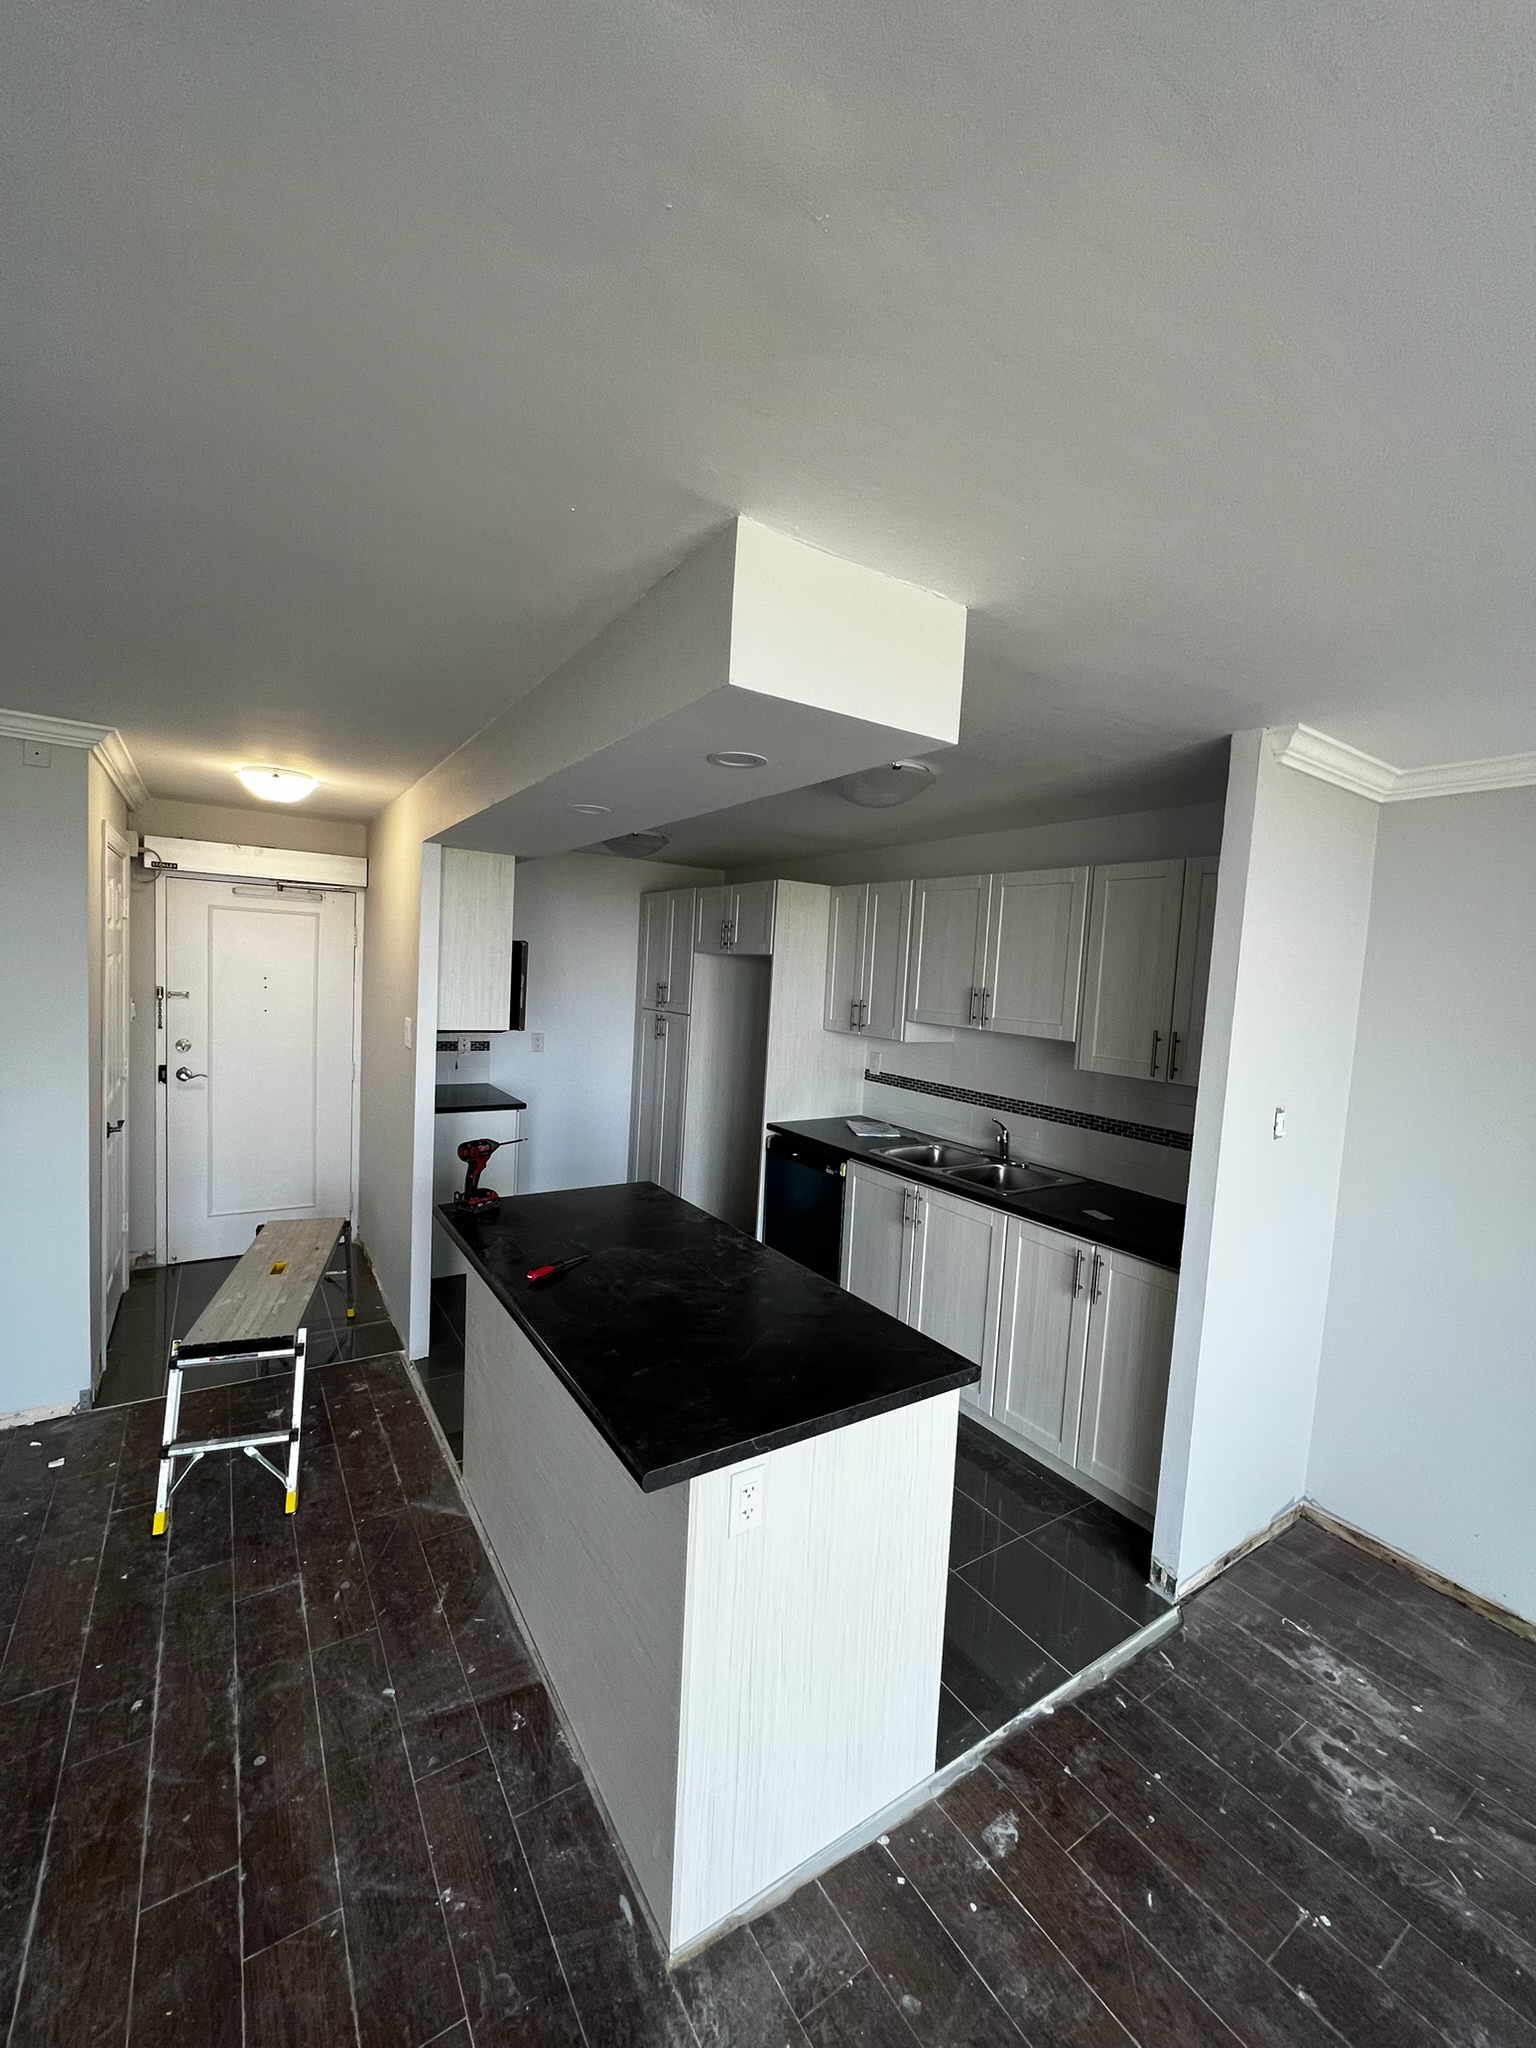
A complete interior rebuild, from demolition and new framing to kitchen cabinetry, bathrooms, floors and closets. These photos show the renovation at different stages; closeout images include finishing work still underway.
Visual record
Existing / closeout.
Comparisons use the supplied project photographs. Different camera angles are labelled and shown in equal, undistorted panels.
Before installation · demolition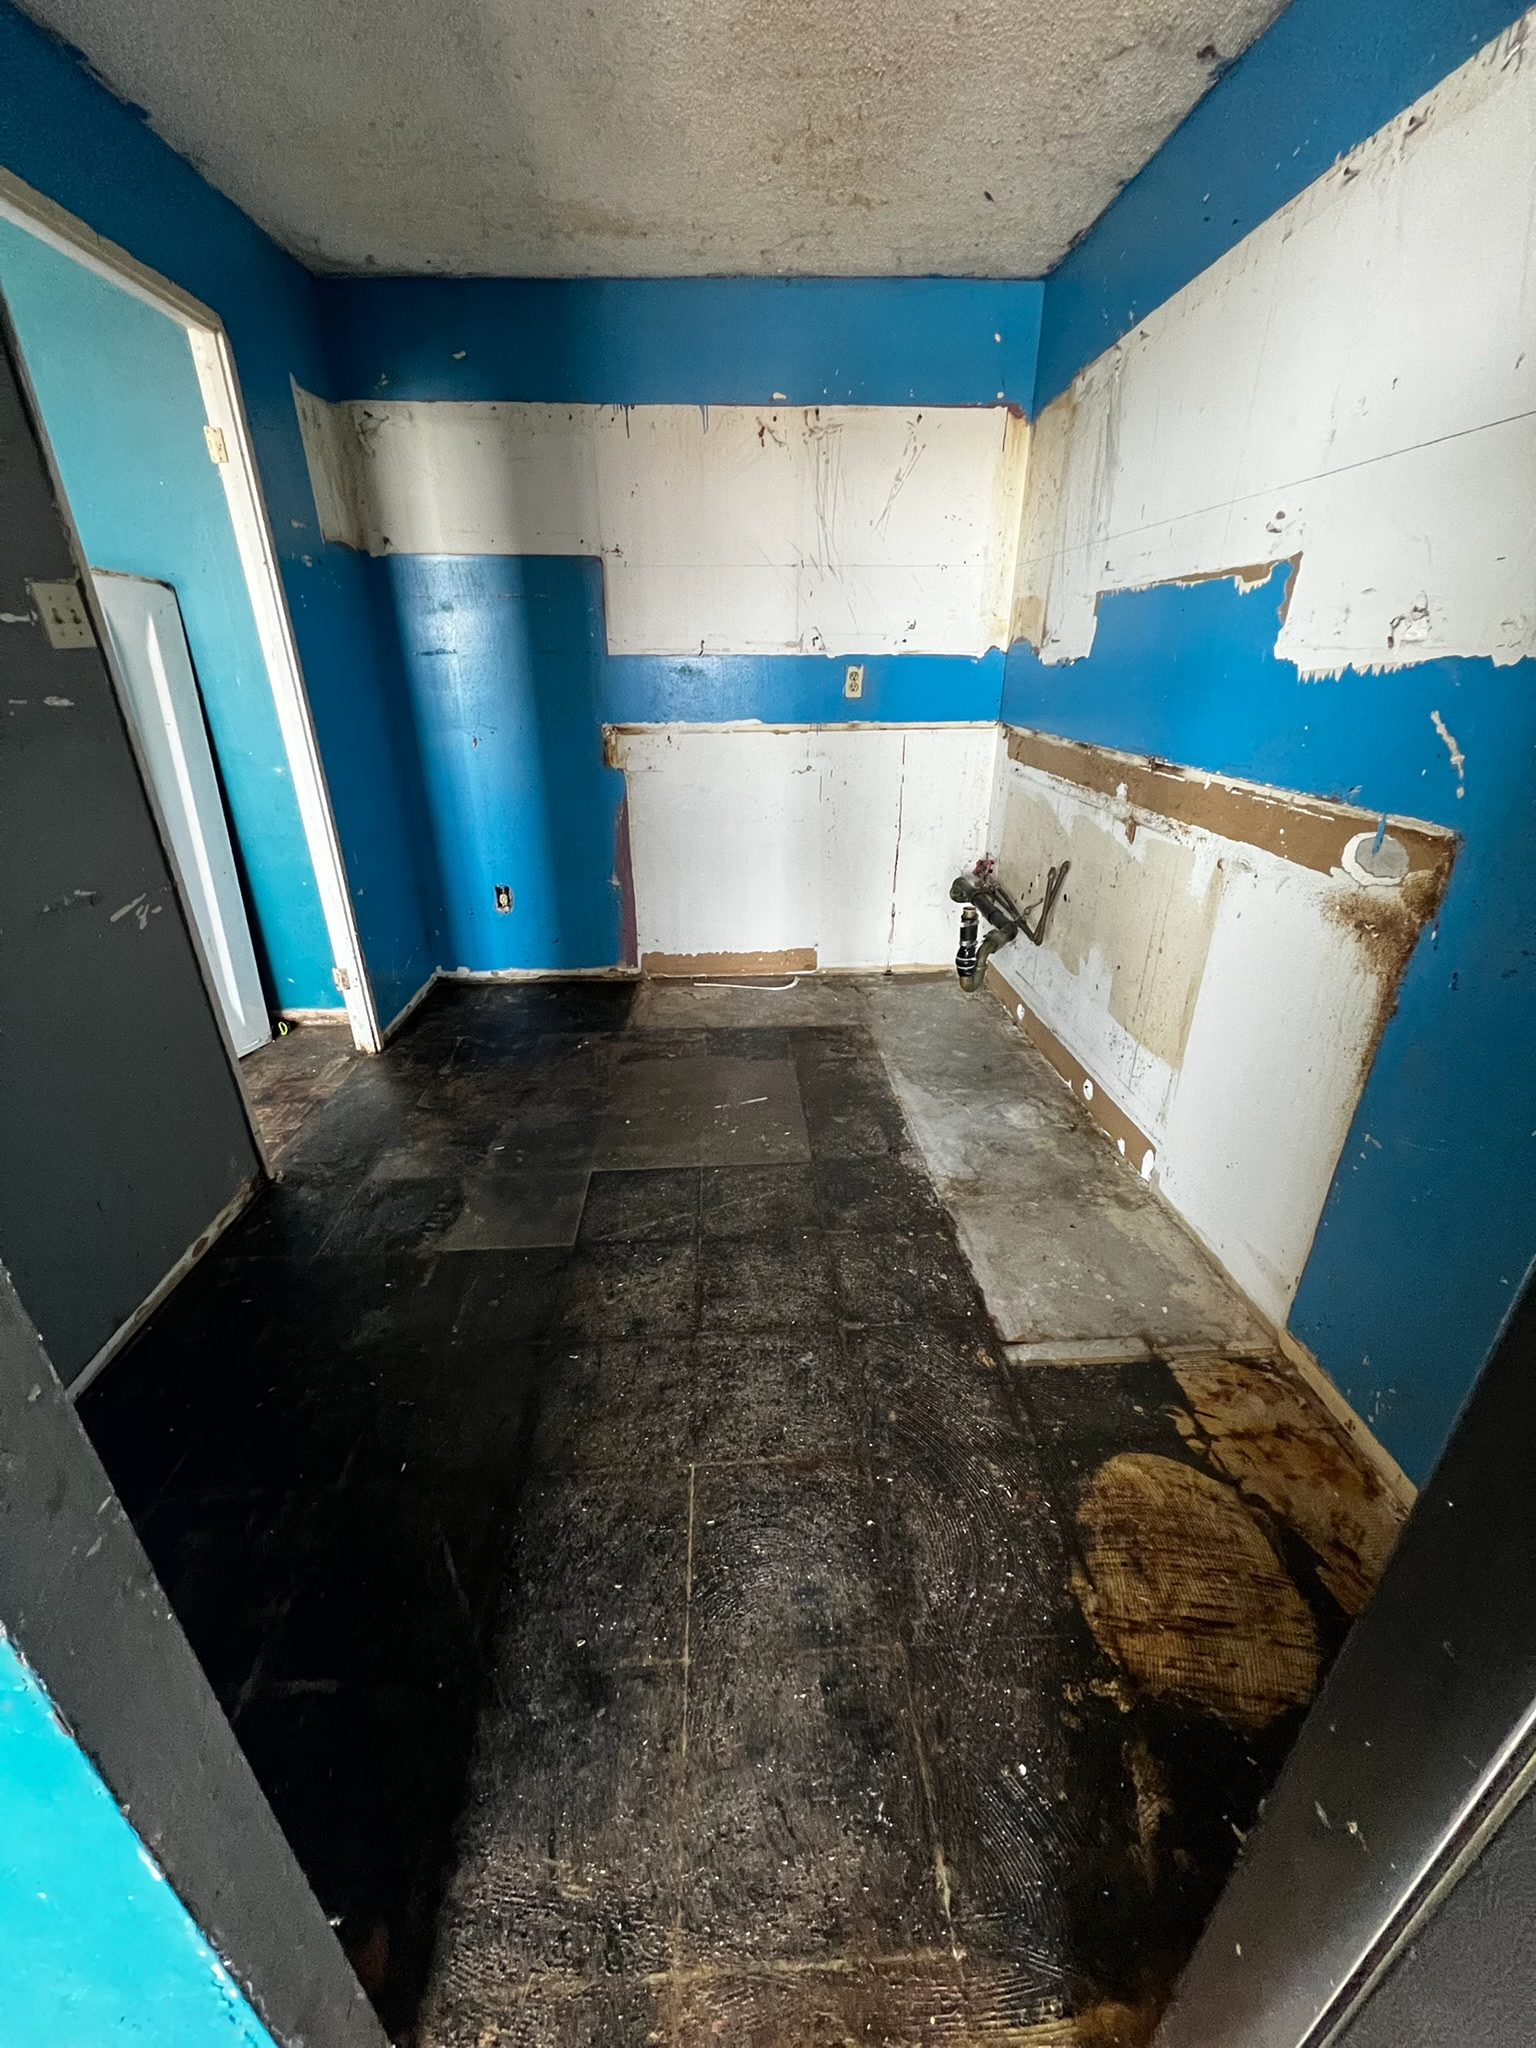
After installation · finishing remains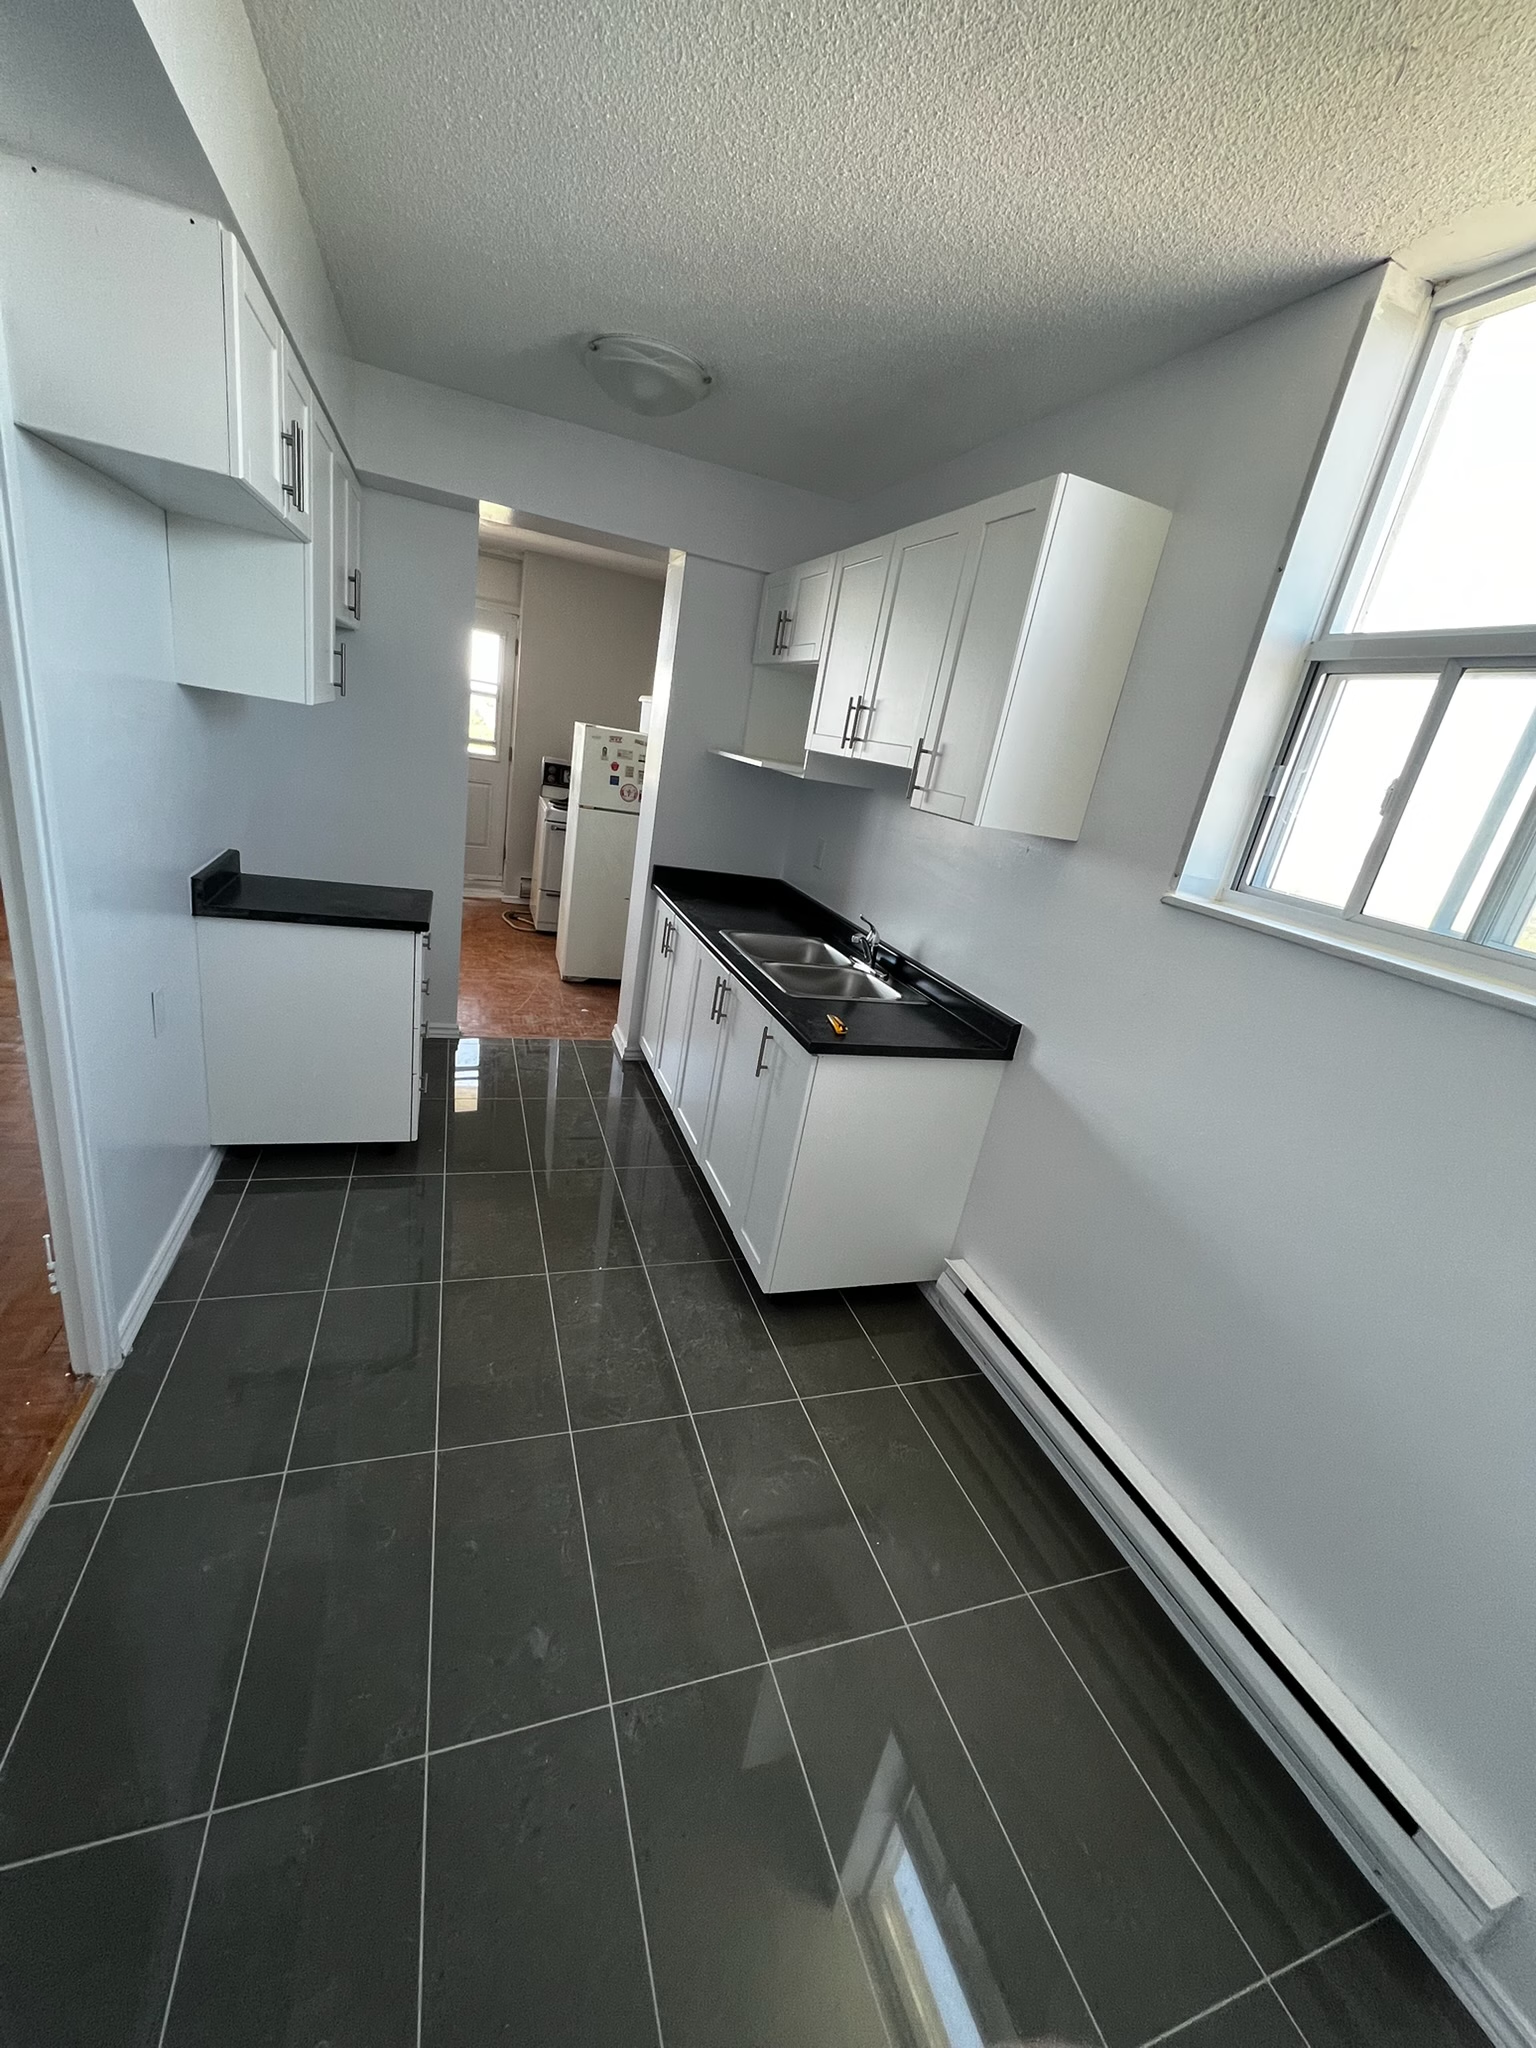
Project gallery
The work, in sequence.
44 supplied photographs across demolition, construction and finishing.
Planning something similar?
Request an estimate