Challenge
The compact room needed several visible elements to work together without making the space feel crowded.
 Arcadian RenovationsGTA / ON
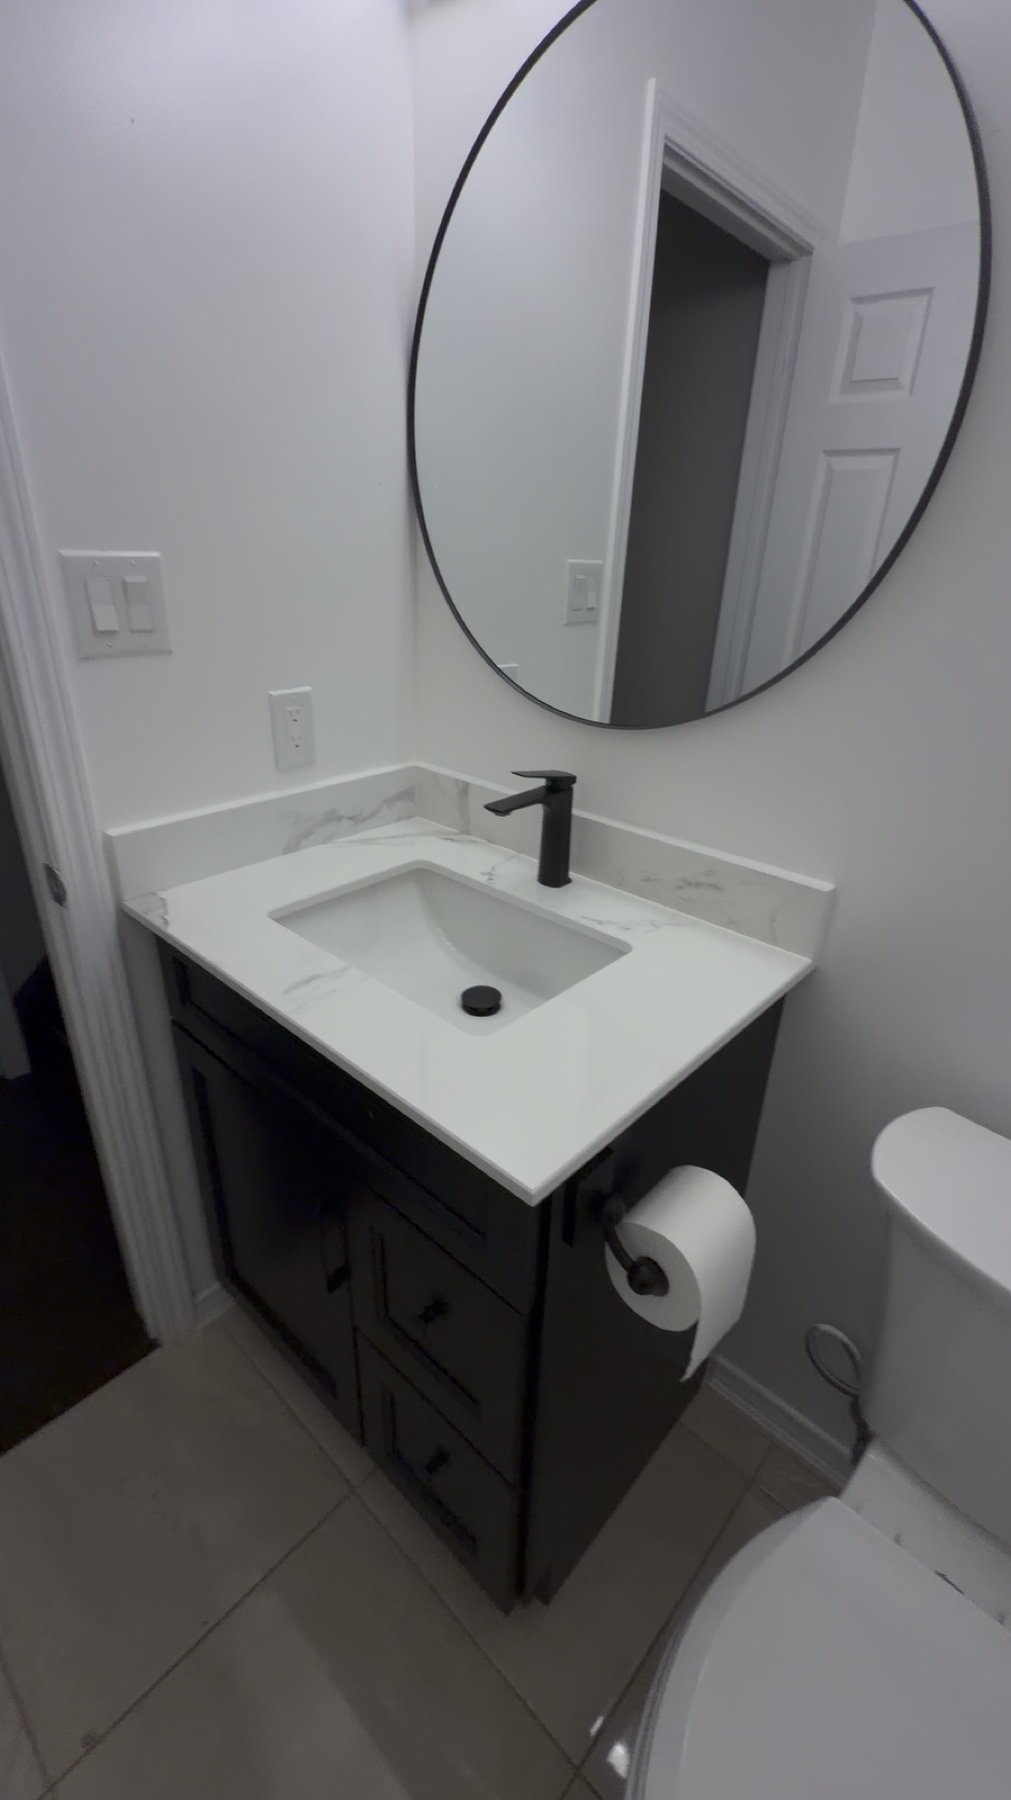
A compact powder-room update documented with the original vanity photo and a finished walkthrough video.
This before-and-after set shows the original powder room and the completed refresh, including the new vanity, countertop, black faucet, round mirror and brighter wall finish.
The compact room needed several visible elements to work together without making the space feel crowded.
The update focused on the vanity wall and coordinated the sink, countertop, faucet, mirror and paint as one compact composition.
The finished walkthrough documents a brighter powder room with a cleaner vanity arrangement and coordinated black fixtures.
Comparisons use the supplied project photographs. Different camera angles are labelled and shown in equal, undistorted panels.
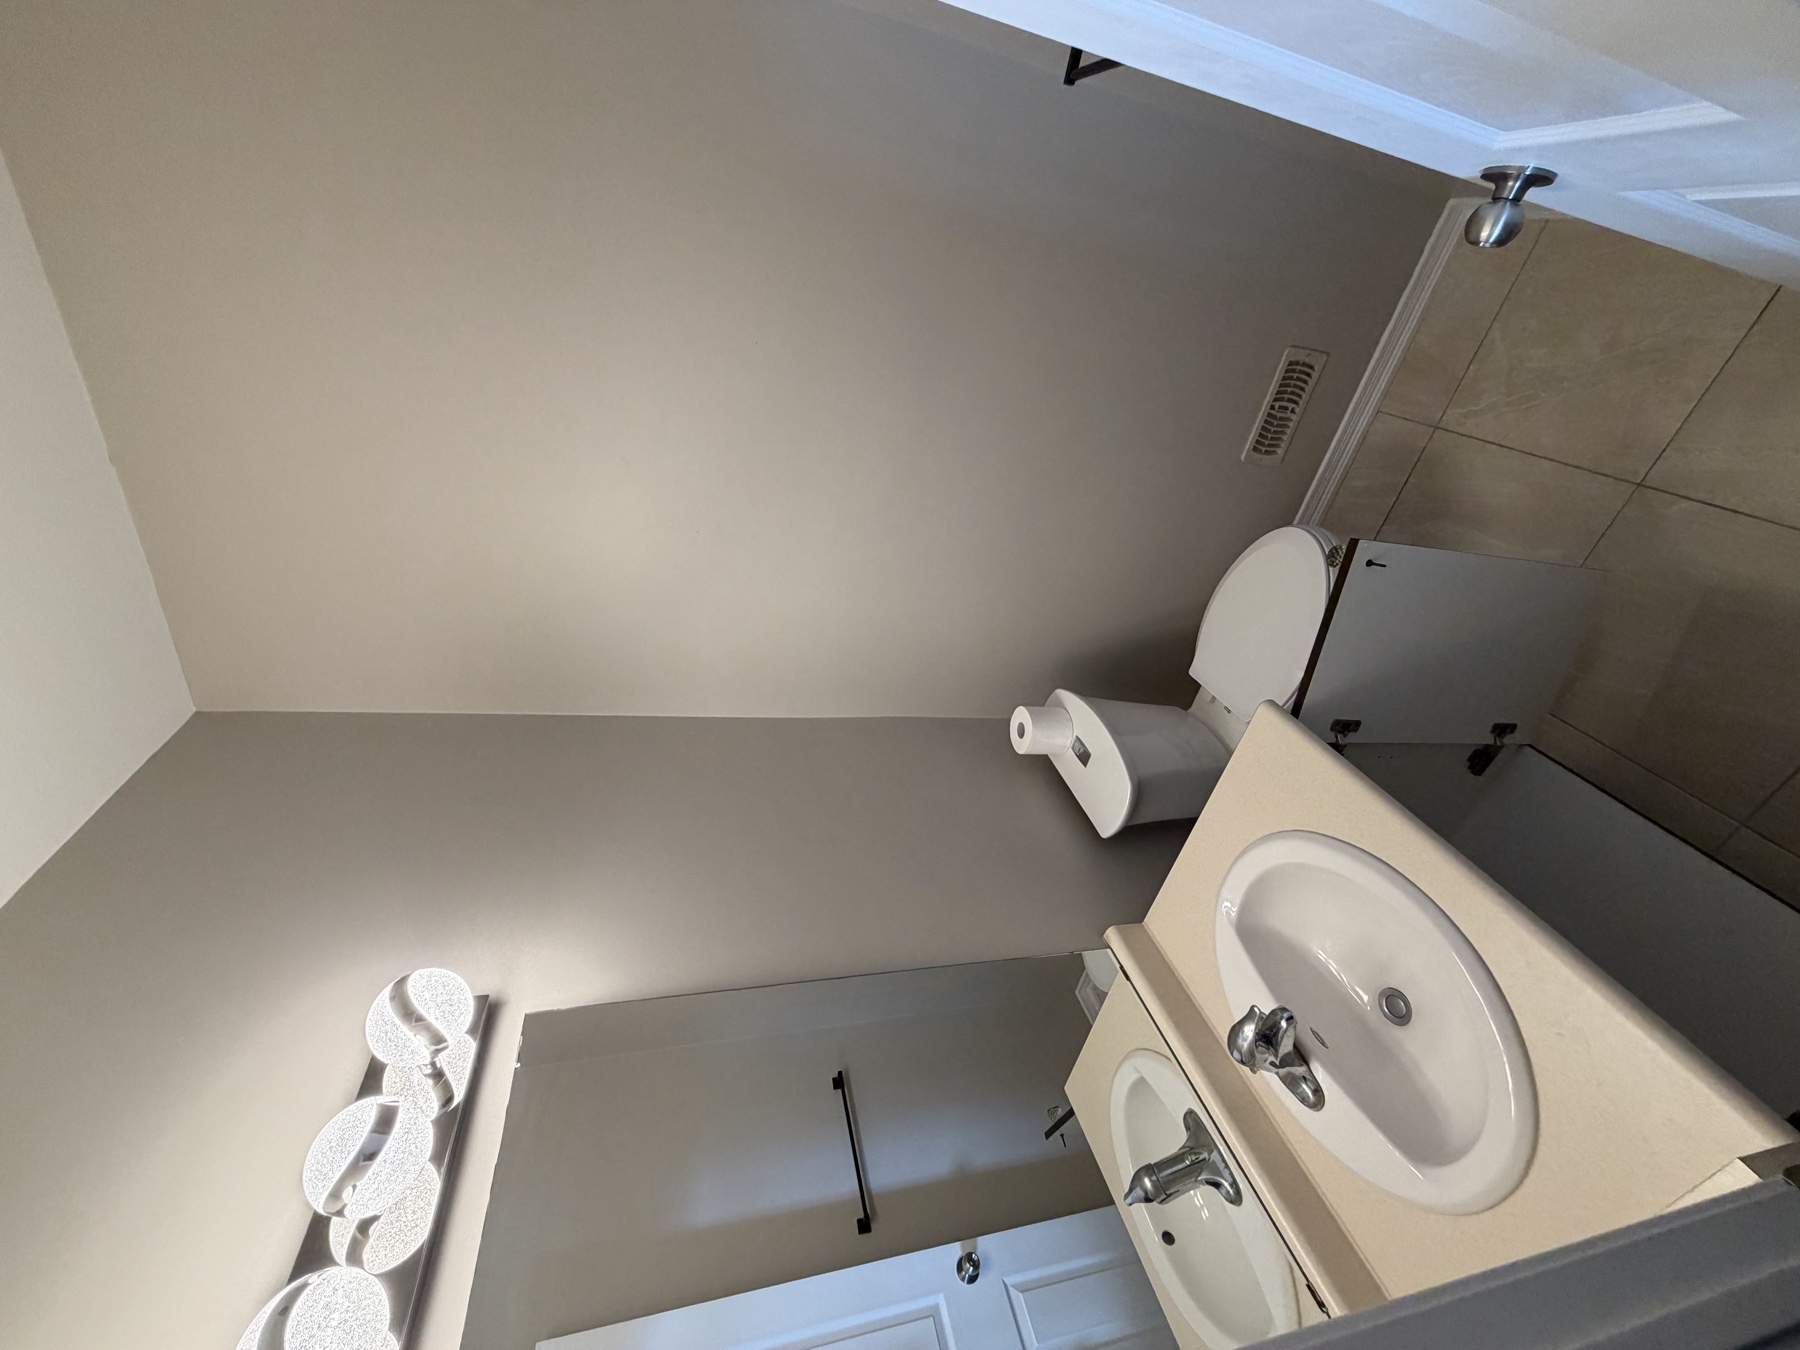
The video is supplied project media and shows the completed room as recorded.
2 supplied photographs across demolition, construction and finishing.
Explore the services connected to the work shown in this project record.