
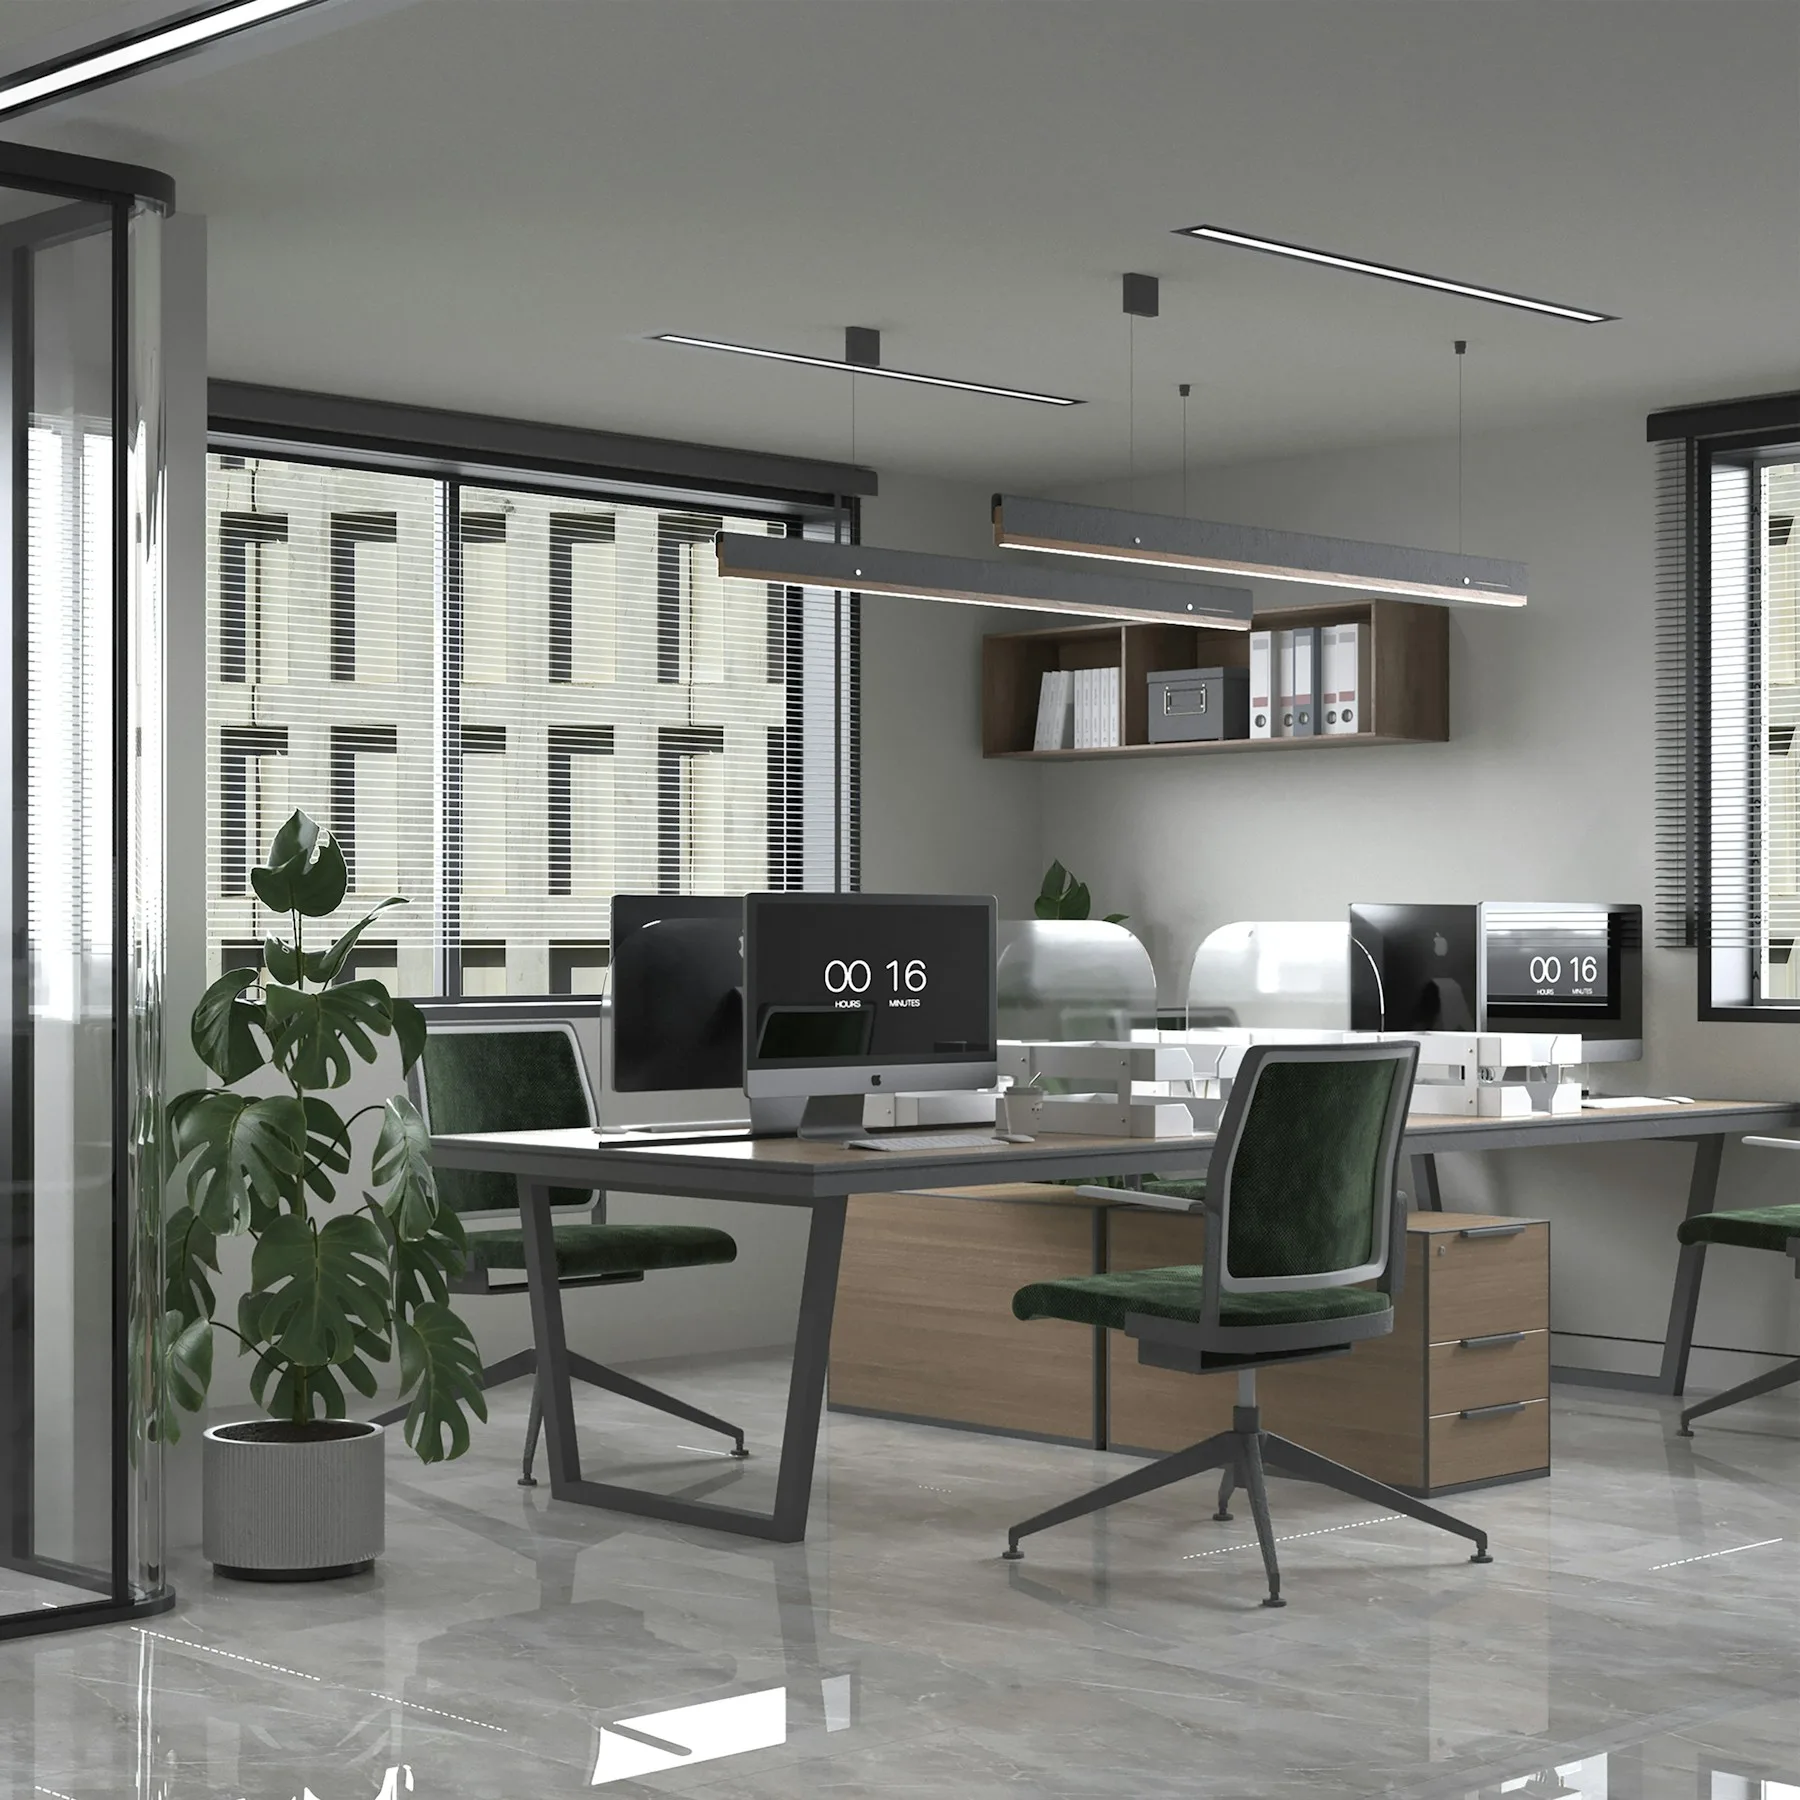
Commercial renovations
Commercial work needs clear phasing, reliable communication and respect for building requirements. We support interior build-outs, partitions, drywall, painting, flooring and repair scopes.
Request an estimateWhat this can include
The final scope is based on existing conditions, access, selections and the work confirmed in your estimate. We separate known work from optional items so the project starts with a clear baseline.
- Site and scope review
- Demolition and preparation
- Steel stud partitions
- Drywall and finishing
- Flooring and painting
- Closeout walkthrough
Sequence before speed.
We begin with the space as it exists, confirm the requested result and identify the work that must happen behind the visible finish. Demolition, framing, rough-ins, substrate preparation and installation are organized in the order the project requires.
Throughout construction, progress questions and changes stay tied to the written scope. The final stage is a documented walkthrough for remaining touch-ups and closeout items.
How the scope moves forward.
- 01Review the unit, building rules and business constraints
- 02Define phasing, access and the written scope
- 03Complete demolition, partitions and coordinated rough-ins
- 04Install durable interior finishes
- 05Walk through deficiencies and closeout
What can affect the investment.
Commercial work is planned around the building as well as the room. Access, approved work hours, landlord requirements and business operations should be identified before scheduling.
- Building access and working-hour restrictions
- Partition and service changes
- Fire, accessibility or landlord requirements
- Durability and finish specifications
- Phasing around an operating business
Plan the next conversation.
01Can work be phased around business operations?
Depending on the scope and building rules, work may be divided into practical phases. The constraints need to be documented before a schedule is promised.
02Do you coordinate with the landlord or property manager?
Project communication can include the relevant building contact when responsibilities, access and approval requirements are agreed in advance.
Serving the GTA.
Use a location page for local planning notes, then tell us the exact address privately through the estimate process.