
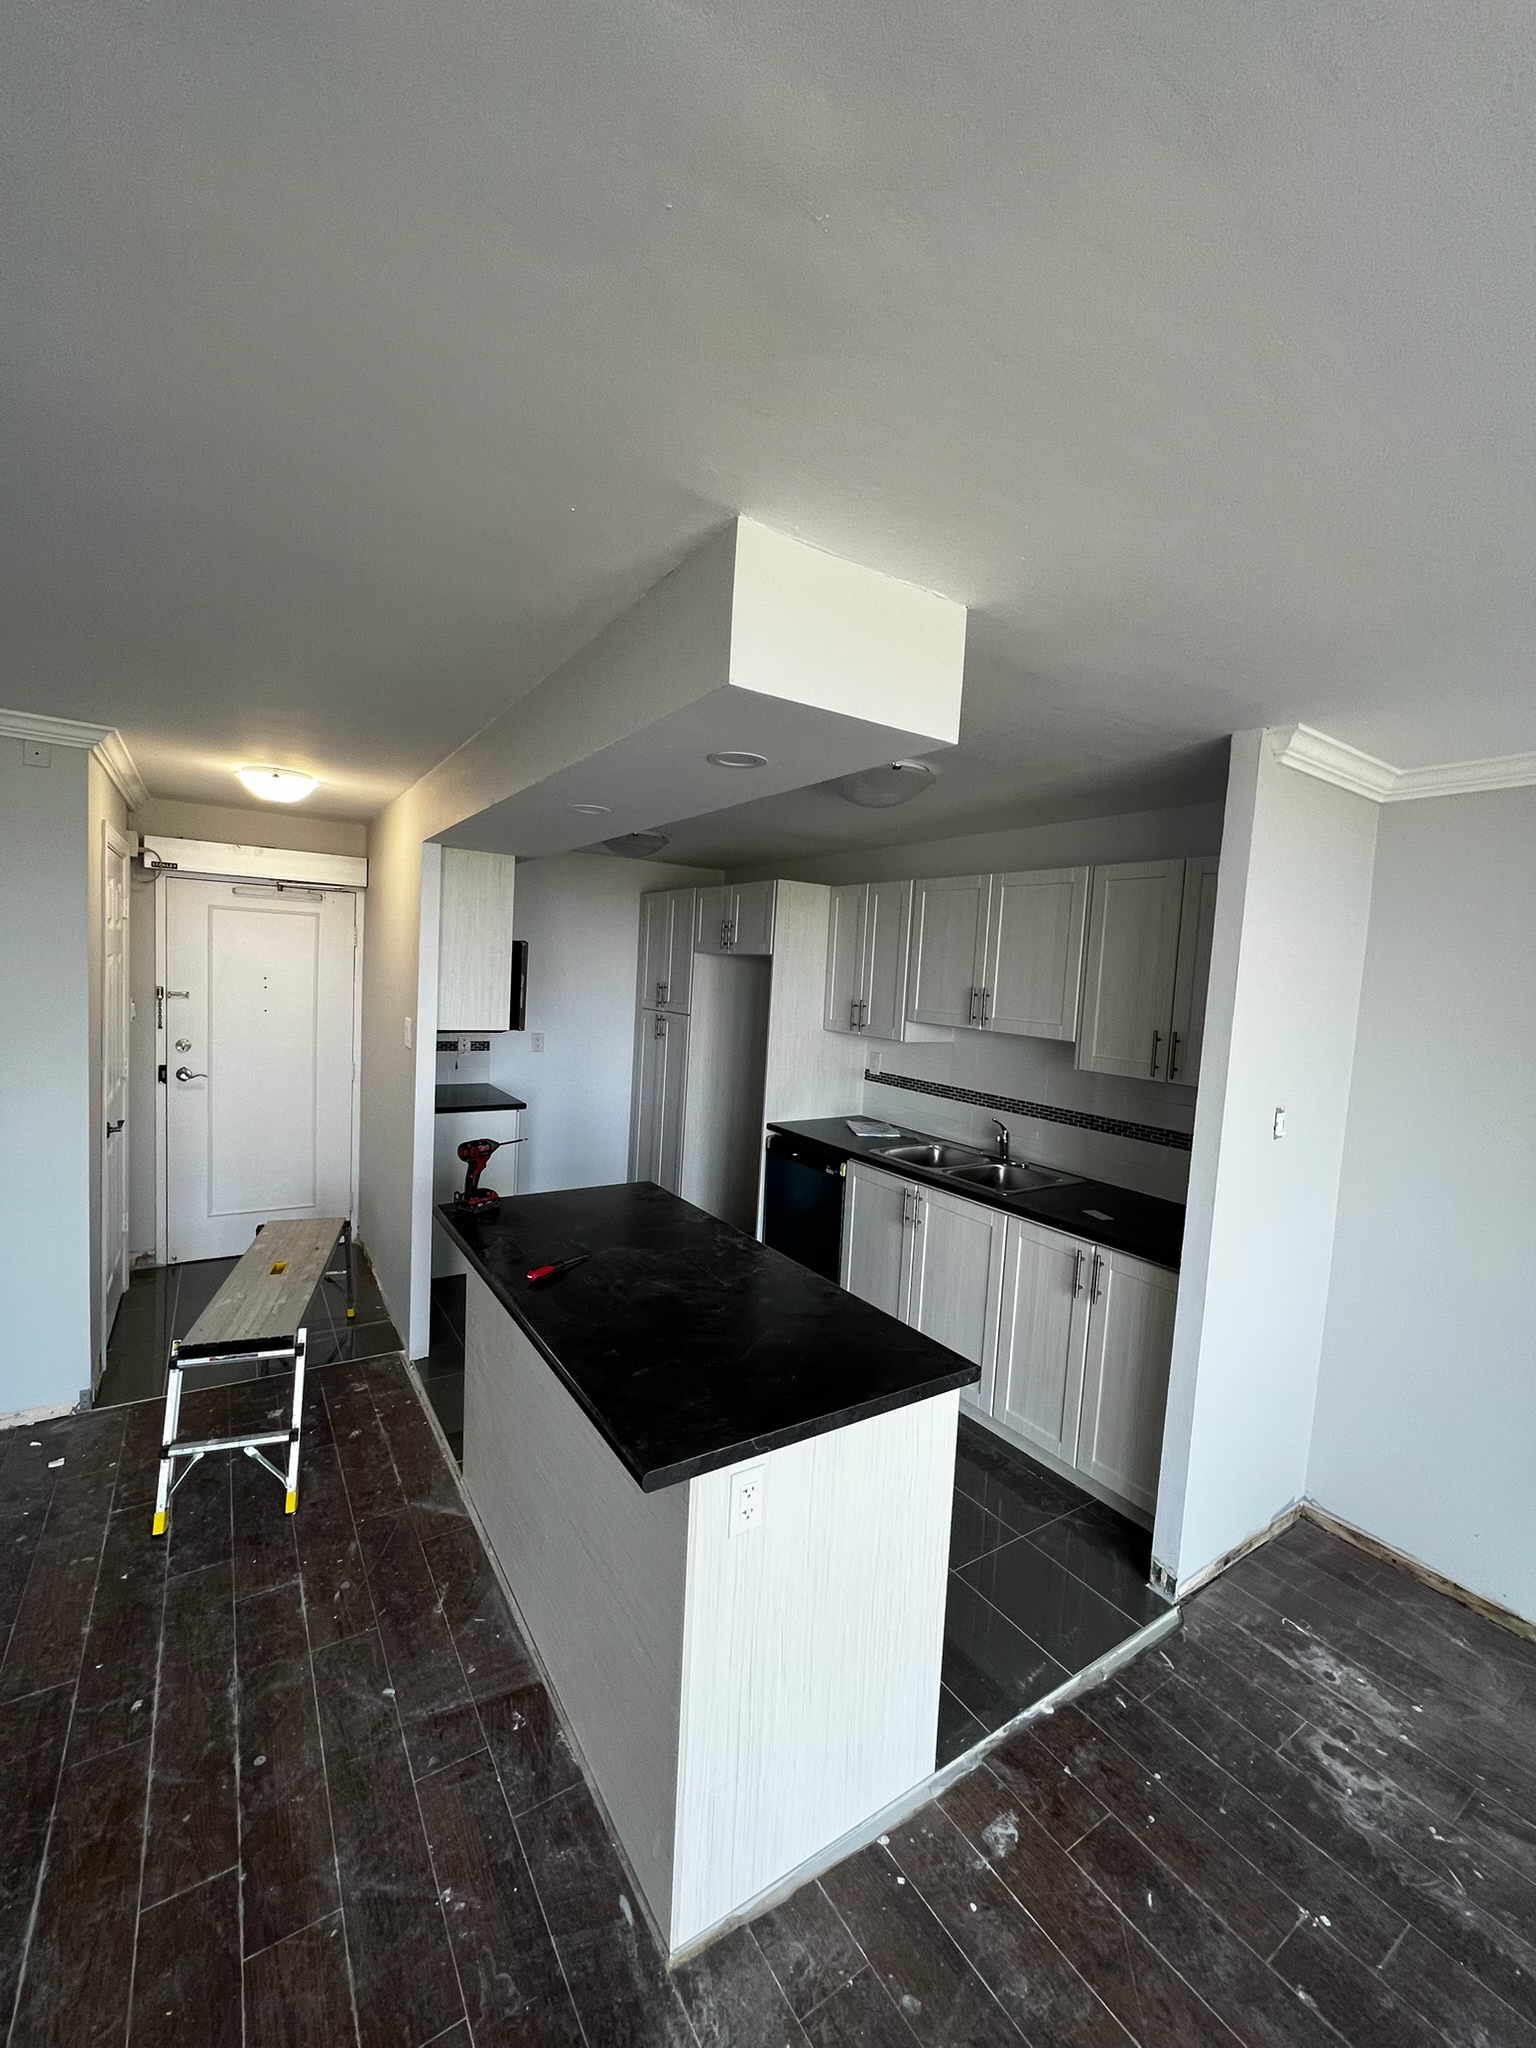
Confirm how the kitchen needs to work
Start with circulation, storage, preparation space and the appliances you actually use. A visually attractive plan can still be frustrating if doors collide, landing space is missing or frequently used items are difficult to reach.
- Appliance models and dimensions
- Cabinet layout and storage priorities
- Countertop work areas
- Lighting and receptacle needs
- Flooring and transitions
- Ventilation route
Coordinate connected decisions
Cabinet dimensions affect counters, backsplash, plumbing, lighting and appliance clearances. These decisions should be reviewed together rather than handed to each trade as unrelated instructions.
Record who is supplying every fixture and finish, along with expected delivery dates. A delayed sink, faucet or appliance can interrupt more than one stage of the work.
Plan for the period without a kitchen
Discuss access, dust protection, temporary food preparation and which services will be unavailable. The exact duration depends on the scope and material lead times, so base the plan on the confirmed project sequence.