
Begin behind the finishes
Tile and fixtures are the visible layer, but the substrate, waterproofing, ventilation and plumbing coordination determine whether the room performs properly. Existing conditions may only be fully visible after careful removal.
- Fixture models and rough-in requirements
- Waterproofing and substrate approach
- Ventilation
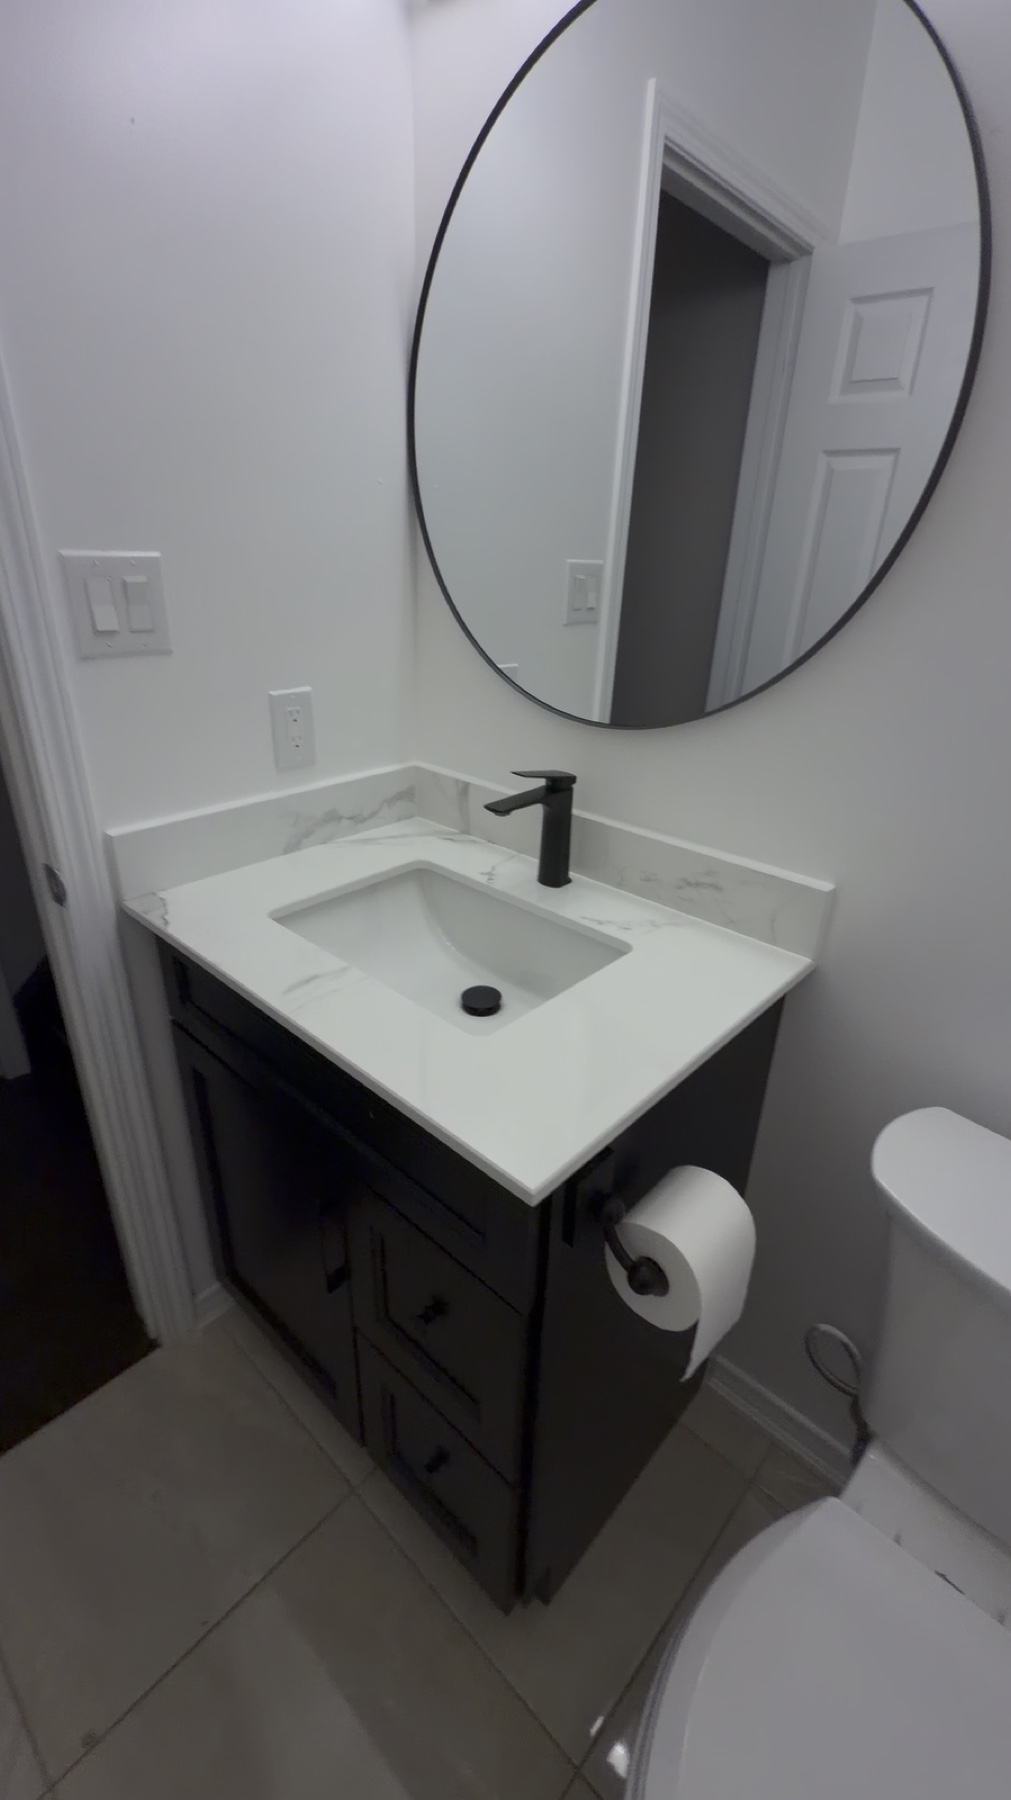
- Storage and mirror dimensions
- Lighting and receptacles
- Tile layout and transitions
Choose fixtures early
Vanities, faucets, valves, tubs, glass and accessories can require specific clearances or backing. Confirming them early allows the installation points to be coordinated before walls are closed.
Document what completion includes
Confirm whether the scope includes accessories, mirrors, glass, final caulking, paint, debris removal and a deficiency walkthrough. Small closeout items have an outsized effect in a compact room.